
535 Salus DR, Waterford, MI 48327
Local realty services provided by:CENTURY 21 Metro Brokers
535 Salus DR,Waterford, MI 48327
$370,000
- 3 Beds
- 3 Baths
- 2,313 sq. ft.
- Single family
- Active
Listed by: stephanie janiga
Office: keller williams advantage
MLS#:20261087669
Source:MI_REALCOMP
Price summary
- Price:$370,000
- Price per sq. ft.:$159.97
- Monthly HOA dues:$33.33
About this home
Peaceful pond views, soaring ceilings, and a spacious first-floor primary suite make this brick Cape Cod a standout in the heart of Waterford! Built in 1999, this 2,313-square-foot home offers four bedrooms, two and a half baths, and an open layout filled with character. The spacious kitchen features maple cabinetry, stainless steel appliances, a pantry, and a dining nook with a sliding door to the backyard. Flowing into the great room, this inviting gathering space showcases a vaulted ceiling, cozy natural wood-burning fireplace, and views of the catwalk and open loft above.
The generous first-floor primary suite offers a walk-in closet and private bathroom with a soaking tub and separate step-in shower. A first-floor flex room with French doors is ideal for an office, playroom, or bedroom to suit your needs. Upstairs, two bedrooms and an open loft provide additional flexible space, with the option to enclose the loft for another bedroom.
Step outside to a two-tier stamped concrete patio and gorgeous yard overlooking the neighboring pond and fountain. The peaceful view and soothing sound of the water create a beautiful setting for morning coffee or relaxing evenings.
The large unfinished basement features daylight windows, copper plumbing, a sump pump, and plenty of room for storage or future finishing. A two-and-a-half-car attached garage with a service door and central vacuum add everyday convenience. A newer roof, plus a furnace and water heater replaced in 2025, round out this home’s appealing features....
Contact an agent
Home facts
- Year built:1999
- Subdivision & Development:WOODS OF OAKLAND MANOR OCCPN 1010
- Listing ID #:20261087669
- Added:1 day(s) ago
- Updated:October 29, 2026 at 10:57 PM
Rooms and interior
- Bedrooms:3
- Total bathrooms:3
- Full bathrooms:2
- Half bathrooms:1
- Rooms Total:9
- Basement Description:Daylight, Unfinished
- Living area:2,313 sq. ft.
Heating and cooling
- Cooling:Ceiling Fans, Central Air
- Heating:Forced Air, Natural Gas
Structure and exterior
- Roof:Asphalt
- Year built:1999
- Building area:2,313 sq. ft.
- Lot area:0.31 Acres
- Lot Features:Sprinklers
- Architectural Style:Cape Cod
- Construction Materials:Brick, Vinyl Siding
- Exterior Features:Lighting, Patio, Porch
- Foundation Description:Basement, Poured, Sump Pump
Utilities
- Water:Public
- Sewer:Public Sewer
Finances and disclosures
- Price:$370,000
- Price per sq. ft.:$159.97
- Tax amount:$6,293
Features and amenities
- Appliances:Dishwasher, Disposal, Dryer, Free Standing Gas Range, Free Standing Refrigerator, Microwave, Washer
- Laundry features:Laundry Room
- Amenities:Central Vacuum, Programmable Thermostat
Parking
- Parking description:Attached, Direct Access, Driveway, Electricity In Garage, Garage Door Opener, Two and Half Car Garage
- Garage spaces:2.5

New listings near 535 Salus DR
- New
 $119,000Active1 beds 1 baths377 sq. ft.
2853 Peerless AVE, Waterford, MI 48328
MLS# 20261087575Listed by: REAL ESTATE ONE - New
 $209,999Active3 beds 1 baths998 sq. ft.
200 Marion, Waterford, MI 48328
MLS# 61042953Listed by: MBA REAL ESTATE SERVICES - New
 $405,000Active4 beds 3 baths2,415 sq. ft.
4105 Crocus RD, Waterford, MI 48328
MLS# 20261087676Listed by: @PROPERTIES CHRISTIE'S INT'L R E CLARKSTON - New
 $179,000Active3 beds 2 baths1,990 sq. ft.
183 Scott Lake RD, Waterford, MI 48328
MLS# 20261087636Listed by: JOSEPH WALTER REALTY, LLC - New
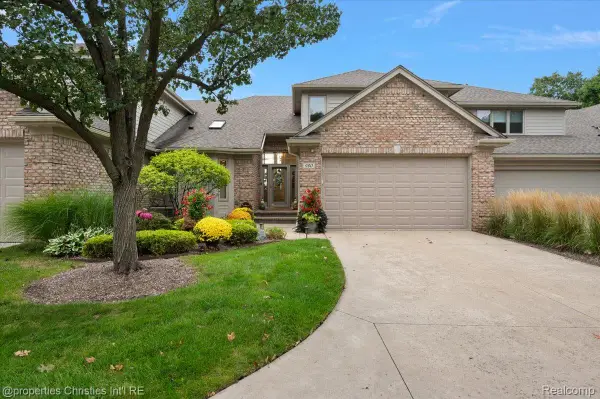 $924,900Active4 beds 4 baths4,271 sq. ft.
980 Sunset DR, Waterford, MI 48328
MLS# 20261087643Listed by: @PROPERTIES CHRISTIE'S INT'L R.E. BIRMINGHAM - New
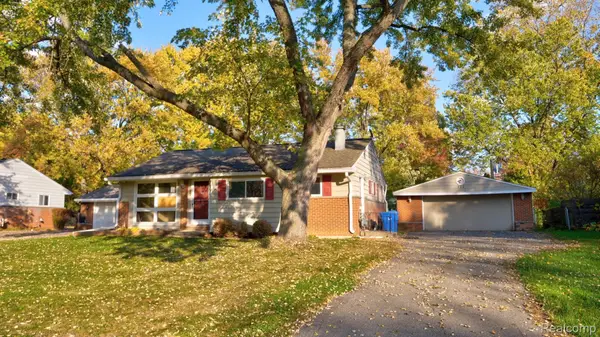 $163,000Active3 beds 1 baths1,043 sq. ft.
722 Sheryl DR, Waterford, MI 48328
MLS# 20261087645Listed by: MOTION REALTY - New
 $239,900Active3 beds 2 baths1,910 sq. ft.
3699 Percy King, Waterford, MI 48329
MLS# 61042794Listed by: NATIONAL REALTY CENTERS, INC - New
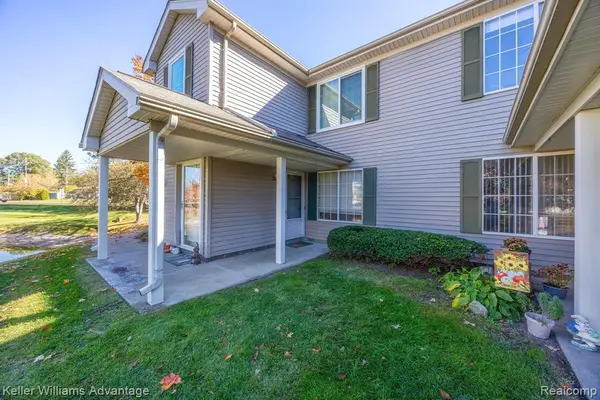 $160,000Active2 beds 2 baths1,109 sq. ft.
5020 Amhurst #38, Waterford, MI 48327
MLS# 61042729Listed by: KELLER WILLIAMS ADVANTAGE - New
 $249,900Active-- beds 3 baths
985 Boston, Waterford, MI 48328
MLS# 61042716Listed by: BEYCOME BROKERAGE REALTY LLC


Protect your home and budget from life's surprises with an Assurant Home Warranty, backed by a partner that supports you through every step of homeownership. Explore Plans.
©2026 Century 21 Real Estate LLC. All rights reserved. CENTURY 21®, the CENTURY 21 Logo and C21® are service marks owned by Century 21 Real Estate LLC. Century 21 Real Estate LLC fully supports the principles of the Fair Housing Act and the Equal Opportunity Act. Each office is independently owned and operated. Listing information is deemed reliable but not guaranteed accurate.