
4136 Ironside Drive, Waterford, MI 48329
Local realty services provided by:CENTURY 21 Dynamic Realty
4136 Ironside Drive,Waterford, MI 48329
- 3 Beds
- 2 Baths
- - sq. ft.
- Single family
- Sold
Listed by: evduza ramaj
Office: inside realty, llc.
MLS#:20261049697
Source:MI_REALCOMP
Sorry, we are unable to map this address
Price summary
- Price:
About this home
HUD Home. Spacious ranch offering 3 bedrooms, a formal living room, and a large family room with a cozy fireplace. The functional walk-through kitchen provides ample cabinet space and opens to a comfortable breakfast nook. A versatile bonus room off the dining area, previously used as a formal dining room, would also make an ideal home office, playroom, or flex space. Nestled on a great lot with a fenced backyard, this home offers plenty of potential for updates and personalization. Conveniently located with easy access to shopping, dining, and other amenities along Dixie Highway. Sold "AS IS" by elec. bid only. Bids open 7/13/26 then daily until sold. FHA Case 261-891862. IE- FHA 203K eligible. See HUDHomestore.gov for more information.
Contact an agent
Home facts
- Year built:1976
- Subdivision & Development:LAKELAND ESTATES 3
- Listing ID #:20261049697
- Added:62 day(s) ago
- Updated:September 01, 2026 at 07:00 AM
Rooms and interior
- Bedrooms:3
- Total bathrooms:2
- Full bathrooms:2
- Rooms Total:8
- Basement Description:Finished
Heating and cooling
- Heating:Forced Air, Natural Gas
Structure and exterior
- Year built:1976
- Architectural Style:Ranch
- Construction Materials:Brick
- Exterior Features:Patio, Porch
- Foundation Description:Basement, Block
- Levels:One
Utilities
- Water:Public
- Sewer:Public Sewer
Finances and disclosures
- Price:
- Tax amount:$3,106
Parking
- Parking description:Attached, Direct Access, Two Car Garage
- Garage spaces:2

New listings near 4136 Ironside Drive
- New
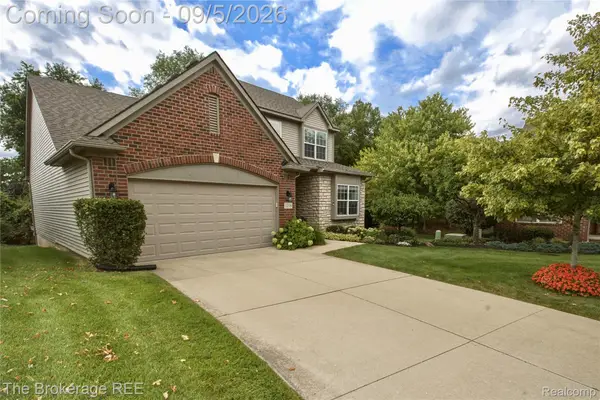 $500,000Active3 beds 4 baths2,820 sq. ft.
1218 Wind Chime Drive #50, Waterford, MI 48327
MLS# 20261069829Listed by: THE BROKERAGE REAL ESTATE ENTHUSIASTS - New
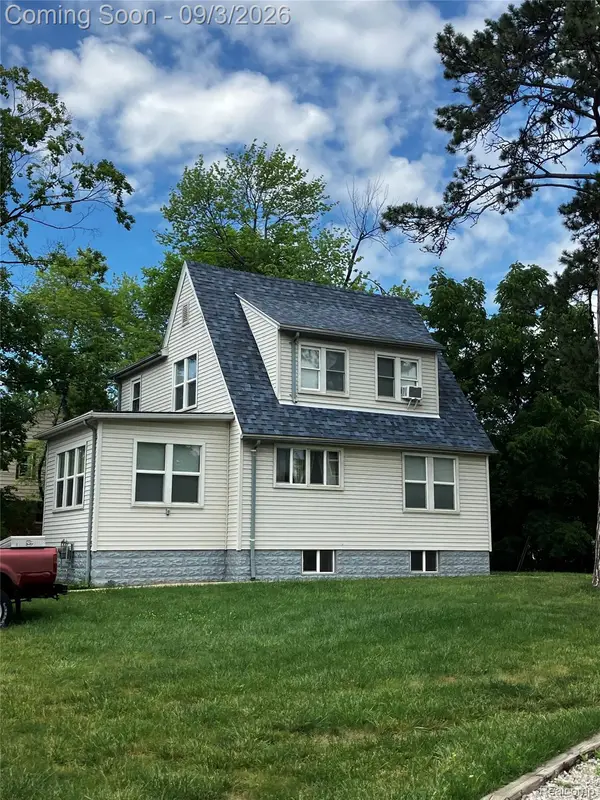 $230,000Active2 beds 3 baths2,150 sq. ft.
4735 Elizabeth Lake Road, Waterford, MI 48327
MLS# 20261049728Listed by: EXPERT REALTY SOLUTIONS INC - New
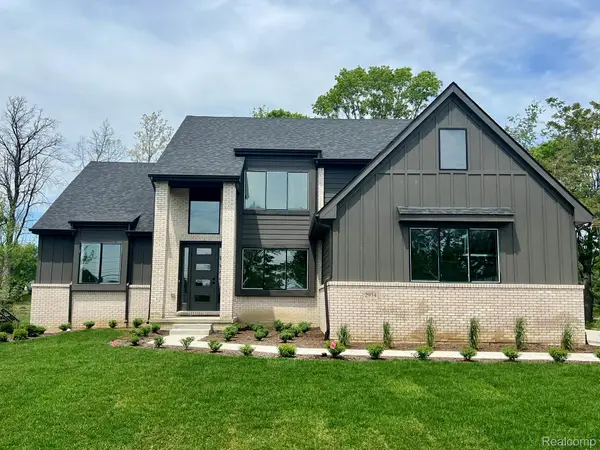 $699,900Active4 beds 3 baths2,500 sq. ft.
2934 W Walton Boulevard, Waterford, MI 48329
MLS# 20261069643Listed by: MONOPOLY REAL ESTATE, LLC - Open Thu, 5:30 to 7pmNew
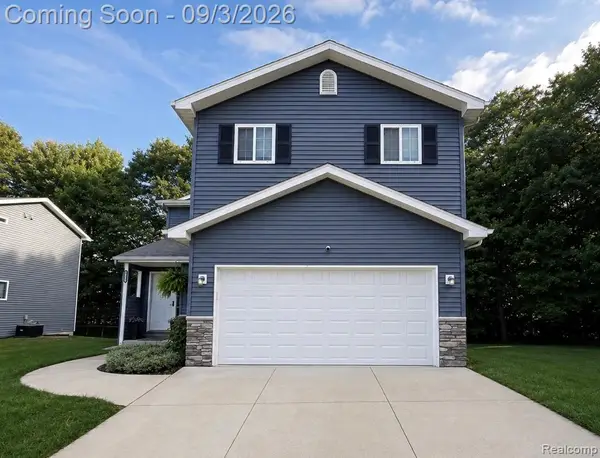 $379,900Active3 beds 3 baths2,400 sq. ft.
6555 Skylar Lane, Waterford, MI 48327
MLS# 20261063339Listed by: PRIME + PROPERTY - New
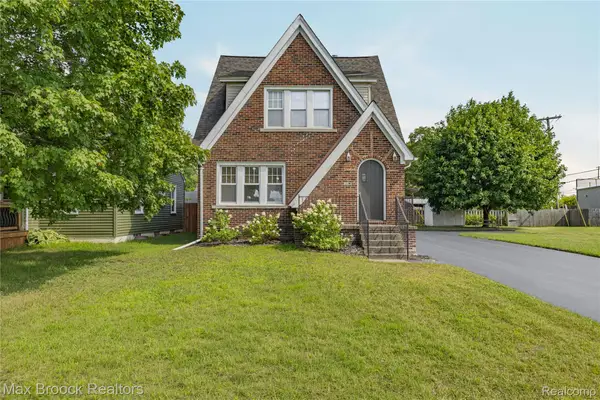 $299,000Active-- beds 2 baths1,548 sq. ft.
2222 Montroyal Avenue, Waterford, MI 48328
MLS# 20261069506Listed by: MAX BROOCK, REALTORS-BLOOMFIELD HILLS 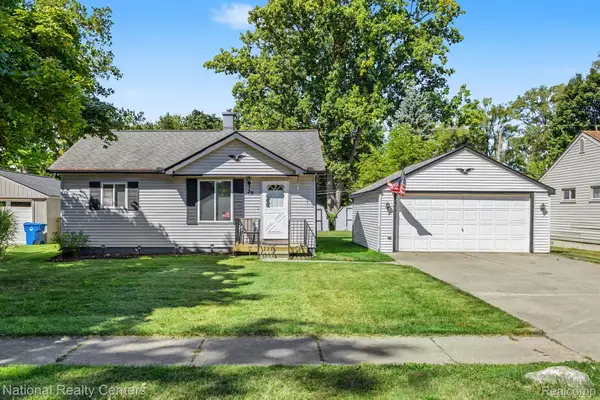 $219,000Pending3 beds 2 baths1,200 sq. ft.
29 Doremus Avenue, Waterford, MI 48328
MLS# 20261069322Listed by: NATIONAL REALTY CENTERS, INC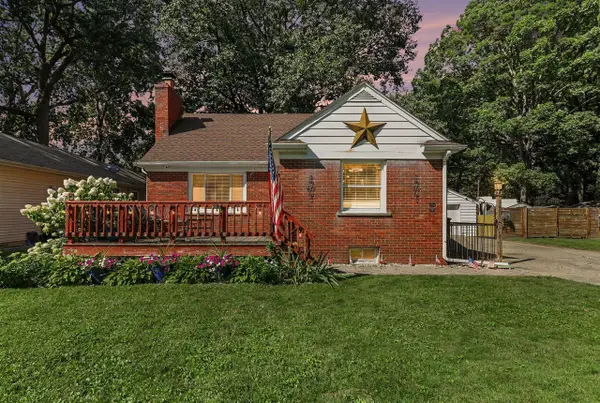 $299,000Pending4 beds 2 baths1,069 sq. ft.
3620 Fort, Waterford, MI 48328
MLS# 70555425Listed by: REDFIN CORPORATION- New
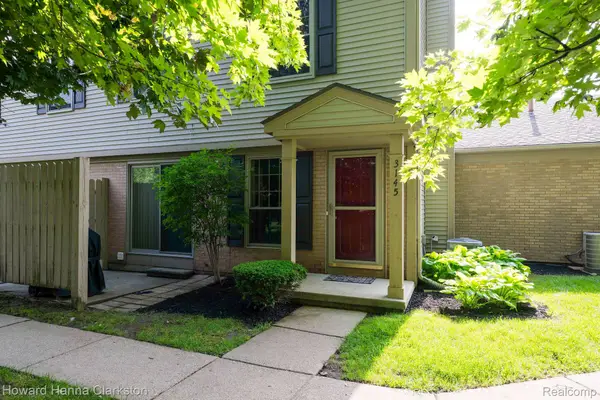 $174,900Active2 beds 2 baths1,034 sq. ft.
3145 Hidden Ridge Drive, Waterford, MI 48328
MLS# 20261069148Listed by: HOWARD HANNA CLARKSTON - New
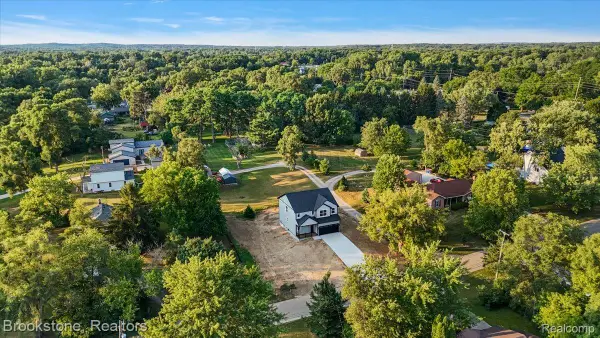 $524,900Active3 beds 3 baths2,050 sq. ft.
3080 W Newberry Road, Waterford, MI 48329
MLS# 20261069134Listed by: BROOKSTONE, REALTORS LLC - New
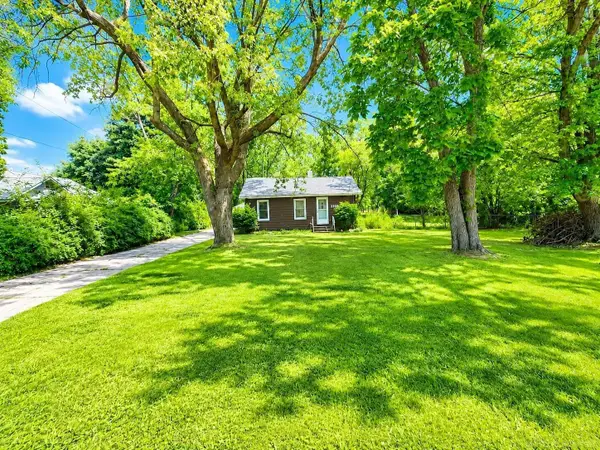 $249,000Active2 beds 1 baths991 sq. ft.
2100 Pompey ST, Waterford, MI 48327
MLS# 58050220090Listed by: BROOKSTONE, REALTORS LLC


Protect your home and budget from life's surprises with an Assurant Home Warranty, backed by a partner that supports you through every step of homeownership. Explore Plans.
©2026 Century 21 Real Estate LLC. All rights reserved. CENTURY 21®, the CENTURY 21 Logo and C21® are service marks owned by Century 21 Real Estate LLC. Century 21 Real Estate LLC fully supports the principles of the Fair Housing Act and the Equal Opportunity Act. Each office is independently owned and operated. Listing information is deemed reliable but not guaranteed accurate.