
4233 Blain Island Road, Waterford, MI 48329
Local realty services provided by:CENTURY 21 Curran & Oberski
4233 Blain Island Road,Waterford, MI 48329
$1,500,000
- 3 Beds
- 4 Baths
- 3,689 sq. ft.
- Single family
- Active
Upcoming open houses
- Sat, May 3003:00 pm - 05:00 pm
Listed by:
 Mike Lubin(248) 697 - 1701CENTURY 21 Curran & Oberski
Office: century 21 curran & oberski
MLS#:20261010099
Source:MI_REALCOMP
Price summary
- Price:$1,500,000
- Price per sq. ft.:$406.61
About this home
Absolute stunner in the secluded and sought after Blain Island community on Maceday Lake. Waterford's hidden gem is as good as it gets. A home like this doesn't come up often. Blain Island is a breathtaking location on Maceday Lake and this home is in the heart of it. Located on a half acre directly on the water, you have the rare waterfront home that provides beautiful views, peaceful sunsets, and plenty of room between neighbors. 2400 square feet on the first floor showcases a lake that greets you in the primary suite with views you'll love to wake up to. Head to the updated kitchen (2018), get that first cup, and drink it in the sunroom, on the recently (2024) redone composite deck. Or the patio. Or just put a chair in the water! Either way, unlike nearly every waterfront home you've seen, you won't see your neighbors until you want to. As the day unfolds, bring some friends over. The walk out basement with the wet bar leads to the outdoor bar and beach. Stay there the rest of the day, hit your personal sandy beach, or walk the island sipping whatever you want to sip. But wait, this house isn't just for show. It's been impeccably maintained and updated. Check out the feature sheet but highlights include 2008 Magic Windows, 50 year shingles on the roof, a seawall installed in 2005, and a whole home generator. Did I mention the nearly 1000 square feet utility space/hobby/storage/whatever you want room? It's got it's own entrance and is big enough to store whatever you need for the water beyond the other 2 car garage you've got. OK, I'll stop now. In case you can't tell, I love this house and trust me, you will too! Come and check it out...
Contact an agent
Home facts
- Year built:1987
- Listing ID #:20261010099
- Added:2 day(s) ago
- Updated:May 30, 2026 at 05:06 AM
Rooms and interior
- Bedrooms:3
- Total bathrooms:4
- Full bathrooms:3
- Half bathrooms:1
- Rooms Total:10
- Basement Description:Finished, Walk-Out Access
- Living area:3,689 sq. ft.
Heating and cooling
- Cooling:Ceiling Fans, Central Air
- Heating:Forced Air, Natural Gas
Structure and exterior
- Roof:Asphalt
- Year built:1987
- Building area:3,689 sq. ft.
- Lot area:0.48 Acres
- Lot Features:Irregular Lot, Water View, Wooded
- Architectural Style:Ranch
- Construction Materials:Wood Siding
- Exterior Features:Deck, Lighting, Patio, Porch
- Foundation Description:Basement, Poured, Sump Pump
- Levels:One
Utilities
- Water:Well
- Sewer:Sewer at Street
Finances and disclosures
- Price:$1,500,000
- Price per sq. ft.:$406.61
- Tax amount:$8,767
Features and amenities
- Appliances:Built-In Electric Range, Built-In Gas Oven, Dishwasher, Dryer, Microwave, Stainless Steel Appliances, Washer
- Laundry features:Laundry Room
- Amenities:High Speed Internet
Parking
- Parking description:Attached, Direct Access, Electricity In Garage, Four Car Garage, Garage Door Opener
- Garage spaces:4
New listings near 4233 Blain Island Road
- New
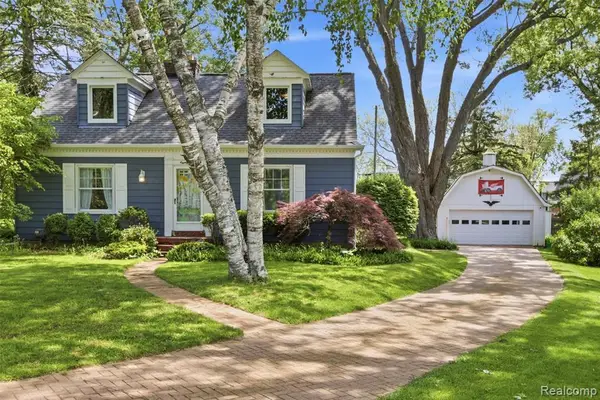 $349,900Active4 beds 2 baths1,528 sq. ft.
85 Hill Circle, Waterford, MI 48328
MLS# 60997187Listed by: ANTHONY DJON LUXURY REAL ESTATE - New
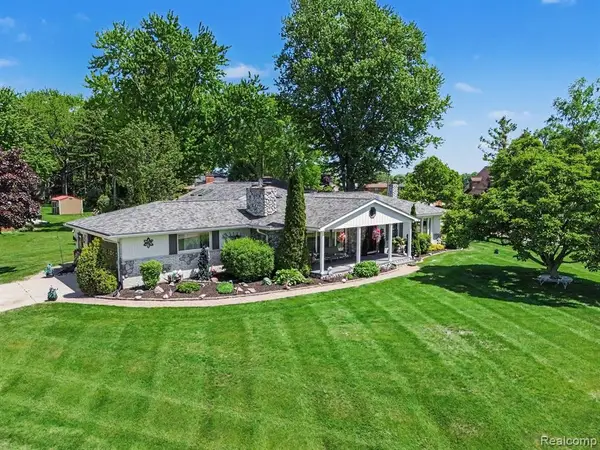 $424,900Active2 beds 3 baths1,906 sq. ft.
3124 Saint Jude, Waterford, MI 48329
MLS# 60997224Listed by: BLUE HERON REALTY - Open Sun, 1 to 3pmNew
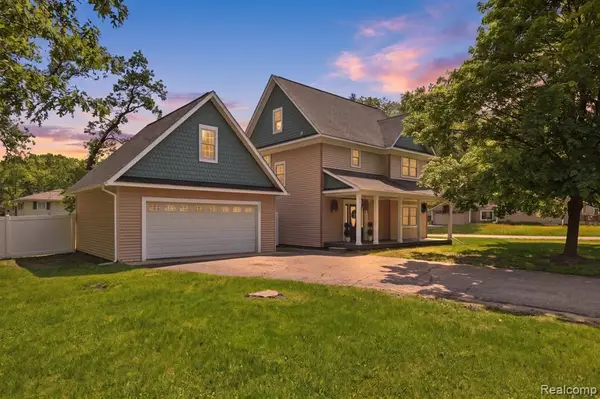 $325,000Active4 beds 3 baths1,622 sq. ft.
5685 Crescent, Waterford, MI 48327
MLS# 60997290Listed by: KELLER WILLIAMS PREMIER - Open Sun, 12 to 2pmNew
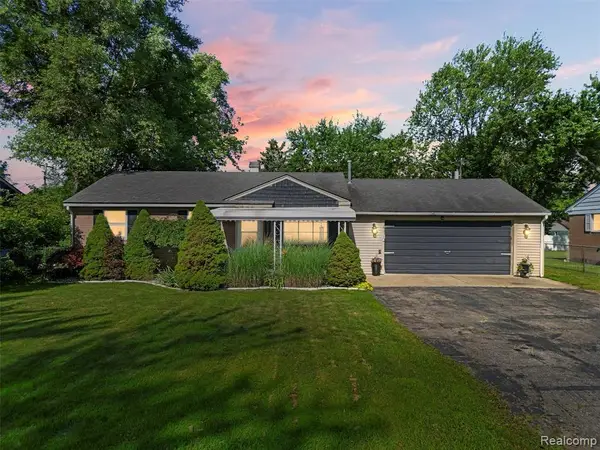 $275,000Active3 beds 1 baths1,520 sq. ft.
3557 Frankman, Waterford, MI 48329
MLS# 60997437Listed by: REAL BROKER, LLC CLARKSTON - New
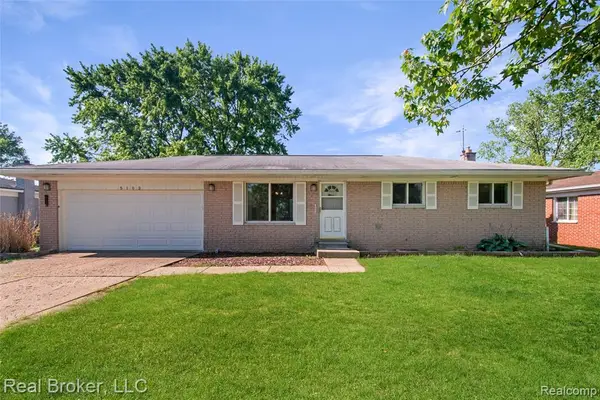 $275,000Active3 beds 2 baths1,000 sq. ft.
5103 Ridgetop, Waterford, MI 48327
MLS# 60997453Listed by: REAL BROKER, LLC - New
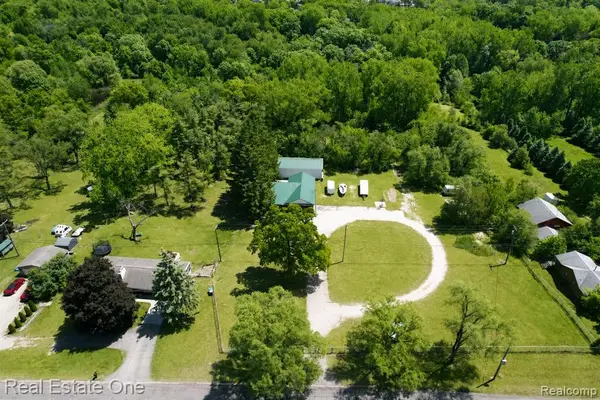 $649,900Active4 beds 3 baths1,113 sq. ft.
1325 S Hospital, Waterford, MI 48327
MLS# 60997476Listed by: REAL ESTATE ONE-W BLMFLD - New
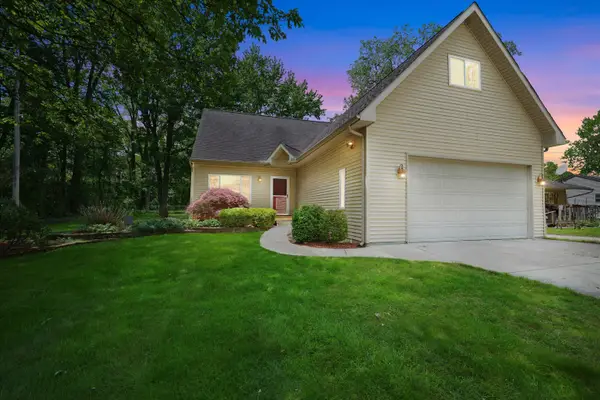 $325,000Active3 beds 2 baths1,839 sq. ft.
4387 Sunburst Avenue, Waterford, MI 48329
MLS# 81026025551Listed by: BROOKSTONE, REALTORS(R) - Open Sat, 11am to 1pmNew
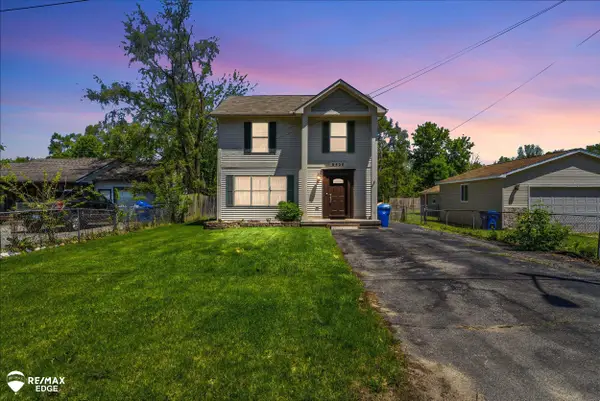 $274,900Active3 beds 2 baths1,536 sq. ft.
6428 Saline, Waterford, MI 48329
MLS# 50209273Listed by: REMAX EDGE - New
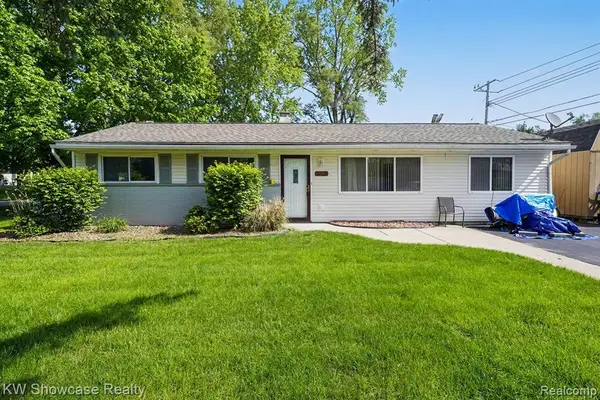 $239,900Active3 beds 1 baths1,154 sq. ft.
6612 Rowley, Waterford, MI 48329
MLS# 60996703Listed by: KW SHOWCASE REALTY - New
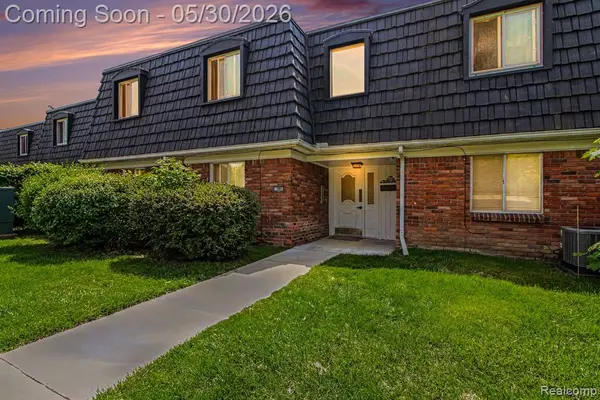 $40,000Active1 beds 1 baths713 sq. ft.
1880 Colonial Village, Waterford, MI 48328
MLS# 60996815Listed by: EXP REALTY - MARK WHITE & ASSOCIATES


Protect your home and budget from life's surprises with an Assurant Home Warranty, backed by a partner that supports you through every step of homeownership. Explore Plans.
©2026 Century 21 Real Estate LLC. All rights reserved. CENTURY 21®, the CENTURY 21 Logo and C21® are service marks owned by Century 21 Real Estate LLC. Century 21 Real Estate LLC fully supports the principles of the Fair Housing Act and the Equal Opportunity Act. Each office is independently owned and operated. Listing information is deemed reliable but not guaranteed accurate.