
4283 Woodstock Road, Waterford, MI 48328
Local realty services provided by:CENTURY 21 Riverpointe
4283 Woodstock Road,Waterford, MI 48328
$359,999
- 3 Beds
- 2 Baths
- 1,717 sq. ft.
- Single family
- Active
Listed by: suzanne graham, ryan heward
Office: golden key real estate llc.
MLS#:26040175
Source:MI_MICHRIC
Price summary
- Price:$359,999
- Price per sq. ft.:$209.67
About this home
FULLY RENOVATED • 3 BEDROOMS • 2 BATHROOMS • EXPANSIVE LOT • PRIVATE OUTDOOR OASIS • HOT TUB Welcome to a beautifully reimagined Waterford residence where modern design, generous living spaces, and exceptional outdoor living come together. Set on an expansive lot near the tranquil setting of Fiddle Lake, this fully renovated 3-bedroom, 2-bathroom raised ranch offers 1,717 square feet of thoughtfully finished living space. From the moment you step inside, the home showcases a fresh, refined aesthetic with newly updated interiors and carefully selected finishes throughout. The versatile floor plan provides comfortable spaces for everyday living while offering an effortless setting for entertaining and gathering. The experience continues outdoors, where the expansive grounds create a true private retreat. A beautifully appointed outdoor entertainment area features a hot tub and dedicated seating space. This home overs a move in ready, polished experience for enjoyment year round.
Contact an agent
Home facts
- Year built:1991
- Listing ID #:26040175
- Added:74 day(s) ago
- Updated:October 16, 2026 at 03:36 PM
Rooms and interior
- Bedrooms:3
- Total bathrooms:2
- Full bathrooms:2
- Rooms Total:9
- Kitchen Description:Dishwasher, Disposal, Freezer, Microwave, Oven, Range, Refrigerator
- Basement:Yes
- Basement Description:Crawl Space
- Living area:1,717 sq. ft.
Heating and cooling
- Heating:Forced Air, Outdoor Furnace, Space Heater, Wall Furnace
- Central air:Yes
Structure and exterior
- Year built:1991
- Building area:1,717 sq. ft.
- Lot area:0.54 Acres
- Lot Features:Wooded
- Construction Materials:Brick, Vinyl Siding
Schools
- High school:Mott High School
Utilities
- Water:Public
Finances and disclosures
- Price:$359,999
- Price per sq. ft.:$209.67
- Tax amount:$3,600 (2025)
Features and amenities
- Laundry features:Washer
- Amenities:Beach Area, Boat Launch
Parking
- Garage:Yes
- Garage spaces:2
New listings near 4283 Woodstock Road
- Coming SoonOpen Sun, 12 to 2pm
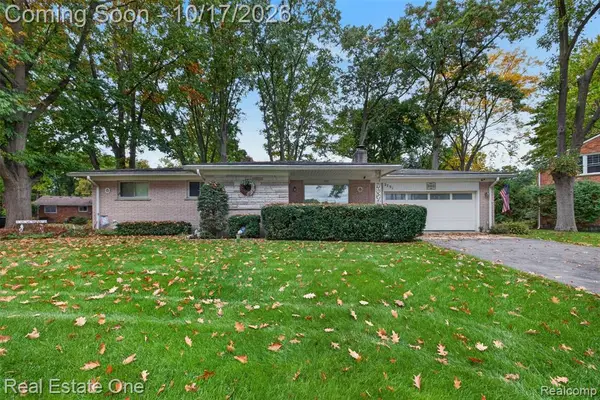 $260,000Coming Soon3 beds 2 baths1,263 sq. ft.
2731 N Lake, Waterford, MI 48329
MLS# 61039261Listed by: REAL ESTATE ONE
- Coming SoonOpen Sat, 1:30 to 3pm
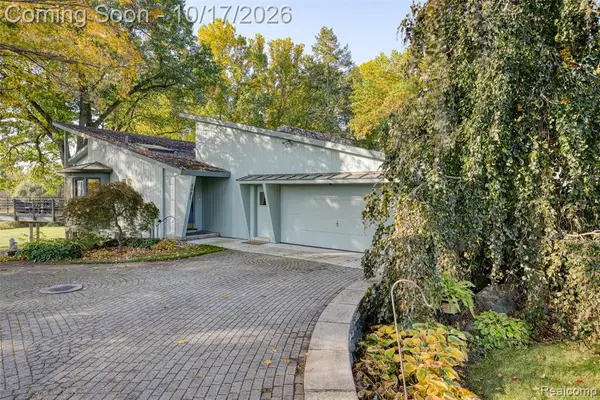 $525,000Coming Soon4 beds 3 baths1,730 sq. ft.
4081 Crocus, Waterford, MI 48328
MLS# 61038824Listed by: EXP REALTY THE PERNA TEAM - New
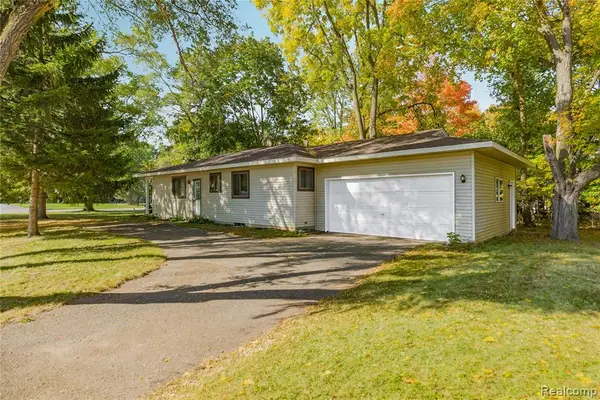 $269,900Active3 beds 2 baths1,150 sq. ft.
2860 Airport, Waterford, MI 48329
MLS# 61039474Listed by: MICHIGAN FIRST REALTY LLC - New
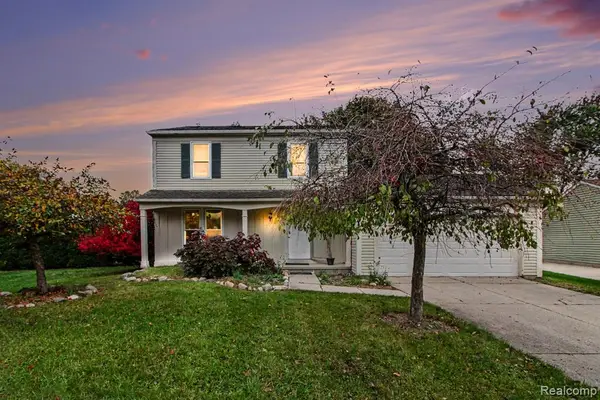 $279,000Active3 beds 3 baths1,331 sq. ft.
5846 Kings Arms, Waterford, MI 48327
MLS# 61039426Listed by: BERKSHIRE HATHAWAY HOMESERVICES MICHIGAN REAL EST - Open Sun, 11am to 2pmNew
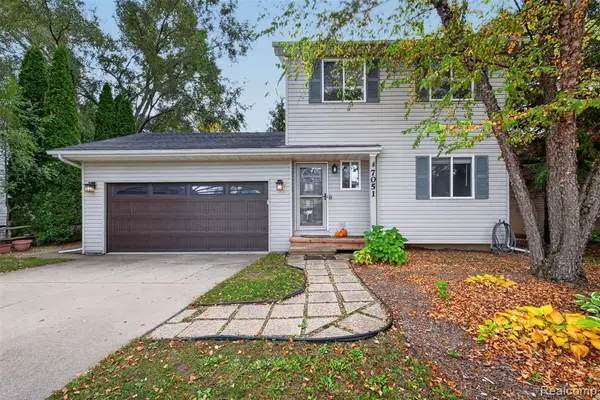 $279,900Active3 beds 3 baths1,214 sq. ft.
7051 Villa, Waterford, MI 48327
MLS# 61039395Listed by: REAL ESTATE ONE-ORTONVILLE - Open Sat, 12 to 2pmNew
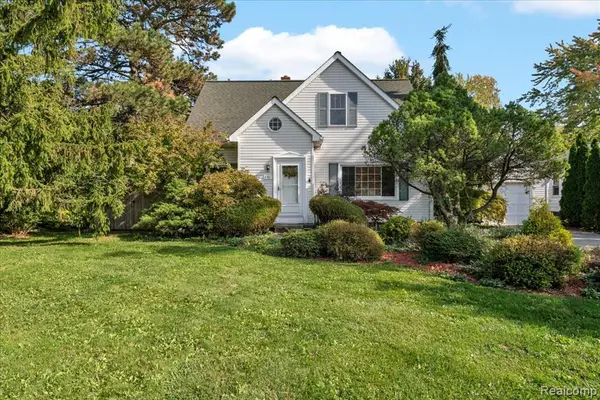 $279,000Active3 beds 2 baths1,652 sq. ft.
261 Preston, Waterford, MI 48328
MLS# 61039057Listed by: CRAIN HOMES - Open Sun, 12 to 2pmNew
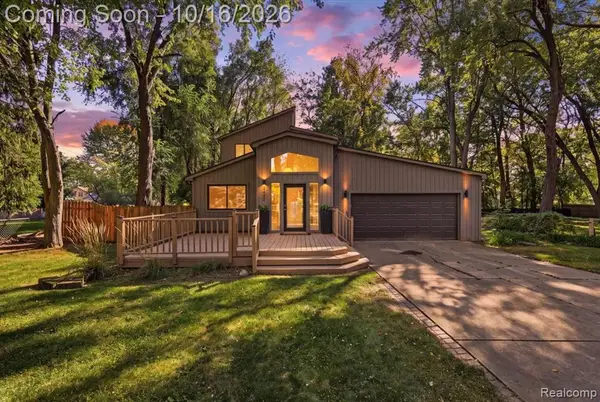 $349,900Active3 beds 2 baths2,237 sq. ft.
5445 Savoy, Waterford, MI 48327
MLS# 61039298Listed by: KELLER WILLIAMS PREMIER - New
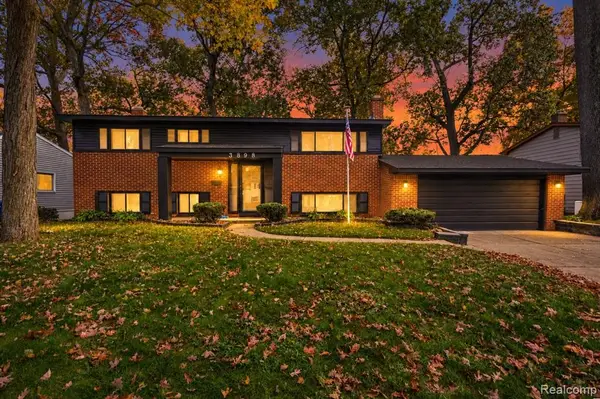 $329,997Active4 beds 2 baths1,920 sq. ft.
3898 Percy King, Waterford, MI 48329
MLS# 61039305Listed by: COMMUNITY CHOICE REALTY INC - New
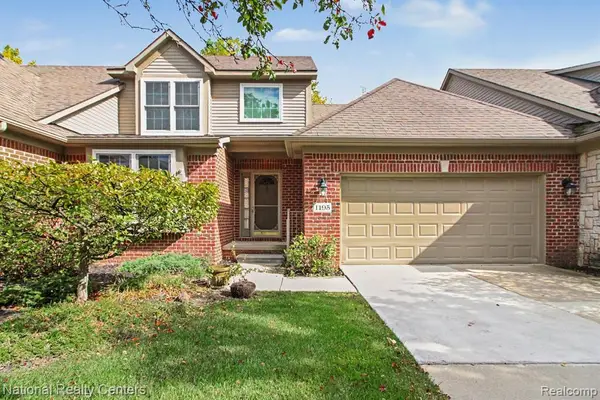 $314,900Active3 beds 3 baths1,667 sq. ft.
1195 Wind Chime, Waterford, MI 48327
MLS# 61039309Listed by: NATIONAL REALTY CENTERS, INC - New
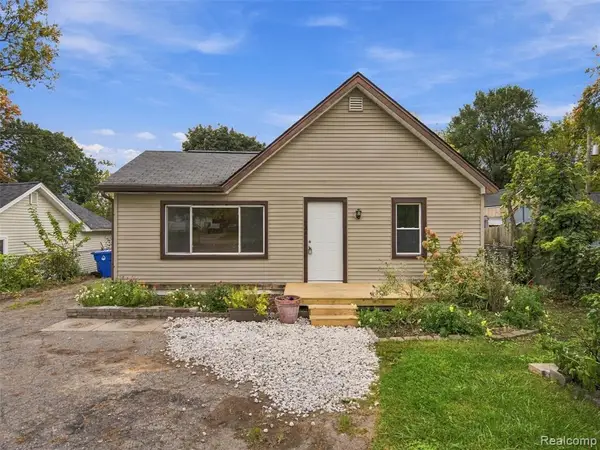 $175,000Active2 beds 1 baths933 sq. ft.
1044 Lakeview, Waterford, MI 48328
MLS# 61039312Listed by: KW DOMAIN


Protect your home and budget from life's surprises with an Assurant Home Warranty, backed by a partner that supports you through every step of homeownership. Explore Plans.
©2026 Century 21 Real Estate LLC. All rights reserved. CENTURY 21®, the CENTURY 21 Logo and C21® are service marks owned by Century 21 Real Estate LLC. Century 21 Real Estate LLC fully supports the principles of the Fair Housing Act and the Equal Opportunity Act. Each office is independently owned and operated. Listing information is deemed reliable but not guaranteed accurate.