
429 Grixdale, Waterford, MI 48328
Local realty services provided by:CENTURY 21 Signature Realty
429 Grixdale,Waterford, MI 48328
$399,900
- 2 Beds
- 2 Baths
- 1,334 sq. ft.
- Single family
- Pending
Listed by: lynn mattila
Office: keller williams first
MLS#:50207310
Source:MI_REALSOURCE
Price summary
- Price:$399,900
- Price per sq. ft.:$299.78
- Monthly HOA dues:$8.33
About this home
Welcome to this beautifully crafted 2019 custom-built home with private Elizabeth Lake access! Designed with an open-concept layout, high ceilings, and abundant natural light, this home is ideal for entertaining and everyday living. A spacious entry leads into the firelit living room, wood flooring flows throughout the main living areas. The thoughtfully designed island kitchen features granite countertops, abundant cabinetry, pantry storage, and a custom built-in dining area with bench seating for added charm and functionality. Relax year-round in the custom screened 3-season porch—perfect for gatherings, game nights, or quiet mornings. Need a work from home space? No need to worry...you will find a built in desk, additional storage and cabinetry for all your office needs! The spacious primary suite offers a spa-like retreat with an expansive custom tile shower, dual vanities, and a large walk-in closet with custom shelving. Additional highlights include a Generac whole-house generator, heated and insulated garage, Rain Bird automatic sprinkler system, fenced yard, and a dry, conditioned crawl space with concrete flooring, lighting, and easy access for exceptional storage. Enjoy access to the gated private association beach featuring a swim area, playground, picnic tables, and association boat docks. Dock availability information available through the dock master....
Contact an agent
Home facts
- Year built:2019
- Listing ID #:50207310
- Added:16 day(s) ago
- Updated:May 29, 2026 at 07:41 AM
Rooms and interior
- Bedrooms:2
- Total bathrooms:2
- Full bathrooms:2
- Kitchen Description:Dishwasher, Disposal, Microwave, On First Level, Range/Oven, Refrigerator
- Bedroom Description:Bedroom 1 on First Level, Bedroom 2 on First Level
- Living area:1,334 sq. ft.
Heating and cooling
- Cooling:Ceiling Fan(s), Central A/C
- Heating:Forced Air, Natural Gas
Structure and exterior
- Year built:2019
- Building area:1,334 sq. ft.
- Lot area:0.16 Acres
- Architectural Style:Ranch
- Construction Materials:Brick, Vinyl Siding
- Exterior Features:Deck, Fence Owned, Fenced Yard, Lawn Sprinkler, Porch
- Foundation Description:Crawl
- Levels:1 Story
Utilities
- Water:Public Water
- Sewer:Public Sanitary
Finances and disclosures
- Price:$399,900
- Price per sq. ft.:$299.78
- Tax amount:$7,116
Features and amenities
- Appliances:Dishwasher, Disposal, Dryer, Humidifier, Microwave, Range/Oven, Refrigerator, Washer, Water Softener - Owned
- Laundry features:Dryer, Washer
- Amenities:Beach Area, Boat Dock, Park, Playground
Parking
- Parking description:Attached Garage, Electric in Garage, Garage Door Opener, Heated Garage
- Garage spaces:2
New listings near 429 Grixdale
- New
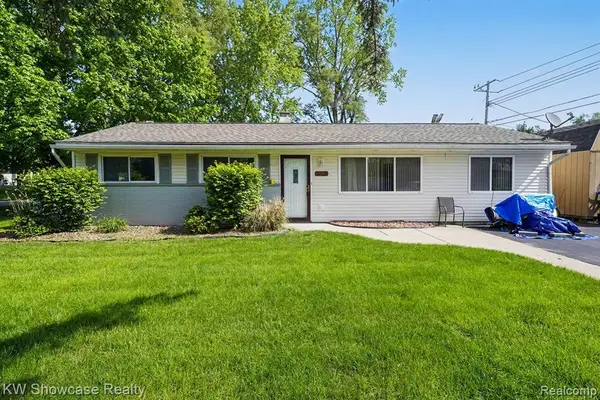 $239,900Active3 beds 1 baths1,154 sq. ft.
6612 Rowley, Waterford, MI 48329
MLS# 60996703Listed by: KW SHOWCASE REALTY - Open Sat, 1:30 to 3:30pmNew
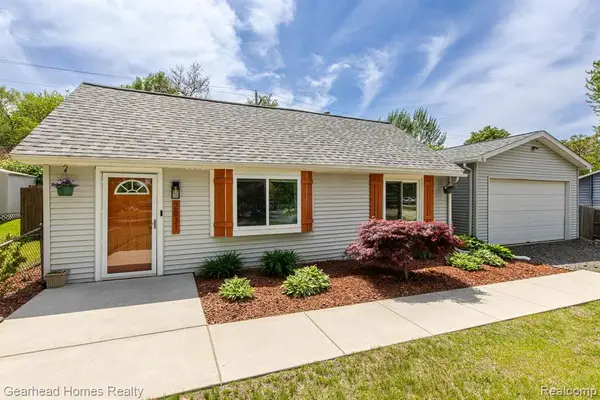 $199,900Active2 beds 1 baths667 sq. ft.
2831 Watkins Lake, Waterford, MI 48328
MLS# 60997102Listed by: GEARHEAD HOMES REALTY INC - New
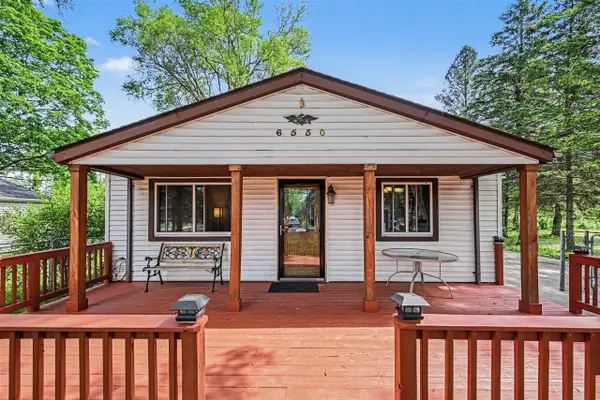 $185,000Active3 beds 1 baths1,012 sq. ft.
6550 Saline, Waterford, MI 48329
MLS# 70534945Listed by: THE CHARLES REINHART COMPANY - New
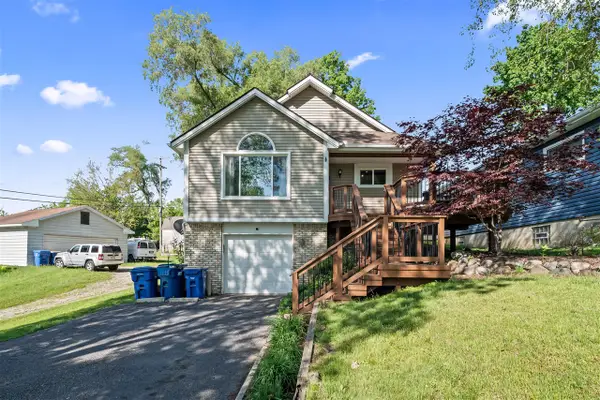 $315,000Active3 beds 2 baths1,641 sq. ft.
1008 Beachland, Waterford, MI 48328
MLS# 70534981Listed by: KELLER WILLIAMS METRO - New
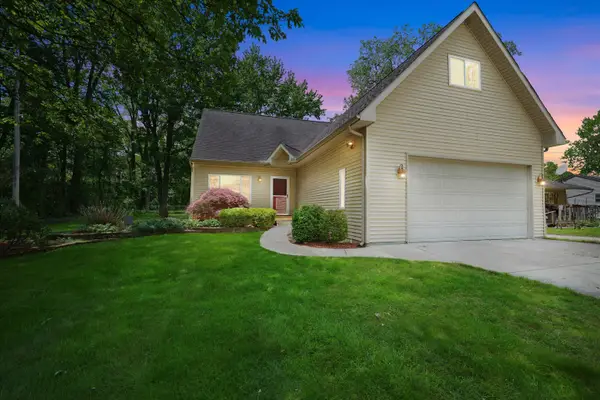 $325,000Active3 beds 2 baths1,839 sq. ft.
4387 Sunburst Avenue, Waterford, MI 48329
MLS# 26025551Listed by: BROOKSTONE, REALTORS - New
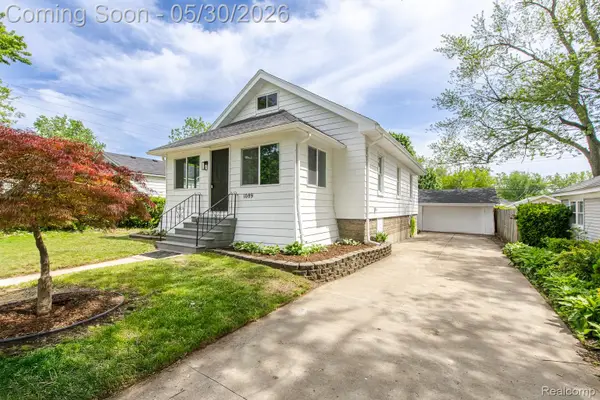 $219,999Active3 beds 1 baths1,100 sq. ft.
1089 Myrtle Avenue, Waterford, MI 48328
MLS# 20261039092Listed by: MBA REAL ESTATE SERVICES
- Open Sat, 11am to 1pmNew
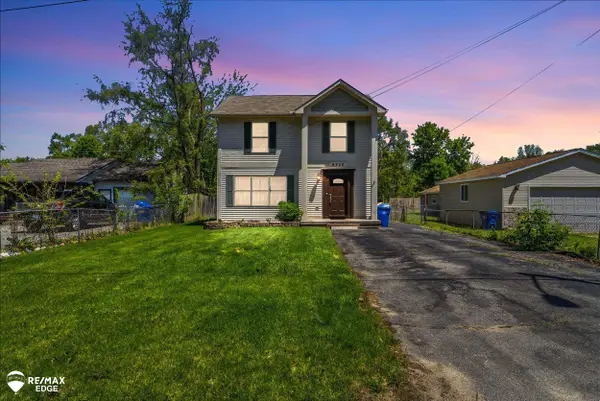 $274,900Active3 beds 2 baths1,536 sq. ft.
6428 Saline DR, Waterford, MI 48329
MLS# 5050209273Listed by: REMAX EDGE - New
 $210,000Active3 beds 2 baths1,279 sq. ft.
20 Crescent Lake Road, Waterford, MI 48327
MLS# 20261038880Listed by: NATIONAL REALTY CENTERS, INC - New
 $40,000Active1 beds 1 baths713 sq. ft.
1880 Colonial Village Way, Waterford, MI 48328
MLS# 20261038800Listed by: EXP REALTY - MARK WHITE & ASSOCIATES - New
 $217,900Active2 beds 3 baths1,236 sq. ft.
1288 Jay ST, Waterford, MI 48327
MLS# 58050209186Listed by: RE/MAX ECLIPSE


Protect your home and budget from life's surprises with an Assurant Home Warranty, backed by a partner that supports you through every step of homeownership. Explore Plans.
©2026 Century 21 Real Estate LLC. All rights reserved. CENTURY 21®, the CENTURY 21 Logo and C21® are service marks owned by Century 21 Real Estate LLC. Century 21 Real Estate LLC fully supports the principles of the Fair Housing Act and the Equal Opportunity Act. Each office is independently owned and operated. Listing information is deemed reliable but not guaranteed accurate.