
5535 Lake Vista Drive, Waterford, MI 48327
Local realty services provided by:CENTURY 21 Curran & Oberski
5535 Lake Vista Drive,Waterford, MI 48327
- 3 Beds
- 2 Baths
- - sq. ft.
- Single family
- Sold
Listed by: timothy tripon
Office: community choice realty inc
MLS#:20261051375
Source:MI_REALCOMP
Sorry, we are unable to map this address
Price summary
- Price:
About this home
Welcome home to your year-round staycation! Tucked away on a quiet dead-end street and nestled between the beautiful wooded surroundings and great Elizabeth Lake, this turn-key 3-bedroom, 1.5-bathroom split-level home offers the perfect blend of peace, privacy, and premier lake living—all with NO HOA fees. Boasting 1,447 sq. ft. of comfortable above-ground living space, plus an additional 400 sq. ft. in the finished daylight basement, this layout is designed for both everyday functionality and seamless entertaining. The heart of the lower-level family room is a cozy gas fireplace, perfect for warming up after winter trail walks or crisp autumn evenings. Step outside to enjoy a sprawling, level, and fully fenced 0.26-acre backyard—complete with a covered front porch, rear patio, and a handy storage shed for all your gear. The ultimate perk? You’ll enjoy full lake privileges, neighborhood beach access, and boat dock facilities on the highly sought-after, all-sports Elizabeth Lake. When you aren’t on the water, you're just a 2-minute stroll away from the scenic trails of Donnie’s Woods. Car enthusiasts and hobbyists will love the oversized 2.5-car attached garage, featuring direct home access, a side entrance, and a dedicated workshop space. Conveniently located just a short drive from M-59, you get the tranquility of a hidden retreat with quick access to shopping, dining, and easy commuting. Schedule your tour today and start living the lake-life dream!...
Contact an agent
Home facts
- Year built:1978
- Subdivision & Development:SUPRVRS 51 - WATERFORD TOWNSHIP
- Listing ID #:20261051375
- Added:47 day(s) ago
- Updated:September 01, 2026 at 07:00 AM
Rooms and interior
- Bedrooms:3
- Total bathrooms:2
- Full bathrooms:1
- Half bathrooms:1
- Rooms Total:8
- Basement Description:Daylight, Finished, Full
Heating and cooling
- Cooling:Ceiling Fans, Central Air
- Heating:Forced Air, Natural Gas
Structure and exterior
- Roof:Asphalt
- Year built:1978
- Lot Features:Dead End Street
- Architectural Style:Split Level
- Construction Materials:Brick, Wood Siding
- Exterior Features:Patio
- Foundation Description:Basement, Block, Crawl Space
- Levels:Tri-Level
Utilities
- Water:Public
- Sewer:Public Sewer
Finances and disclosures
- Price:
- Tax amount:$3,969
Features and amenities
- Appliances:Dishwasher, Disposal, Dryer, Free Standing Electric Range, Free Standing Refrigerator, Humidifier, Microwave, Stainless Steel Appliances, Washer
- Laundry features:Electric Dryer Hookup, Laundry Room
Parking
- Parking description:Attached, Driveway, Electricity In Garage, Garage Door Opener, Two and Half Car Garage
- Garage spaces:2.5

New listings near 5535 Lake Vista Drive
- New
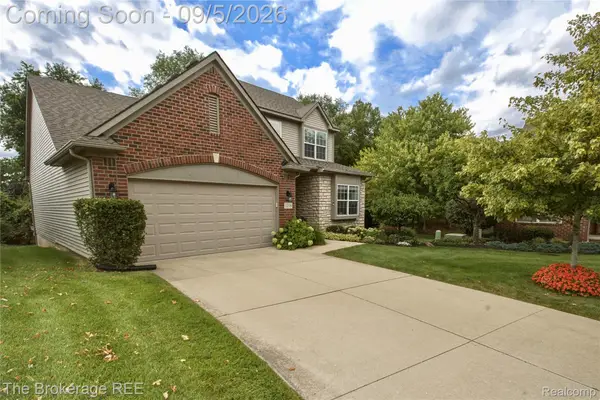 $500,000Active3 beds 4 baths2,820 sq. ft.
1218 Wind Chime Drive #50, Waterford, MI 48327
MLS# 20261069829Listed by: THE BROKERAGE REAL ESTATE ENTHUSIASTS - New
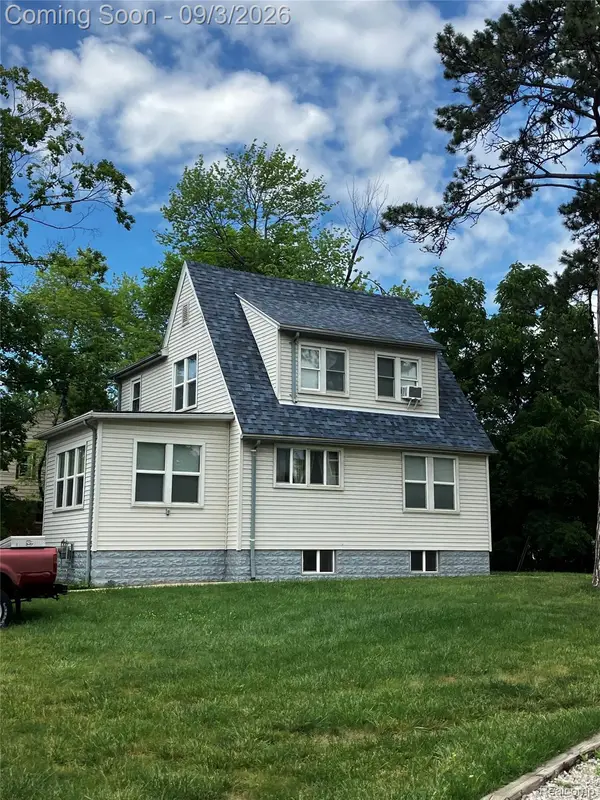 $230,000Active2 beds 3 baths2,150 sq. ft.
4735 Elizabeth Lake Road, Waterford, MI 48327
MLS# 20261049728Listed by: EXPERT REALTY SOLUTIONS INC - New
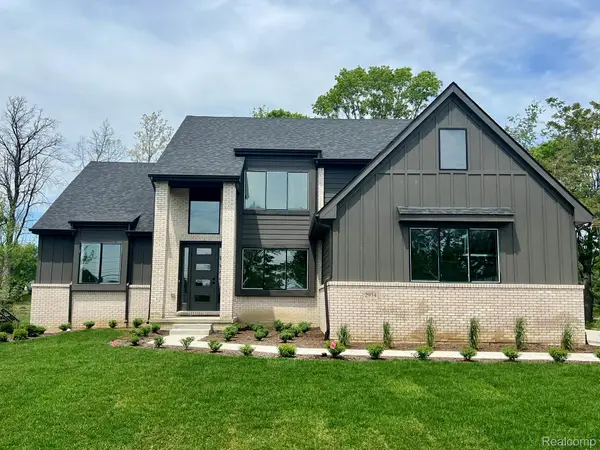 $699,900Active4 beds 3 baths2,500 sq. ft.
2934 W Walton Boulevard, Waterford, MI 48329
MLS# 20261069643Listed by: MONOPOLY REAL ESTATE, LLC - Open Thu, 5:30 to 7pmNew
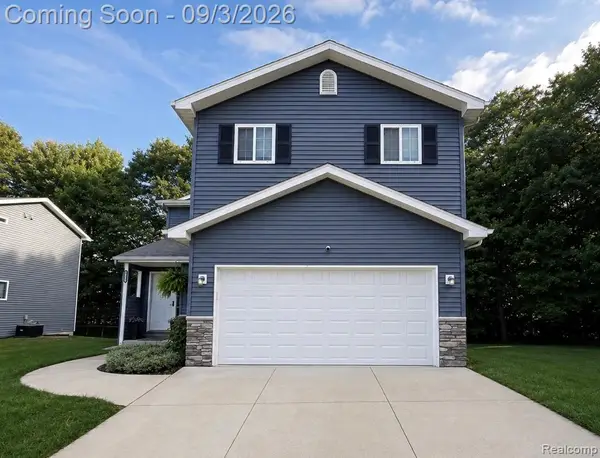 $379,900Active3 beds 3 baths2,400 sq. ft.
6555 Skylar Lane, Waterford, MI 48327
MLS# 20261063339Listed by: PRIME + PROPERTY - New
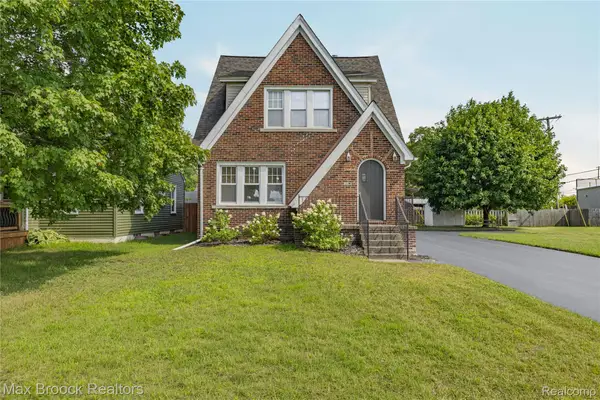 $299,000Active-- beds 2 baths1,548 sq. ft.
2222 Montroyal Avenue, Waterford, MI 48328
MLS# 20261069506Listed by: MAX BROOCK, REALTORS-BLOOMFIELD HILLS 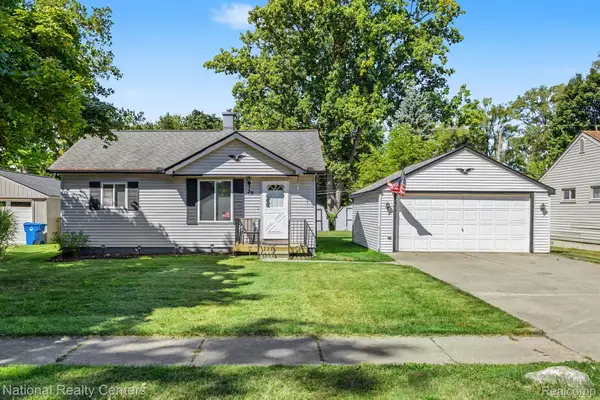 $219,000Pending3 beds 2 baths1,200 sq. ft.
29 Doremus Avenue, Waterford, MI 48328
MLS# 20261069322Listed by: NATIONAL REALTY CENTERS, INC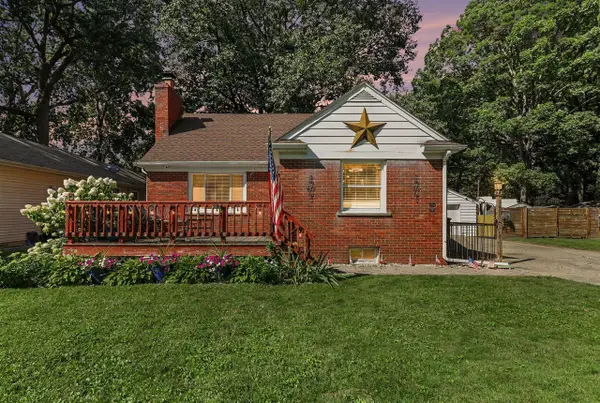 $299,000Pending4 beds 2 baths1,069 sq. ft.
3620 Fort, Waterford, MI 48328
MLS# 70555425Listed by: REDFIN CORPORATION- New
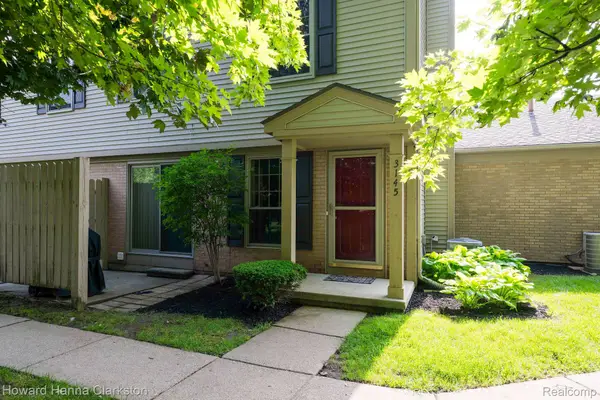 $174,900Active2 beds 2 baths1,034 sq. ft.
3145 Hidden Ridge Drive, Waterford, MI 48328
MLS# 20261069148Listed by: HOWARD HANNA CLARKSTON - New
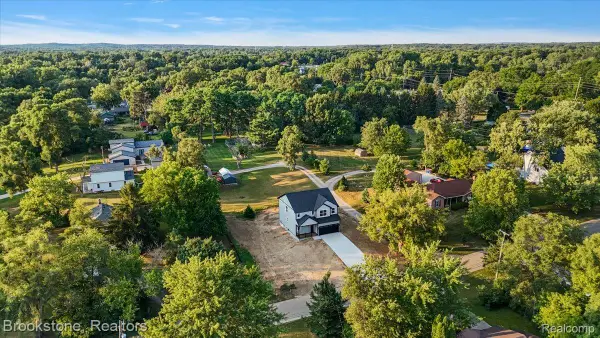 $524,900Active3 beds 3 baths2,050 sq. ft.
3080 W Newberry Road, Waterford, MI 48329
MLS# 20261069134Listed by: BROOKSTONE, REALTORS LLC - New
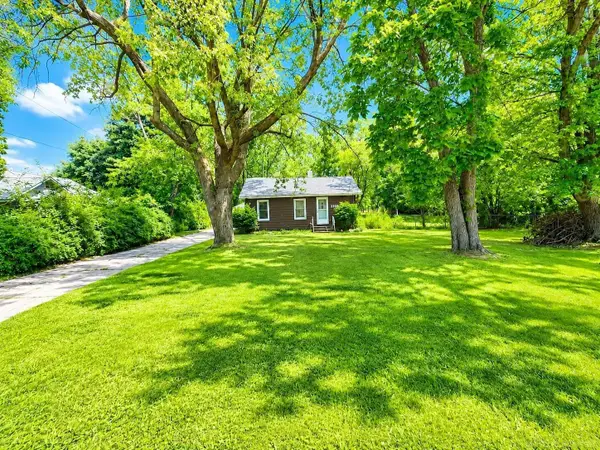 $249,000Active2 beds 1 baths991 sq. ft.
2100 Pompey ST, Waterford, MI 48327
MLS# 58050220090Listed by: BROOKSTONE, REALTORS LLC


Protect your home and budget from life's surprises with an Assurant Home Warranty, backed by a partner that supports you through every step of homeownership. Explore Plans.
©2026 Century 21 Real Estate LLC. All rights reserved. CENTURY 21®, the CENTURY 21 Logo and C21® are service marks owned by Century 21 Real Estate LLC. Century 21 Real Estate LLC fully supports the principles of the Fair Housing Act and the Equal Opportunity Act. Each office is independently owned and operated. Listing information is deemed reliable but not guaranteed accurate.