
5590 River Park, Waterford, MI 48327
Local realty services provided by:CENTURY 21 Northland
5590 River Park,Waterford, MI 48327
$375,000
- 3 Beds
- 3 Baths
- 1,750 sq. ft.
- Condominium
- Active
Listed by: kirsten scopacasa
Office: national realty centers, inc
MLS#:61015248
Source:MI_REALSOURCE
Price summary
- Price:$375,000
- Price per sq. ft.:$214.29
- Monthly HOA dues:$200
About this home
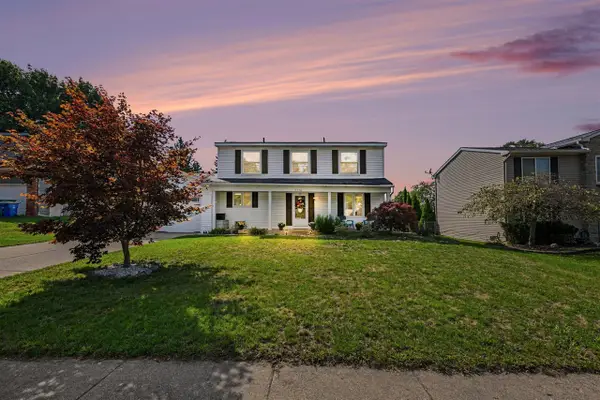
Welcome to this beautiful 3-bedroom, 2.5-bath DETACHED WALKOUT FIRST FLOOR PRIMARY CONDO!!! Backing to a private wooded area with the Clinton River behind, this home offers exceptional privacy and peaceful natural views. Recent updates include new carpet throughout installed less than a week ago, making this home truly move-in ready. A bright and inviting foyer with hardwood flooring welcomes you into this thoughtfully designed one-and-a-half-storey home. The open-concept main floor features a spacious living room with soaring vaulted ceilings, skylights, a cozy gas fireplace, and seamless access to the deck with a retractable awning--perfect for relaxing or entertaining while enjoying the tranquil backyard setting. The well-appointed kitchen offers ceramic tile flooring, stainless steel appliances, a custom tile backsplash, and ample workspace, while the elegant dining room showcases hardwood flooring and provides an ideal setting for gatherings. The main-floor primary suite is a private retreat, complete with a luxurious ensuite featuring a dual vanity, separate shower, and soaker tub. Upstairs, you'll find two additional generously sized bedrooms and a full bathroom, providing comfortable accommodations for guests. The unfinished walkout basement offers plumbing for bathroom, endless possibilities for future living space and opens onto a covered patio, extending your outdoor enjoyment. Located in the sought-after River Park Condos, this exceptional home combines stylish design, modern updates, functional living, and a fantastic location with a private, nature-filled backyard setting....
Contact an agent
Home facts
- Year built:2004
- Subdivision & Development:River Park Condos Occpn 1523
- Listing ID #:61015248
- Added:45 day(s) ago
- Updated:September 11, 2026 at 10:59 AM
Rooms and interior
- Bedrooms:3
- Total bathrooms:3
- Full bathrooms:2
- Half bathrooms:1
- Rooms Total:9
- Dining Description:On Entry Level
- Kitchen Description:Dishwasher, Disposal, Microwave, On Entry Level, Range/Oven, Refrigerator
- Bedroom Description:Bedroom 1 on Entry Level, Bedroom 2 on Second Level, Bedroom 3 on Second Level
- Basement Description:Unfinished, Walk Out
- Living area:1,750 sq. ft.
Heating and cooling
- Cooling:Ceiling Fan(s), Central A/C
- Heating:Forced Air, Natural Gas
Structure and exterior
- Year built:2004
- Building area:1,750 sq. ft.
- Architectural Style:Cape Cod, Detached
- Construction Materials:Brick, Stone, Vinyl Siding
- Exterior Features:Deck, Porch
- Foundation Description:Basement
- Levels:1 1/2 Story
Utilities
- Water:Public Water
Finances and disclosures
- Price:$375,000
- Price per sq. ft.:$214.29
- Tax amount:$3,415
Features and amenities
- Appliances:Dishwasher, Disposal, Dryer, Microwave, Range/Oven, Refrigerator, Washer
- Laundry features:Dryer, Washer
Parking
- Parking description:Attached Garage, Direct Access Garage, Electric in Garage, Garage Door Opener
- Garage spaces:2
 Provided through IDX via MiRealSource. Courtesy of MiRealSource Shareholder. Copyright MiRealSource. The information published and disseminated by MiRealSource is communicated verbatim, without change by MiRealSource, as filed with MiRealSource by its members. The accuracy of all information, regardless of source, is not guaranteed or warranted. All information should be independently verified. Copyright 2026 MiRealSource. All rights reserved. The information provided hereby constitutes proprietary information of MiRealSource, Inc. and its shareholders, affiliates and licensees and may not be reproduced or transmitted in any form or by any means, electronic or mechanical, including photocopy, recording, scanning or any information storage and retrieval system, without written permission from MiRealSource, Inc. MI_REALSOURCE Member Broker: Brad Platt
New listings near 5590 River Park
- New
 $739,900Active3 beds 3 baths1,410 sq. ft.
7560 Maceday Lake, Waterford, MI 48329
MLS# 61029376Listed by: KELLER WILLIAMS PREMIER - New
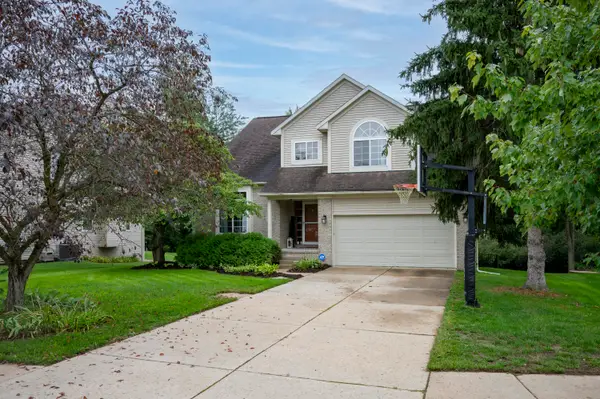 $400,000Active3 beds 4 baths2,396 sq. ft.
7403 Pine Creek Trail, Waterford, MI 48327
MLS# 26048378Listed by: COLDWELL BANKER PROFESSIONALS - New
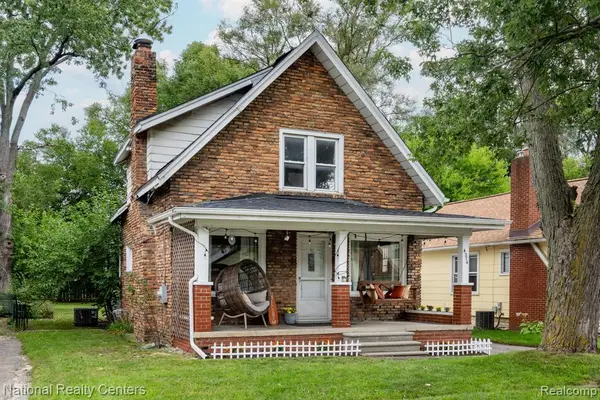 $259,900Active3 beds 2 baths1,302 sq. ft.
4274 Linda, Waterford, MI 48329
MLS# 61029265Listed by: NATIONAL REALTY CENTERS, INC - New
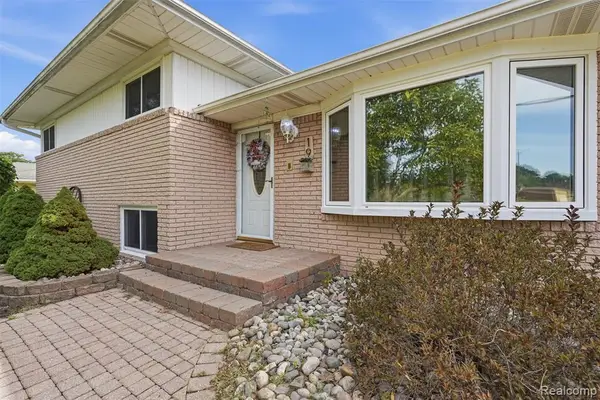 $300,000Active4 beds 2 baths1,870 sq. ft.
19 Baycrest, Waterford, MI 48327
MLS# 61029119Listed by: REALTORS IN MICHIGAN - New
 $159,900Active3 beds 2 baths1,600 sq. ft.
2476 Voorheis, Waterford, MI 48328
MLS# 61028942Listed by: JOHN GRAHAM REALTY, LLC - Open Sun, 11am to 1pmNew
 $250,000Active3 beds 2 baths1,192 sq. ft.
1200 Bangor, Waterford, MI 48328
MLS# 61028994Listed by: TOP AGENT REALTY - New
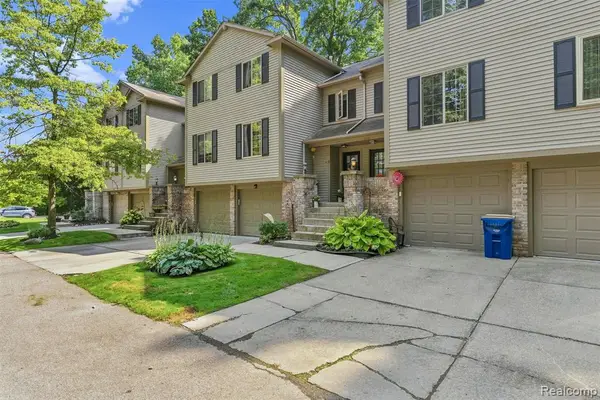 $249,900Active3 beds 2 baths1,400 sq. ft.
7109 Colonial Oaks, Waterford, MI 48327
MLS# 61029048Listed by: REAL ESTATE FOR A CAUSE - Open Sat, 12 to 2pmNew
 $225,000Active3 beds 2 baths968 sq. ft.
2724 Chadwick, Waterford, MI 48328
MLS# 61028788Listed by: REAL BROKER LLC - THE BINKLEY GROUP - New
 $24,900Active0.16 Acres
00 S Winding, Waterford, MI
MLS# 61028812Listed by: MECK REALTY - New
 $360,000Active3 beds 2 baths1,710 sq. ft.
1176 Meadowood, Waterford, MI 48327
MLS# 70557722Listed by: REDFIN CORPORATION


Protect your home and budget from life's surprises with an Assurant Home Warranty, backed by a partner that supports you through every step of homeownership. Explore Plans.
©2026 Century 21 Real Estate LLC. All rights reserved. CENTURY 21®, the CENTURY 21 Logo and C21® are service marks owned by Century 21 Real Estate LLC. Century 21 Real Estate LLC fully supports the principles of the Fair Housing Act and the Equal Opportunity Act. Each office is independently owned and operated. Listing information is deemed reliable but not guaranteed accurate.