
6216 Elizabeth Lake Road, Waterford, MI 48327
Local realty services provided by:CENTURY 21 Signature Realty
Upcoming open houses
- Sun, Aug 1601:00 pm - 03:00 pm
Listed by: michael j presser
Office: coldwell banker professionals-birm
MLS#:20261063531
Source:MI_REALCOMP
Price summary
- Price:$290,000
- Price per sq. ft.:$191.55
About this home
Don't miss this amazing opportunity on this well maintained and move-in ready home. Home sits on nearly a half acre lot with a functional sprinkler system, Large fenced in back yard boasting an updated in-ground heated swimming pool (newer liner, updated equipment 2017), great deck for entertaining and a ample yard for pets and kids to play in privacy. Large attached garage is rear facing with a side access driveway off the main road. Home has many updates, Roof in 2026, Furnace & AC in 2023, Windows, insulated Garage Door, Siding & Gutters in 2022, Pool, & Fence in 2017. The open kitchen layout has granite counters, subway tile and SS Appliances.
Contact an agent
Home facts
- Year built:1984
- Subdivision & Development:SUPRVRS 48 - WATERFORD TOWNSHIP
- Listing ID #:20261063531
- Added:1 day(s) ago
- Updated:August 14, 2026 at 05:06 AM
Rooms and interior
- Bedrooms:3
- Total bathrooms:2
- Full bathrooms:2
- Rooms Total:8
- Basement Description:Daylight, Finished
- Living area:1,514 sq. ft.
Heating and cooling
- Cooling:Ceiling Fans, Central Air
- Heating:Forced Air, Natural Gas
Structure and exterior
- Roof:Asphalt
- Year built:1984
- Building area:1,514 sq. ft.
- Lot area:0.41 Acres
- Lot Features:Corner Lot, Sprinklers
- Architectural Style:Split Level
- Construction Materials:Vinyl Siding, Wood Siding
- Exterior Features:Deck, Porch
- Foundation Description:Basement, Crawl Space, Poured, Sump Pump
- Levels:Tri-Level
Utilities
- Water:Public
- Sewer:Public Sewer
Finances and disclosures
- Price:$290,000
- Price per sq. ft.:$191.55
- Tax amount:$2,491
Features and amenities
- Appliances:Dishwasher, Dryer, Free Standing Electric Range, Free Standing Refrigerator, Microwave, Stainless Steel Appliances, Washer
- Laundry features:Laundry Room
- Pool features:In Ground
Parking
- Parking description:Attached, Direct Access, Electricity In Garage, Garage Door Opener, Garage Faces Rear, Two Car Garage
- Garage spaces:2

New listings near 6216 Elizabeth Lake Road
- New
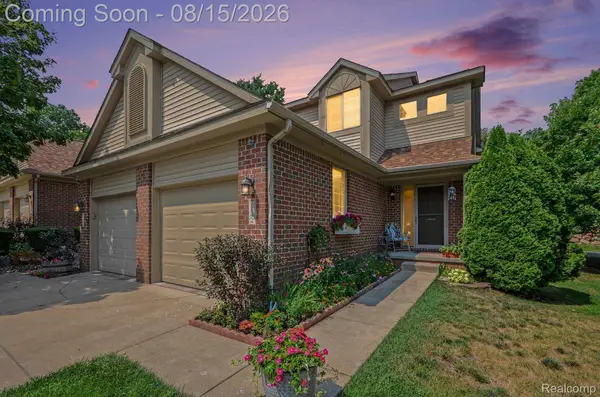 $260,000Active2 beds 3 baths1,345 sq. ft.
7142 Lavender Lane, Waterford, MI 48327
MLS# 20261063355Listed by: EXP REALTY - MARK WHITE & ASSOCIATES - New
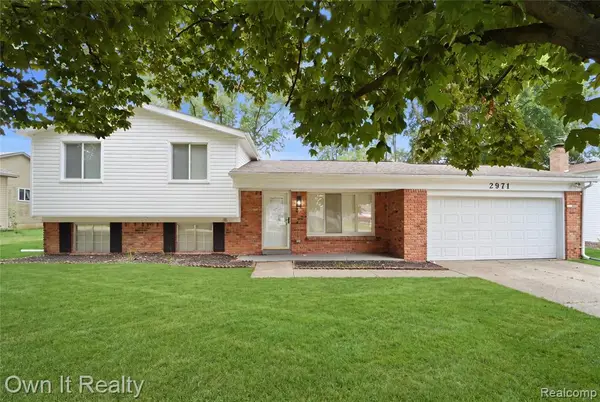 $339,900Active3 beds 2 baths1,525 sq. ft.
2971 Sleaford, Waterford, MI 48329
MLS# 61021081Listed by: OWN IT REALTY - New
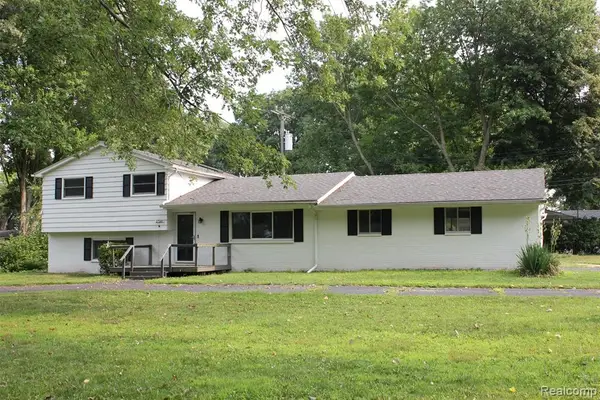 $319,900Active3 beds 2 baths1,548 sq. ft.
2720 Merelus, Waterford, MI 48329
MLS# 61021064Listed by: LIBERTY WAY REALTY - Open Sun, 1 to 3pmNew
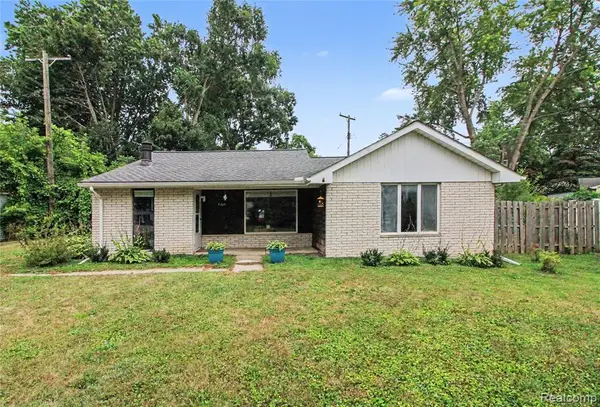 $175,000Active2 beds 1 baths1,020 sq. ft.
7219 Bluebird, Waterford, MI 48329
MLS# 61020808Listed by: WENTWORTH REAL ESTATE GROUP - New
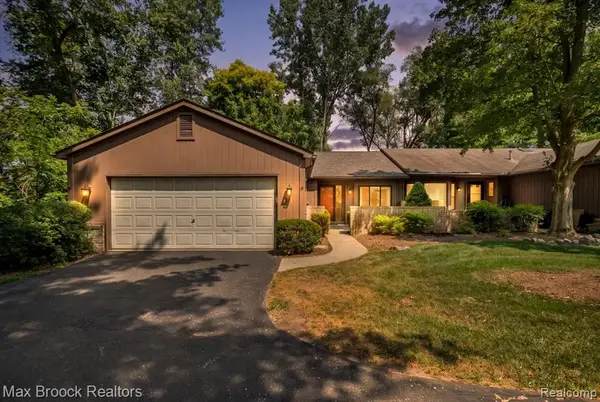 $249,900Active2 beds 2 baths1,403 sq. ft.
1032 Oak Pointe, Waterford, MI 48327
MLS# 61020944Listed by: MAX BROOCK, REALTORS(R)-BIRMINGHAM - New
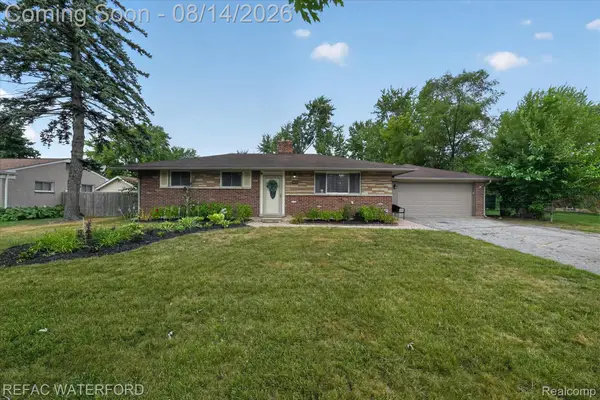 $325,000Active4 beds 2 baths2,825 sq. ft.
3476 Levee Street, Waterford, MI 48329
MLS# 20261063790Listed by: REAL ESTATE FOR A CAUSE-WATERFORD - New
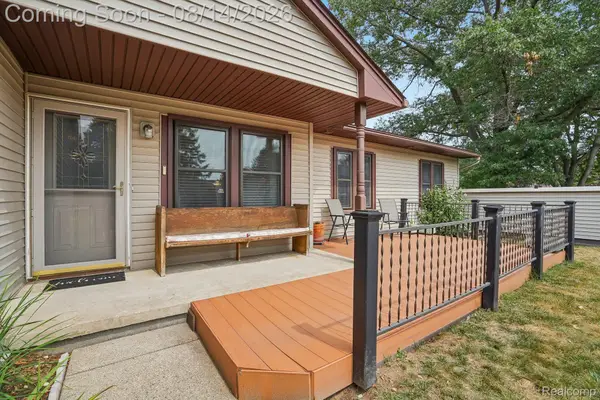 $239,900Active2 beds 2 baths1,176 sq. ft.
7812 Oakland Place, Waterford, MI 48327
MLS# 20261063160Listed by: FIVE STAR REAL ESTATE-PLYMOUTH - New
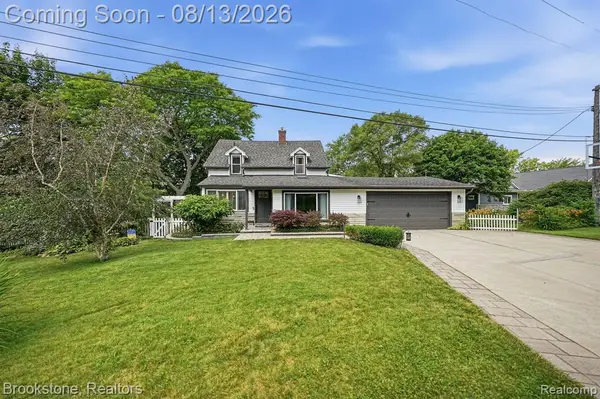 $825,000Active4 beds 4 baths1,713 sq. ft.
4174 Meyers, Waterford, MI 48329
MLS# 61020589Listed by: BROOKSTONE, REALTORS LLC - Open Sat, 12 to 2:30pmNew
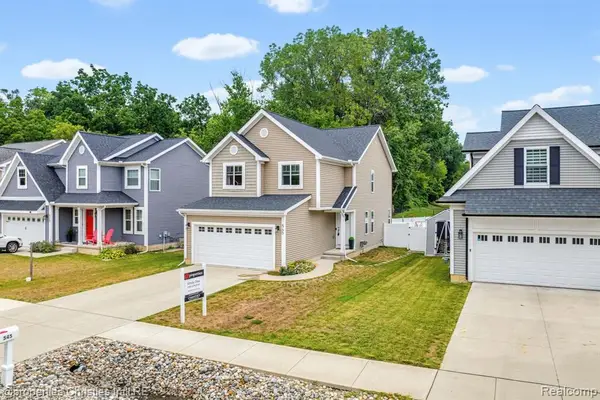 $409,000Active3 beds 3 baths2,017 sq. ft.
545 S Winding, Waterford, MI 48328
MLS# 61020612Listed by: @PROPERTIES CHRISTIE'S INT'L R.E. BIRMINGHAM


Protect your home and budget from life's surprises with an Assurant Home Warranty, backed by a partner that supports you through every step of homeownership. Explore Plans.
©2026 Century 21 Real Estate LLC. All rights reserved. CENTURY 21®, the CENTURY 21 Logo and C21® are service marks owned by Century 21 Real Estate LLC. Century 21 Real Estate LLC fully supports the principles of the Fair Housing Act and the Equal Opportunity Act. Each office is independently owned and operated. Listing information is deemed reliable but not guaranteed accurate.