
7812 Oakland Place, Waterford, MI 48327
Local realty services provided by:CENTURY 21 Dynamic Realty
7812 Oakland Place,Waterford, MI 48327
$239,900
- 2 Beds
- 2 Baths
- 1,176 sq. ft.
- Single family
- Active
Listed by: allison maher, ashley jolley
Office: five star real estate-plymouth
MLS#:20261063160
Source:MI_REALCOMP
Price summary
- Price:$239,900
- Price per sq. ft.:$204
- Monthly HOA dues:$350
About this home
Vaulted ceilings and hardwood floors run through the whole place, and with a 29 foot living room it lives so much bigger than 1,176 square feet sounds. The kitchen has granite counters, white cabinetry, a glass tile backsplash, stainless appliances, and a peninsula that opens right to the dining space. Two bedrooms, two full baths, and no stairs anywhere. The primary has a walk-in closet, its own updated bath with a marble topped vanity, and a walk-in jetted tub. Second bedroom has double closets. First floor laundry with a utility sink and cabinet storage. Attached two car garage with direct entry, so groceries go straight into the kitchen. Whole house generator on standby. Association covers water and grounds maintenance, and pets are welcome. Covered porch and deck out back backing to mature trees. Minutes to Williams Lake, Pontiac Lake, and M-59 shopping. Waterford schools.
Contact an agent
Home facts
- Year built:1986
- Subdivision & Development:OAKLAND PLACE CONDO OCCPN 451
- Listing ID #:20261063160
- Added:1 day(s) ago
- Updated:August 14, 2026 at 06:03 AM
Rooms and interior
- Bedrooms:2
- Total bathrooms:2
- Full bathrooms:2
- Rooms Total:6
- Bathrooms Description:Jetted Tub
- Living area:1,176 sq. ft.
Heating and cooling
- Cooling:Central Air
- Heating:Forced Air, Natural Gas
Structure and exterior
- Roof:Asphalt
- Year built:1986
- Building area:1,176 sq. ft.
- Architectural Style:Half Duplex
- Construction Materials:Vinyl Siding
- Exterior Features:Covered, Deck, Lighting, Porch, Private Entrance
- Foundation Description:Crawl Space, Poured
- Levels:One
Utilities
- Water:Public
- Sewer:Public Sewer
Finances and disclosures
- Price:$239,900
- Price per sq. ft.:$204
- Tax amount:$3,789
Features and amenities
- Appliances:Dishwasher, Disposal, Dryer, Free Standing Electric Range, Free Standing Refrigerator, Microwave, Stainless Steel Appliances, Washer, Water Softener Owned
- Amenities:High Speed Internet
Parking
- Parking description:Attached, Two Car Garage
- Garage spaces:2

New listings near 7812 Oakland Place
- New
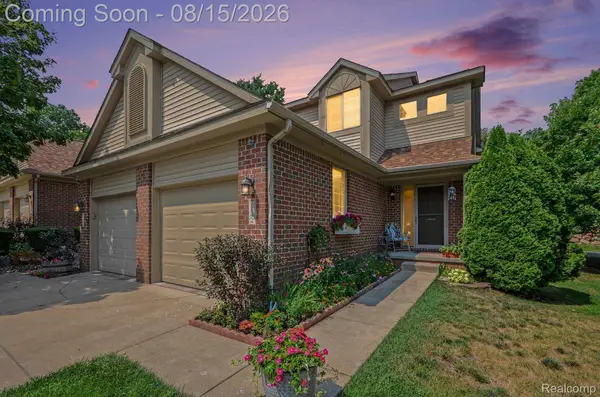 $260,000Active2 beds 3 baths1,345 sq. ft.
7142 Lavender Lane, Waterford, MI 48327
MLS# 20261063355Listed by: EXP REALTY - MARK WHITE & ASSOCIATES - New
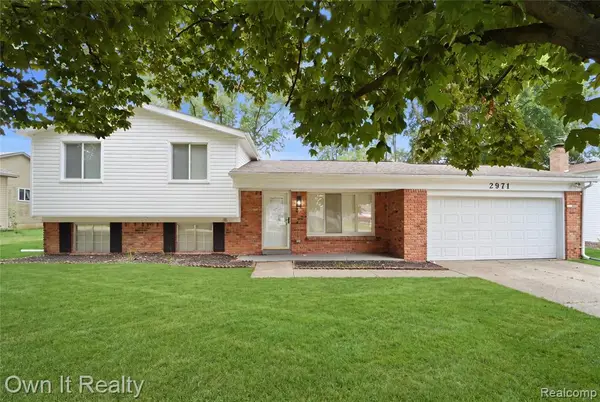 $339,900Active3 beds 2 baths1,525 sq. ft.
2971 Sleaford, Waterford, MI 48329
MLS# 61021081Listed by: OWN IT REALTY - New
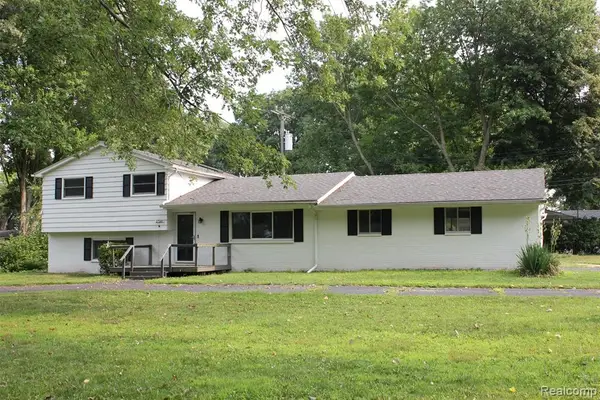 $319,900Active3 beds 2 baths1,548 sq. ft.
2720 Merelus, Waterford, MI 48329
MLS# 61021064Listed by: LIBERTY WAY REALTY - Open Sun, 1 to 3pmNew
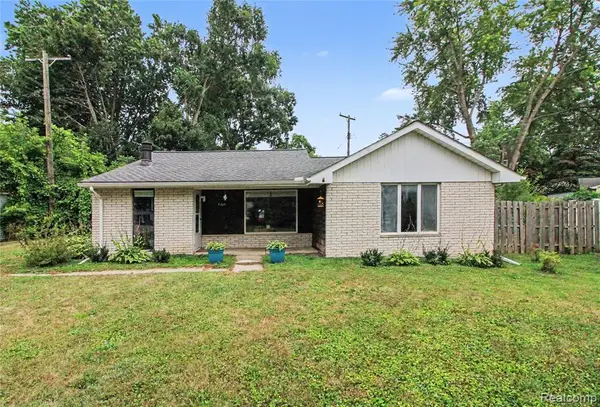 $175,000Active2 beds 1 baths1,020 sq. ft.
7219 Bluebird, Waterford, MI 48329
MLS# 61020808Listed by: WENTWORTH REAL ESTATE GROUP - New
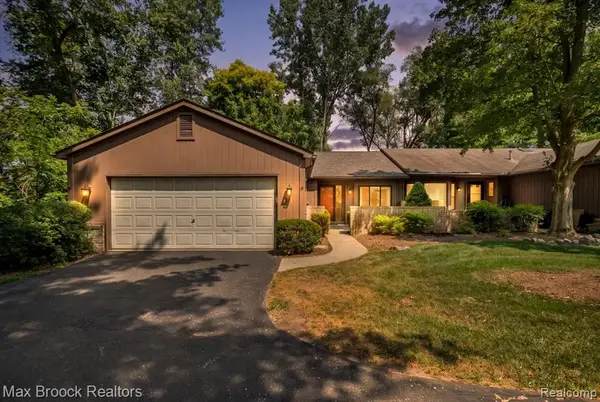 $249,900Active2 beds 2 baths1,403 sq. ft.
1032 Oak Pointe, Waterford, MI 48327
MLS# 61020944Listed by: MAX BROOCK, REALTORS(R)-BIRMINGHAM - Open Sun, 1 to 3pmNew
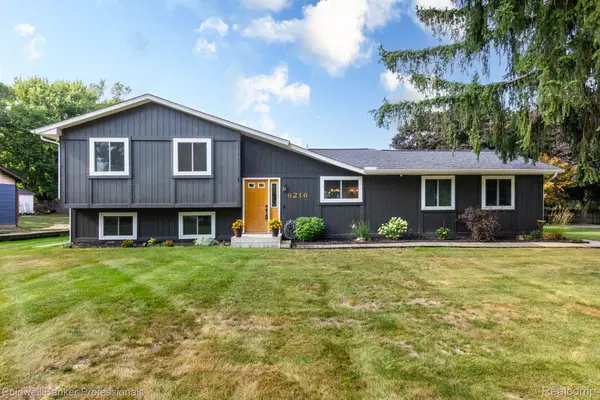 $290,000Active3 beds 2 baths1,514 sq. ft.
6216 Elizabeth Lake Road, Waterford, MI 48327
MLS# 20261063531Listed by: COLDWELL BANKER PROFESSIONALS-BIRM - New
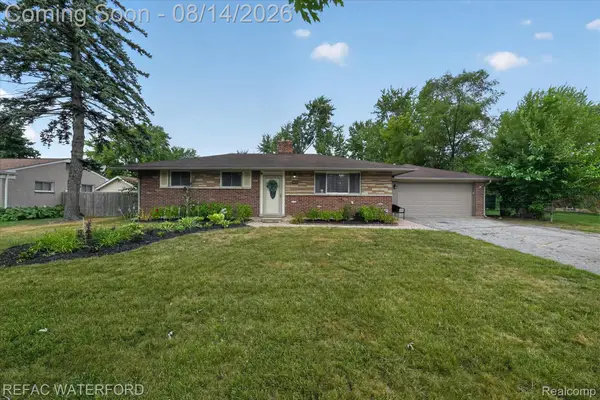 $325,000Active4 beds 2 baths2,825 sq. ft.
3476 Levee Street, Waterford, MI 48329
MLS# 20261063790Listed by: REAL ESTATE FOR A CAUSE-WATERFORD - New
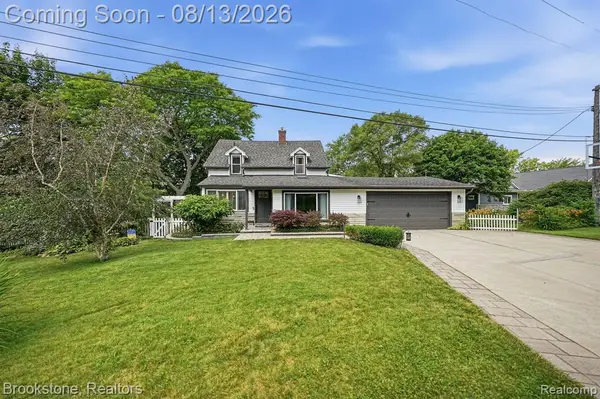 $825,000Active4 beds 4 baths1,713 sq. ft.
4174 Meyers, Waterford, MI 48329
MLS# 61020589Listed by: BROOKSTONE, REALTORS LLC - Open Sat, 12 to 2:30pmNew
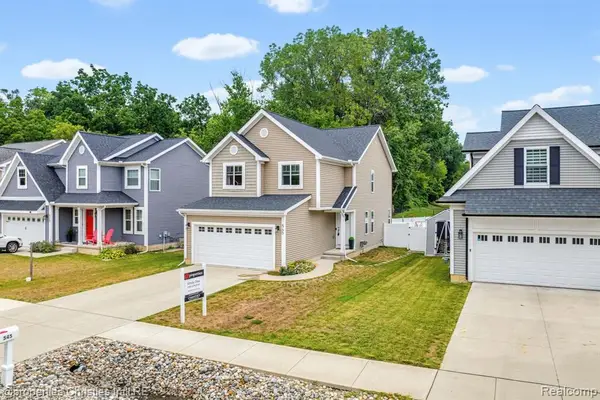 $409,000Active3 beds 3 baths2,017 sq. ft.
545 S Winding, Waterford, MI 48328
MLS# 61020612Listed by: @PROPERTIES CHRISTIE'S INT'L R.E. BIRMINGHAM


Protect your home and budget from life's surprises with an Assurant Home Warranty, backed by a partner that supports you through every step of homeownership. Explore Plans.
©2026 Century 21 Real Estate LLC. All rights reserved. CENTURY 21®, the CENTURY 21 Logo and C21® are service marks owned by Century 21 Real Estate LLC. Century 21 Real Estate LLC fully supports the principles of the Fair Housing Act and the Equal Opportunity Act. Each office is independently owned and operated. Listing information is deemed reliable but not guaranteed accurate.