
6780 Desmond, Waterford, MI 48329
Local realty services provided by:CENTURY 21 Northland
6780 Desmond,Waterford, MI 48329
$899,000
- 3 Beds
- 4 Baths
- 2,452 sq. ft.
- Single family
- Active
Listed by: lori goldman, melissa michels
Office: berkshire hathaway homeservices kee realty bham
MLS#:60965860
Source:MI_REALSOURCE
Price summary
- Price:$899,000
- Price per sq. ft.:$248.48
About this home
Beachfront Beauty on All-Sports Williams Lake. Experience lakefront living at its finest in this beautifully updated home, which sits on a peninsula like street, boasting nearly 2,500 square feet of refined space and spectacular panoramic views. Featuring 3 spacious bedrooms plus a 4th in the walk-out lower level and 4 bathrooms, this property combines comfort, luxury, and functionality. The open-concept main floor is filled with natural light from floor-to-ceiling windows, showcasing breathtaking lake views throughout the spacious living room and dream kitchen. The primary suite offers sweeping vistas and a spa-inspired en suite bathroom. Dual-zoned heating and cooling systems add year-round comfort. The finished walk-out lower level includes a fourth bedroom, full bath, and an expansive entertainment area with a bar and direct access to stamped concrete patio and lushly landscaped backyard. Enjoy the outdoors with your private lake, French drain system, and an irrigation system drawing from the lake - a perfect blend of beauty and efficiency. A 2-car attached garage with extra storage space completes this exceptional waterfront retreat. Live the lake lifestyle you've always dreamed of - relax, entertain, and make memories at this Williams Lake gem....
Contact an agent
Home facts
- Year built:1938
- Listing ID #:60965860
- Added:123 day(s) ago
- Updated:May 30, 2026 at 10:18 AM
Rooms and interior
- Bedrooms:3
- Total bathrooms:4
- Full bathrooms:4
- Rooms Total:10
- Dining Description:On Entry Level
- Kitchen Description:Dishwasher, Disposal, Microwave, On Entry Level, Range/Oven, Refrigerator
- Bedroom Description:Bedroom 1 on Second Level, Bedroom 2 on Entry Level, Bedroom 3 on Second Level
- Basement Description:Finished
- Living area:2,452 sq. ft.
Heating and cooling
- Cooling:Ceiling Fan(s), Central A/C
- Heating:Forced Air, Natural Gas
Structure and exterior
- Year built:1938
- Building area:2,452 sq. ft.
- Lot area:0.14 Acres
- Architectural Style:Contemporary
- Construction Materials:Stucco
- Exterior Features:Deck, Exterior Balcony, Patio, Porch
- Foundation Description:Basement
- Levels:1 1/2 Story
Utilities
- Water:Public Water
Finances and disclosures
- Price:$899,000
- Price per sq. ft.:$248.48
- Tax amount:$13,454
Features and amenities
- Appliances:Dishwasher, Disposal, Dryer, Microwave, Range/Oven, Refrigerator, Washer
- Laundry features:Dryer, Washer
Parking
- Parking description:Attached Garage, Electric in Garage, Garage Door Opener
- Garage spaces:2
New listings near 6780 Desmond
- New
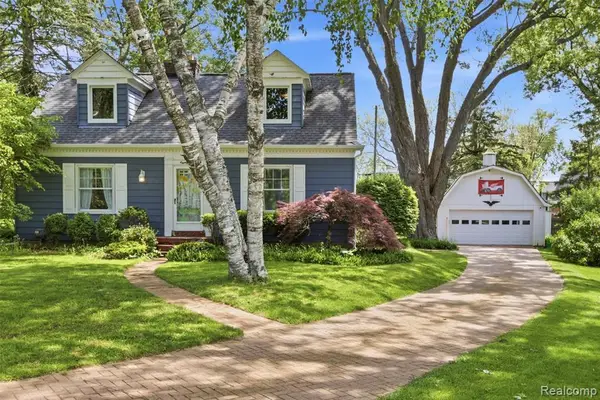 $349,900Active4 beds 2 baths1,528 sq. ft.
85 Hill Circle, Waterford, MI 48328
MLS# 60997187Listed by: ANTHONY DJON LUXURY REAL ESTATE - New
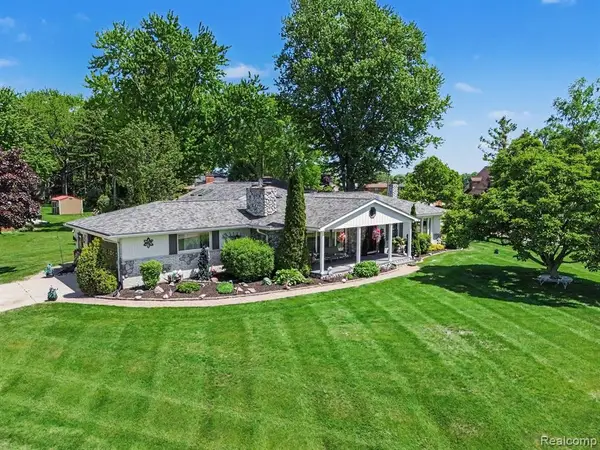 $424,900Active2 beds 3 baths1,906 sq. ft.
3124 Saint Jude, Waterford, MI 48329
MLS# 60997224Listed by: BLUE HERON REALTY - Open Sun, 1 to 3pmNew
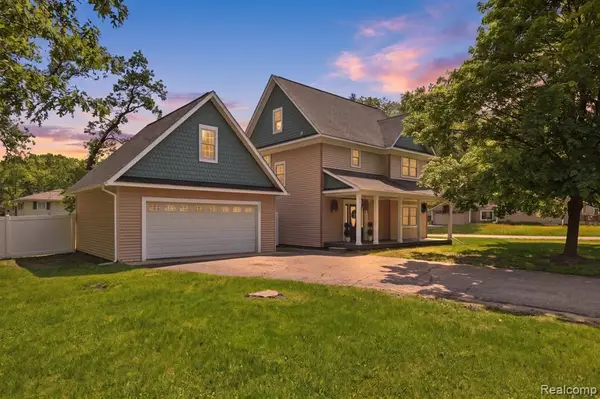 $325,000Active4 beds 3 baths1,622 sq. ft.
5685 Crescent, Waterford, MI 48327
MLS# 60997290Listed by: KELLER WILLIAMS PREMIER - Open Sun, 12 to 2pmNew
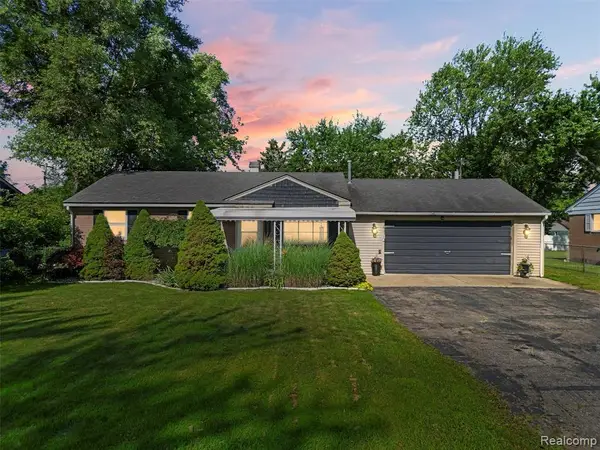 $275,000Active3 beds 1 baths1,520 sq. ft.
3557 Frankman, Waterford, MI 48329
MLS# 60997437Listed by: REAL BROKER, LLC CLARKSTON - New
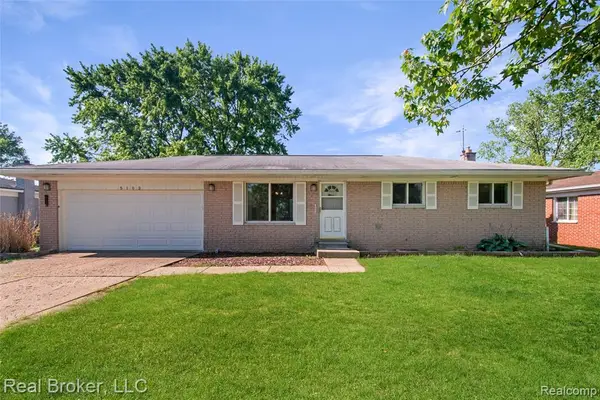 $275,000Active3 beds 2 baths1,000 sq. ft.
5103 Ridgetop, Waterford, MI 48327
MLS# 60997453Listed by: REAL BROKER, LLC - New
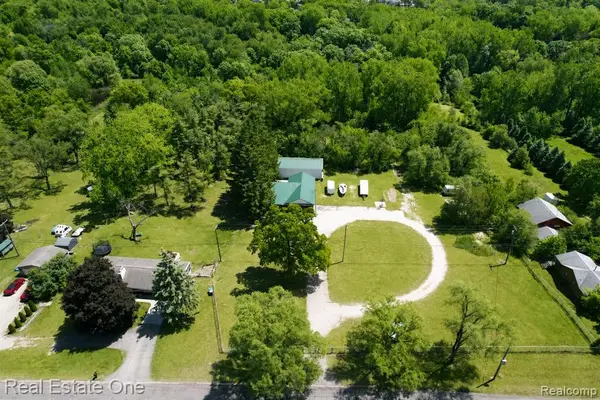 $649,900Active4 beds 3 baths1,113 sq. ft.
1325 S Hospital, Waterford, MI 48327
MLS# 60997476Listed by: REAL ESTATE ONE-W BLMFLD - New
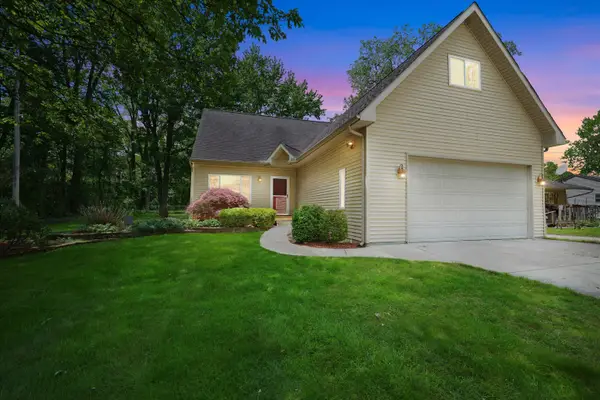 $325,000Active3 beds 2 baths1,839 sq. ft.
4387 Sunburst Avenue, Waterford, MI 48329
MLS# 81026025551Listed by: BROOKSTONE, REALTORS(R)
- Open Sat, 11am to 1pmNew
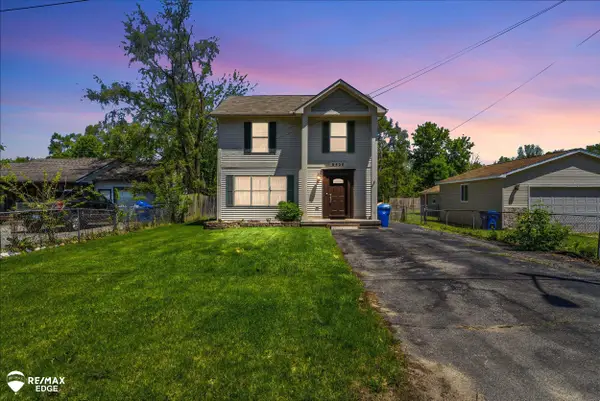 $274,900Active3 beds 2 baths1,536 sq. ft.
6428 Saline, Waterford, MI 48329
MLS# 50209273Listed by: REMAX EDGE - New
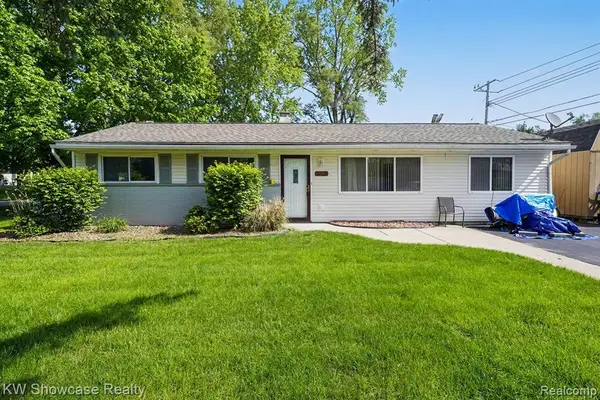 $239,900Active3 beds 1 baths1,154 sq. ft.
6612 Rowley, Waterford, MI 48329
MLS# 60996703Listed by: KW SHOWCASE REALTY - New
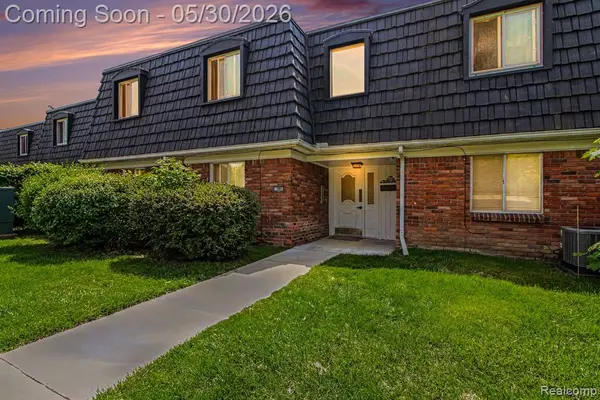 $40,000Active1 beds 1 baths713 sq. ft.
1880 Colonial Village, Waterford, MI 48328
MLS# 60996815Listed by: EXP REALTY - MARK WHITE & ASSOCIATES


Protect your home and budget from life's surprises with an Assurant Home Warranty, backed by a partner that supports you through every step of homeownership. Explore Plans.
©2026 Century 21 Real Estate LLC. All rights reserved. CENTURY 21®, the CENTURY 21 Logo and C21® are service marks owned by Century 21 Real Estate LLC. Century 21 Real Estate LLC fully supports the principles of the Fair Housing Act and the Equal Opportunity Act. Each office is independently owned and operated. Listing information is deemed reliable but not guaranteed accurate.