
7168 Wedworth Street, Waterford, MI 48327
Local realty services provided by:CENTURY 21 Curran & Oberski
7168 Wedworth Street,Waterford, MI 48327
- 3 Beds
- 1 Baths
- - sq. ft.
- Single family
- Sold
Listed by:
 Amanda Humelsine(248) 701 - 7422CENTURY 21 Professionals
Office: century 21 professionals roch
MLS#:20261050243
Source:MI_REALCOMP
Sorry, we are unable to map this address
Price summary
- Price:
About this home
**The open house on 7/11 has been CANCELLED**
Turn-Key Essentials with Room to Grow! Welcome to 7168 Wedworth St, a move-in-ready gem boasting an impressive list of recent renovations. This home offers ultimate peace of mind with a brand-new roof, along with a newer furnace and A/C system to ensure year-round comfort.
The interior has been refreshed from top to bottom, featuring new flooring throughout and a crisp, modern paint palette. The exterior has also been freshly painted, providing excellent curb appeal. Situated on a sprawling, huge fully fenced-in yard, there is plenty of space for gardening, entertaining, or creating your own private oasis.
Whether you are a first-time buyer or looking for a solid investment, this property offers so much potential in a fantastic Waterford location. Schedule your showing today and see the value for yourself!
Contact an agent
Home facts
- Year built:1956
- Subdivision & Development:WEDWORTH
- Listing ID #:20261050243
- Added:56 day(s) ago
- Updated:September 01, 2026 at 07:00 AM
Rooms and interior
- Bedrooms:3
- Total bathrooms:1
- Full bathrooms:1
- Rooms Total:6
- Basement Description:Partially Finished
Heating and cooling
- Cooling:Central Air
- Heating:Forced Air, Natural Gas
Structure and exterior
- Roof:Asphalt
- Year built:1956
- Architectural Style:Ranch
- Construction Materials:Vinyl Siding
- Foundation Description:Basement, Block
- Levels:One
Utilities
- Water:Public
- Sewer:Public Sewer
Finances and disclosures
- Price:
- Tax amount:$3,929
Features and amenities
- Laundry features:Electric Dryer Hookup
Parking
- Parking description:Attached, Two Car Garage
- Garage spaces:2
New listings near 7168 Wedworth Street
- New
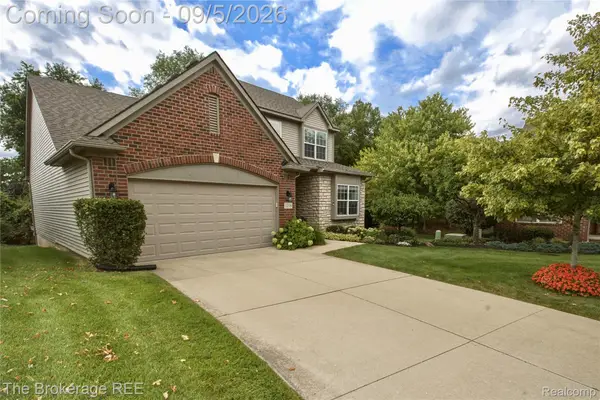 $500,000Active3 beds 4 baths2,820 sq. ft.
1218 Wind Chime Drive #50, Waterford, MI 48327
MLS# 20261069829Listed by: THE BROKERAGE REAL ESTATE ENTHUSIASTS - New
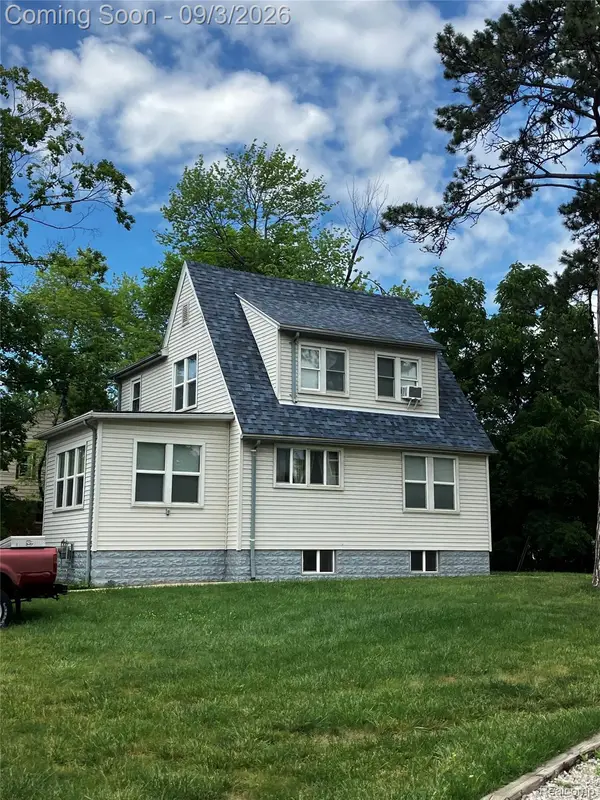 $230,000Active2 beds 3 baths2,150 sq. ft.
4735 Elizabeth Lake Road, Waterford, MI 48327
MLS# 20261049728Listed by: EXPERT REALTY SOLUTIONS INC - New
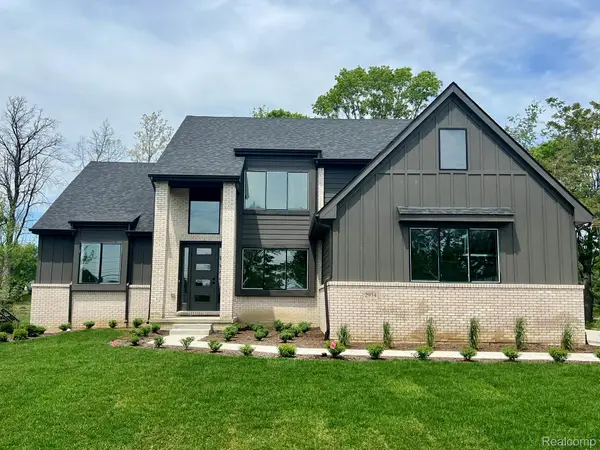 $699,900Active4 beds 3 baths2,500 sq. ft.
2934 W Walton Boulevard, Waterford, MI 48329
MLS# 20261069643Listed by: MONOPOLY REAL ESTATE, LLC - Open Thu, 5:30 to 7pmNew
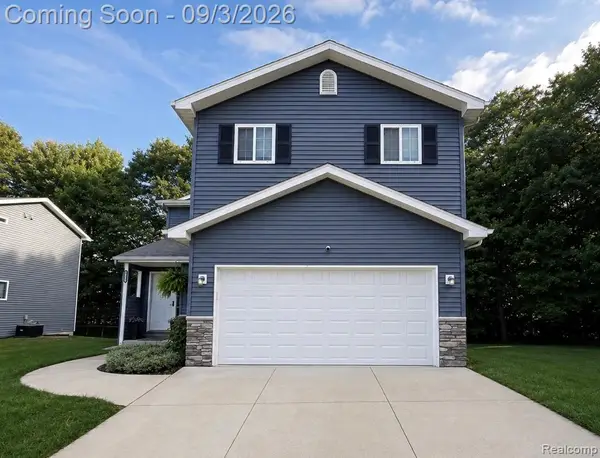 $379,900Active3 beds 3 baths2,400 sq. ft.
6555 Skylar Lane, Waterford, MI 48327
MLS# 20261063339Listed by: PRIME + PROPERTY - New
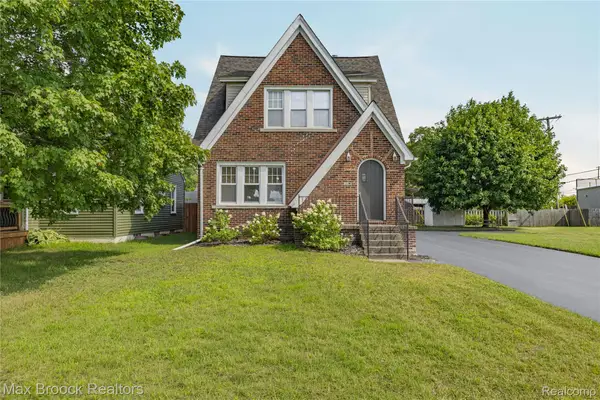 $299,000Active-- beds 2 baths1,548 sq. ft.
2222 Montroyal Avenue, Waterford, MI 48328
MLS# 20261069506Listed by: MAX BROOCK, REALTORS-BLOOMFIELD HILLS 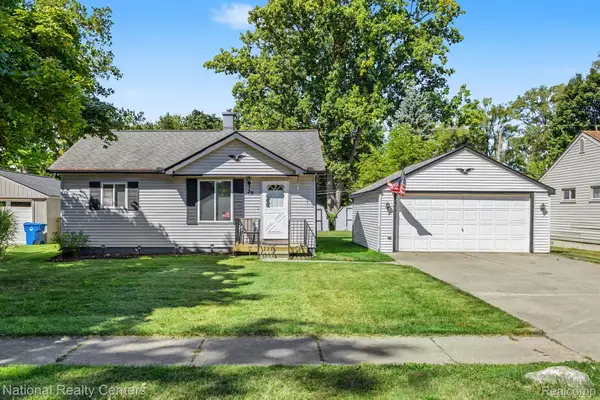 $219,000Pending3 beds 2 baths1,200 sq. ft.
29 Doremus Avenue, Waterford, MI 48328
MLS# 20261069322Listed by: NATIONAL REALTY CENTERS, INC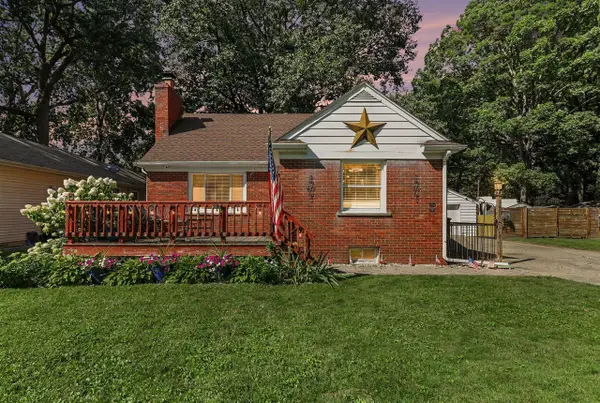 $299,000Pending4 beds 2 baths1,069 sq. ft.
3620 Fort, Waterford, MI 48328
MLS# 70555425Listed by: REDFIN CORPORATION- New
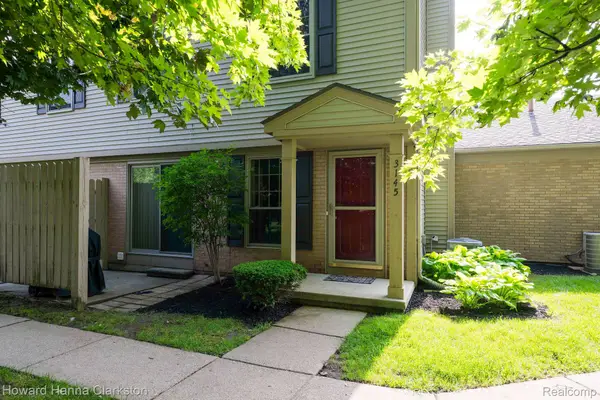 $174,900Active2 beds 2 baths1,034 sq. ft.
3145 Hidden Ridge Drive, Waterford, MI 48328
MLS# 20261069148Listed by: HOWARD HANNA CLARKSTON - New
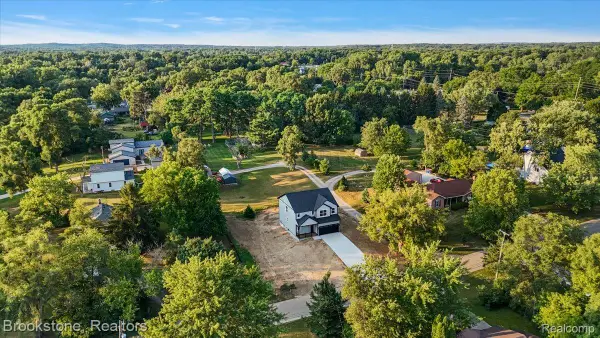 $524,900Active3 beds 3 baths2,050 sq. ft.
3080 W Newberry Road, Waterford, MI 48329
MLS# 20261069134Listed by: BROOKSTONE, REALTORS LLC - New
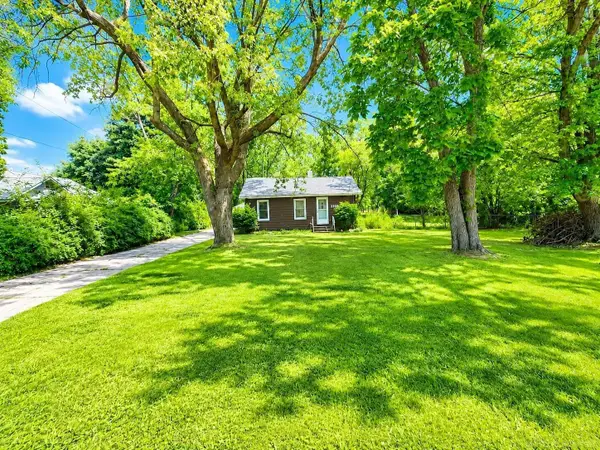 $249,000Active2 beds 1 baths991 sq. ft.
2100 Pompey ST, Waterford, MI 48327
MLS# 58050220090Listed by: BROOKSTONE, REALTORS LLC


Protect your home and budget from life's surprises with an Assurant Home Warranty, backed by a partner that supports you through every step of homeownership. Explore Plans.
©2026 Century 21 Real Estate LLC. All rights reserved. CENTURY 21®, the CENTURY 21 Logo and C21® are service marks owned by Century 21 Real Estate LLC. Century 21 Real Estate LLC fully supports the principles of the Fair Housing Act and the Equal Opportunity Act. Each office is independently owned and operated. Listing information is deemed reliable but not guaranteed accurate.