
7852 Jennifer Agnes AVE, Waterford, MI 48329
Local realty services provided by:CENTURY 21 Metro Brokers
7852 Jennifer Agnes AVE,Waterford, MI 48329
$348,000
- 4 Beds
- 2 Baths
- 1,515 sq. ft.
- Single family
- Active
Upcoming open houses
- Sat, Nov 0711:00 am - 01:00 pm
Listed by: melinda krajniak
Office: exp realty - mark white & associates
MLS#:20261089440
Source:MI_REALCOMP
Price summary
- Price:$348,000
- Price per sq. ft.:$229.7
About this home
Discover the perfect blend of comfort, space, and natural beauty in this inviting 4-bedroom, 1.5-bath split-level quad nestled on a beautifully landscaped, just-under-half-acre lot, on a quiet cul-de-sac. Surrounded by colorful flowers and mature trees, this property offers a serene setting with a fenced backyard and lake privileges on all-sports Maceday Lake. A 2-car detached garage adds convenience and storage. Inside, the open kitchen features abundant cabinetry and counter space, with a convenient pass-through to the dining area complete with a bar counter and additional cabinets—ideal for everyday living and entertaining. The lower-level family room offers a cozy retreat with a fireplace, an additional bedroom, half bath, and laundry room. A sliding glass door provides easy access to the backyard, creating a seamless connection between indoor and outdoor living. Upstairs, the spacious primary bedroom features a walk-in closet, with two additional generous bedrooms sharing the updated full bath with a refreshed vanity and tub/shower combination. Additional highlights include a 50-amp hookup for a future home generator and a furnace and A/C that have been serviced annually for added peace of mind. Enjoy the lifestyle and recreational opportunities of Maceday Lake while remaining conveniently close to shopping, dining, and entertainment. Located in the award-winning Clarkston school district with easy access to M-59, Dixie Highway, and I-75, this home offers a wonderful combination of peaceful surroundings, convenient commuting and a welcoming neighborhood. Come experience all this exceptional property has to offer! Schedule your private showing today....
Contact an agent
Home facts
- Year built:1976
- Subdivision & Development:PRISCILLA MEADOWSNO 2
- Listing ID #:20261089440
- Added:1 day(s) ago
- Updated:November 05, 2026 at 07:21 PM
Rooms and interior
- Bedrooms:4
- Total bathrooms:2
- Full bathrooms:1
- Half bathrooms:1
- Rooms Total:9
- Basement Description:Unfinished
- Living area:1,515 sq. ft.
Heating and cooling
- Cooling:Central Air
- Heating:Forced Air, Natural Gas
Structure and exterior
- Year built:1976
- Building area:1,515 sq. ft.
- Lot area:0.44 Acres
- Architectural Style:Split Level
- Construction Materials:Aluminum Siding
- Exterior Features:Covered, Deck, Patio
- Foundation Description:Basement, Block
- Levels:Quad-Level
Utilities
- Water:Public
- Sewer:Public Sewer
Finances and disclosures
- Price:$348,000
- Price per sq. ft.:$229.7
- Tax amount:$5,007
Features and amenities
- Appliances:Dishwasher, Dryer, Free Standing Gas Range, Free Standing Refrigerator, Range Hood, Washer
- Laundry features:Laundry Room
Parking
- Parking description:Detached, Two Car Garage
- Garage spaces:2

New listings near 7852 Jennifer Agnes AVE
- Open Sun, 11am to 1pmNew
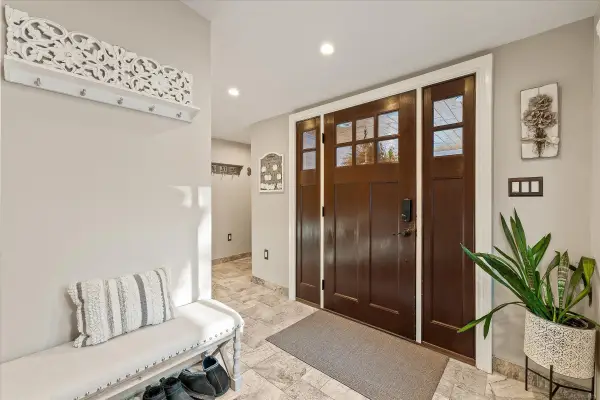 $999,900Active4 beds 5 baths3,214 sq. ft.
4410 Island Park DR, Waterford, MI 48329
MLS# 58050226835Listed by: EPIQUE INC. - New
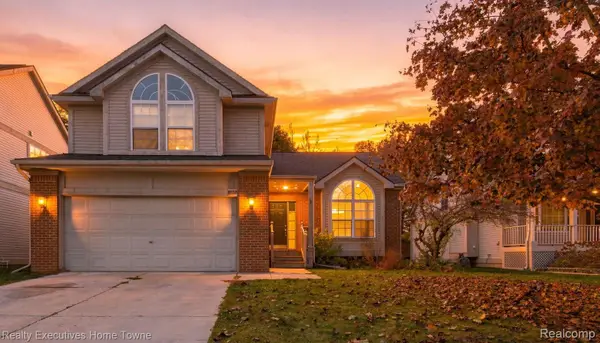 $319,900Active3 beds 3 baths1,783 sq. ft.
6416 Lake Meadow DR, Waterford, MI 48327
MLS# 20261087798Listed by: REALTY EXECUTIVES HOME TOWNE - New
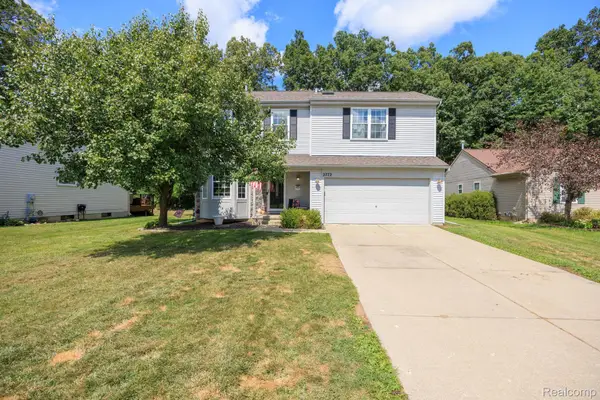 $375,000Active4 beds 3 baths1,849 sq. ft.
2772 Moosewood DR, Waterford, MI 48329
MLS# 20261089023Listed by: DOBI REAL ESTATE - New
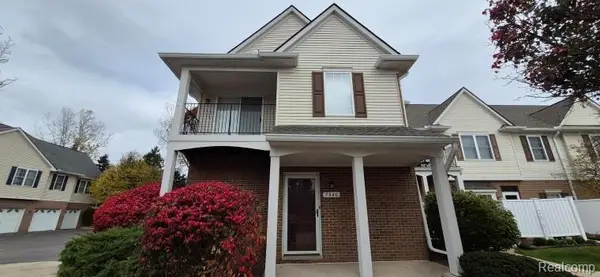 $200,000Active2 beds 2 baths1,365 sq. ft.
736 Amberly DR # C, Waterford, MI 48328
MLS# 20261089394Listed by: NORTH BLOOMFIELD PROPERTIES - New
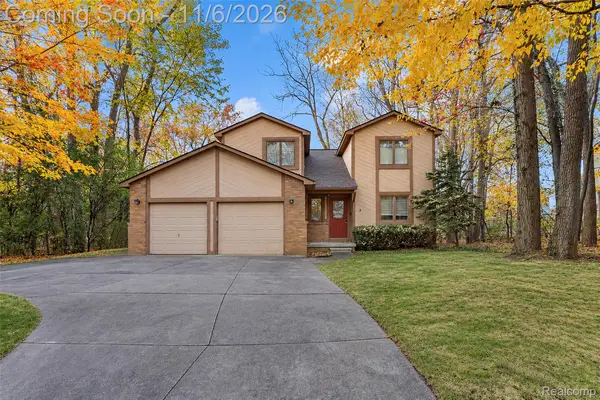 $259,000Active3 beds 2 baths1,815 sq. ft.
2834 Onagon TRL, Waterford, MI 48328
MLS# 20261089415Listed by: ADAMS REALTY SERVICES - New
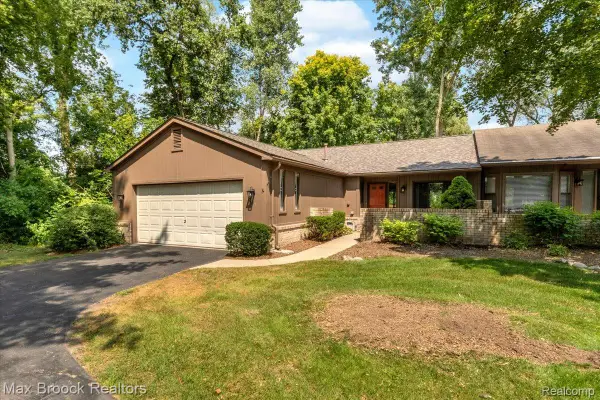 $229,900Active2 beds 2 baths1,403 sq. ft.
1032 Oak Pointe DR, Waterford, MI 48327
MLS# 20261089136Listed by: MAX BROOCK, REALTORS-BIRMINGHAM - New
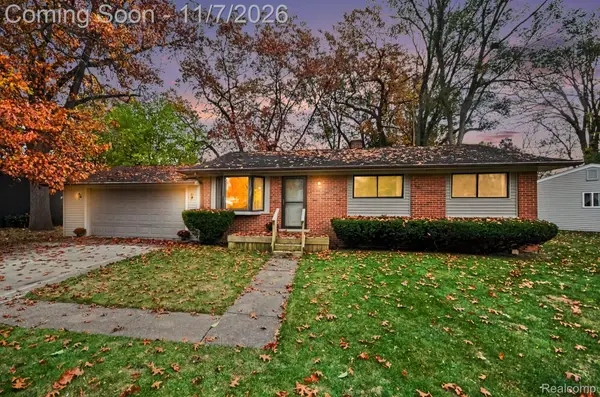 $200,000Active3 beds 1 baths1,648 sq. ft.
1344 Nancywood DR, Waterford, MI 48327
MLS# 20261089137Listed by: EXP REALTY - MARK WHITE & ASSOCIATES - New
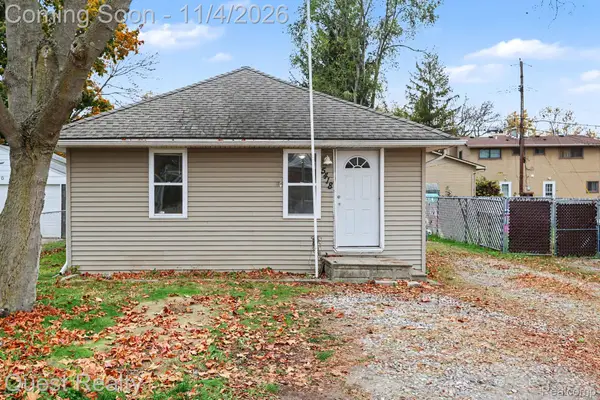 $220,000Active3 beds 1 baths912 sq. ft.
5418 Sarvis AVE, Waterford, MI 48327
MLS# 20261088489Listed by: QUEST REALTY LLC - New
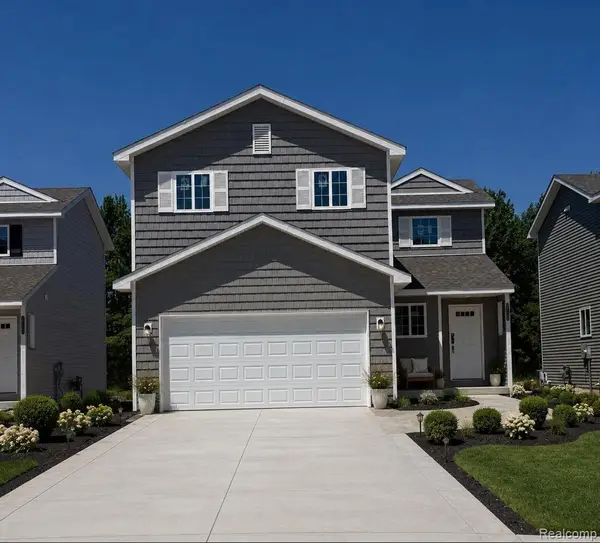 $349,900Active3 beds 3 baths1,800 sq. ft.
5761 Copper Tree PARK, Waterford, MI 48327
MLS# 20261088928Listed by: WILHELM & ASSOCIATES


Protect your home and budget from life's surprises with an Assurant Home Warranty, backed by a partner that supports you through every step of homeownership. Explore Plans.
©2026 Century 21 Real Estate LLC. All rights reserved. CENTURY 21®, the CENTURY 21 Logo and C21® are service marks owned by Century 21 Real Estate LLC. Century 21 Real Estate LLC fully supports the principles of the Fair Housing Act and the Equal Opportunity Act. Each office is independently owned and operated. Listing information is deemed reliable but not guaranteed accurate.