5418 Sarvis AVE, Waterford, MI 48327
Local realty services provided by:CENTURY 21 Signature Realty
5418 Sarvis AVE,Waterford, MI 48327
$220,000
- 3 Beds
- 1 Baths
- 912 sq. ft.
- Single family
- Active
Listed by: gabrielle dubuque
Office: quest realty llc.
MLS#:20261088489
Source:MI_REALCOMP
Price summary
- Price:$220,000
- Price per sq. ft.:$241.23
About this home
Welcome home to this super cute 3-bedroom, 1-bath home! Enjoy the added convenience of a heated garage, a fully fenced-in backyard, and private lake access to beautiful Elizabeth Lake. Whether you’re looking to enjoy the outdoors, spend time by the water, or simply relax at home, this property offers a little something for everyone. Don’t miss your opportunity to make this one yours!
Contact an agent
Home facts
- Year built:1923
- Subdivision & Development:CHAPMANS ELIZABETH LAKESIDE
- Listing ID #:20261088489
- Added:5 day(s) ago
- Updated:November 09, 2026 at 11:08 AM
Rooms and interior
- Bedrooms:3
- Total bathrooms:1
- Full bathrooms:1
- Rooms Total:6
- Living area:912 sq. ft.
Heating and cooling
- Cooling:Central Air
- Heating:Forced Air, Natural Gas
Structure and exterior
- Roof:Asphalt
- Year built:1923
- Building area:912 sq. ft.
- Lot area:0.11 Acres
- Architectural Style:Ranch
- Construction Materials:Vinyl Siding
- Exterior Features:Deck
- Foundation Description:Block, Crawl Space
- Levels:One
Utilities
- Water:Public
- Sewer:Public Sewer
Finances and disclosures
- Price:$220,000
- Price per sq. ft.:$241.23
- Tax amount:$4,003
Features and amenities
- Appliances:Dishwasher, Dryer, Free Standing Gas Oven, Free Standing Refrigerator, Microwave, Washer
Parking
- Parking description:Detached, One and Half Car Garage
- Garage spaces:1.5

New listings near 5418 Sarvis AVE
- New
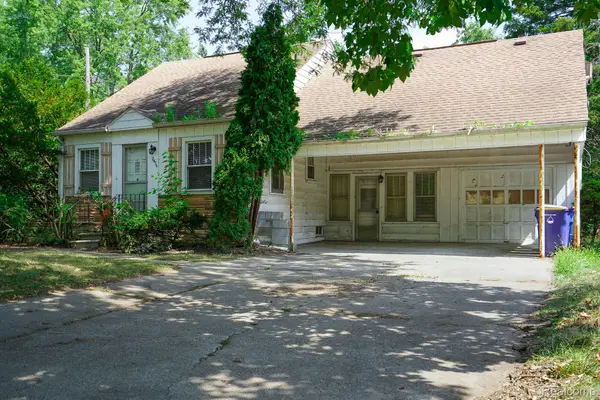 $139,900Active3 beds 2 baths1,600 sq. ft.
2476 Voorheis RD, Waterford, MI 48328
MLS# 20261090493Listed by: JOHN GRAHAM REALTY, LLC - New
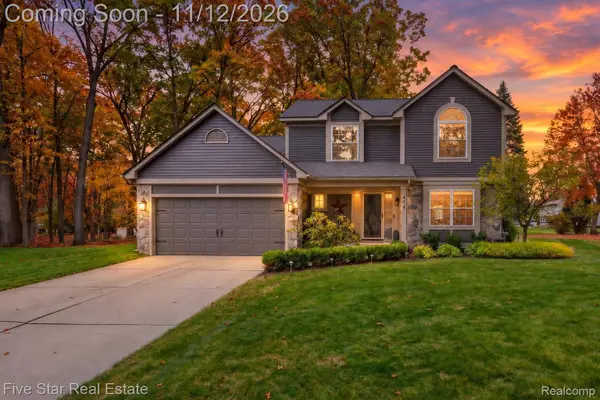 $379,000Active3 beds 3 baths2,100 sq. ft.
474 River Ridge DR, Waterford, MI 48327
MLS# 20261090420Listed by: FIVE STAR REAL ESTATE-COMMERCE - New
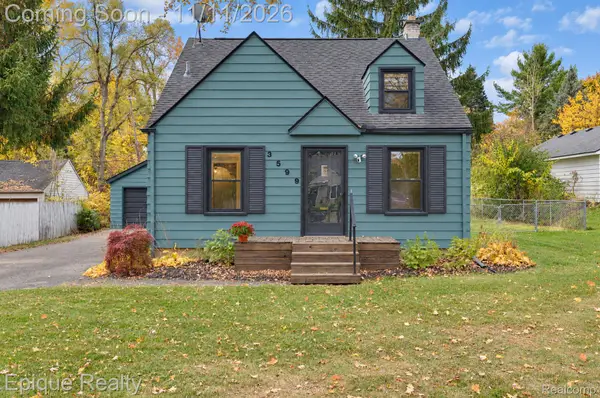 $290,000Active3 beds 2 baths1,390 sq. ft.
3599 Brookdale LN, Waterford, MI 48328
MLS# 20261090381Listed by: EPIQUE REALTY - Open Sat, 11am to 2pmNew
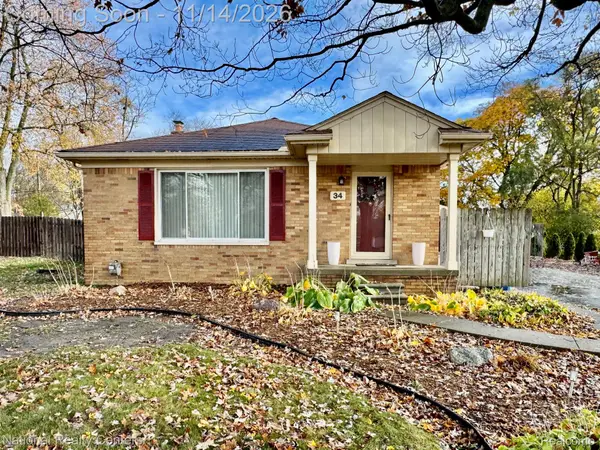 $265,000Active3 beds 2 baths2,120 sq. ft.
34 Scott Lake RD, Waterford, MI 48328
MLS# 20261089963Listed by: NATIONAL REALTY CENTERS, INC - New
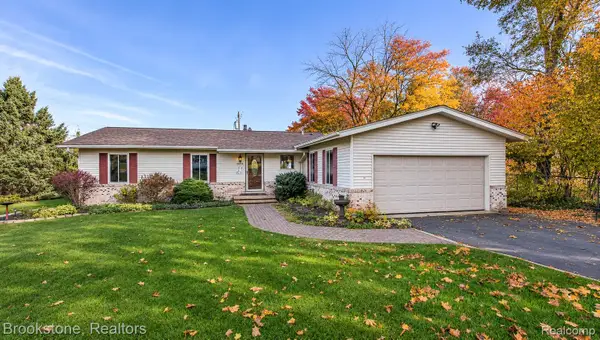 $309,900Active3 beds 2 baths1,876 sq. ft.
3694 Terrell ST, Waterford, MI 48329
MLS# 20261089225Listed by: BROOKSTONE, REALTORS LLC - New
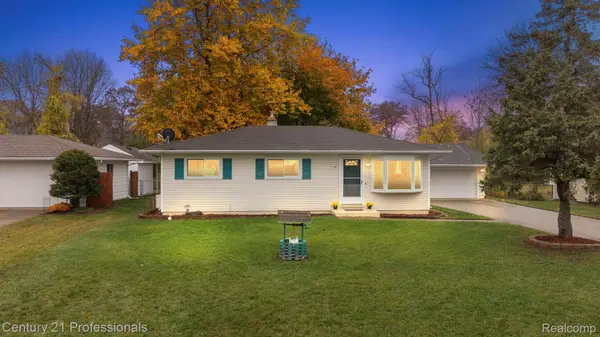
 $264,900Active3 beds 1 baths1,512 sq. ft.
1191 Whittier DR, Waterford, MI 48327
MLS# 20261088280Listed by: CENTURY 21 PROFESSIONALS CLARKSTON - New
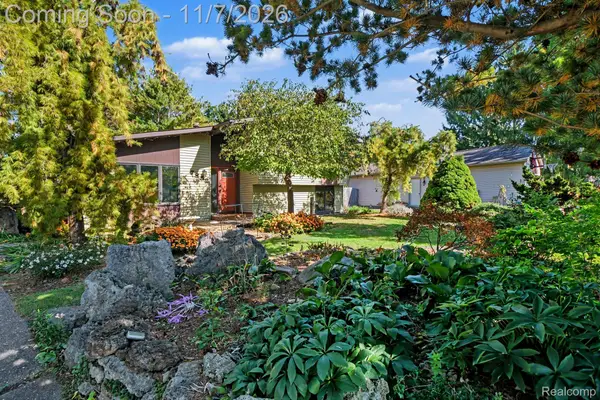 $348,000Active4 beds 2 baths1,515 sq. ft.
7852 Jennifer Agnes AVE, Waterford, MI 48329
MLS# 20261089440Listed by: EXP REALTY - MARK WHITE & ASSOCIATES - New
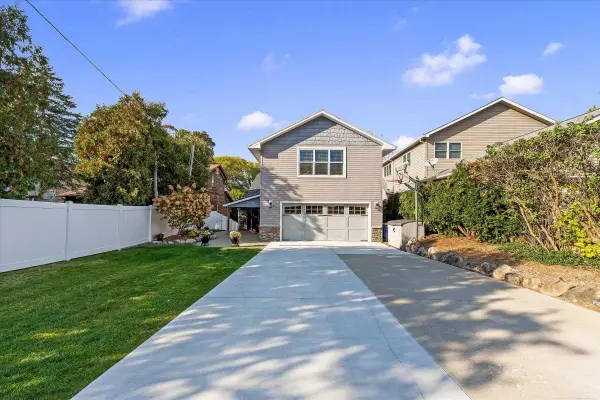 $999,900Active4 beds 5 baths2,200 sq. ft.
4410 Island Park, Waterford, MI 48329
MLS# 50226835Listed by: EPIQUE INC. - New
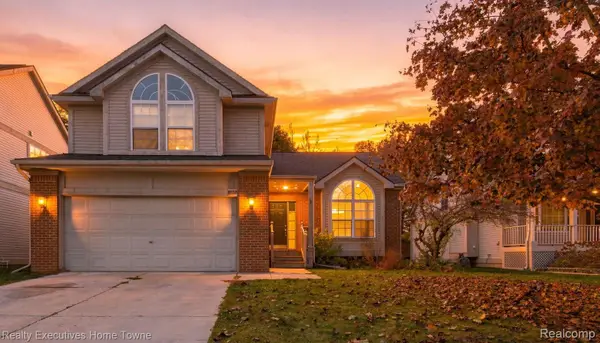 $319,900Active3 beds 3 baths1,783 sq. ft.
6416 Lake Meadow DR, Waterford, MI 48327
MLS# 20261087798Listed by: REALTY EXECUTIVES HOME TOWNE - New
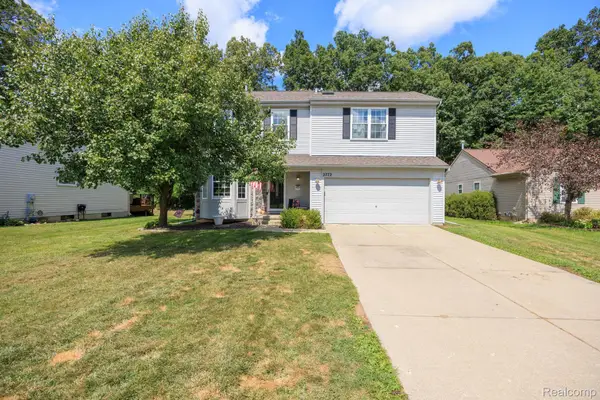 $375,000Active4 beds 3 baths1,849 sq. ft.
2772 Moosewood DR, Waterford, MI 48329
MLS# 20261089023Listed by: DOBI REAL ESTATE


Protect your home and budget from life's surprises with an Assurant Home Warranty, backed by a partner that supports you through every step of homeownership. Explore Plans.
©2026 Century 21 Real Estate LLC. All rights reserved. CENTURY 21®, the CENTURY 21 Logo and C21® are service marks owned by Century 21 Real Estate LLC. Century 21 Real Estate LLC fully supports the principles of the Fair Housing Act and the Equal Opportunity Act. Each office is independently owned and operated. Listing information is deemed reliable but not guaranteed accurate.