
6165 Baldwin RD, Waterloo, MI 49240
Local realty services provided by:CENTURY 21 Metro Brokers
6165 Baldwin RD,Grasslake, MI 49240
$195,000
- 3 Beds
- 2 Baths
- 2,464 sq. ft.
- Single family
- Active
Upcoming open houses
- Sat, Nov 0711:00 am - 01:00 pm
Listed by:
 Emily Tuck(417) 459 - 9614CENTURY 21 Metro Brokers
Office: century 21 metro brokers
MLS#:20261088385
Source:MI_REALCOMP
Price summary
- Price:$195,000
- Price per sq. ft.:$79.14
About this home
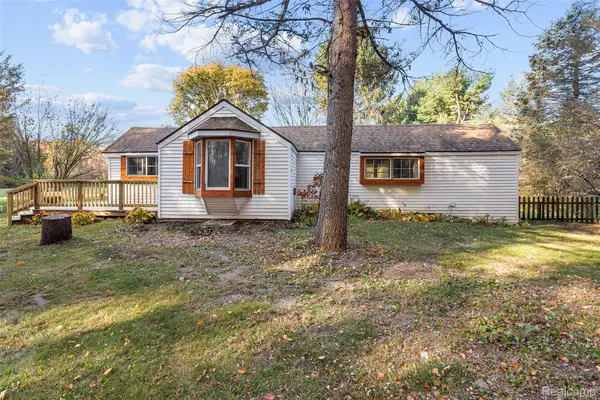
Enjoy the space and wooded setting of this Grass Lake home on a one-acre parcel. The home offers 3 bedrooms, 1.5 baths, an attached two-car garage, and a deck overlooking the yard. A pole barn provides additional space for storage or hobbies. Updates include a new well in 2020 and a roof replaced in 2021. Mold remediation was completed in October 2026. New carpet adds a fresh touch in the family room, on the stairs and in the hallway. Wood-look vinyl flooring runs through the basement and flex room, offering versatile space to suit your needs. Being sold as-is, this property offers the next owner the opportunity to make it their own.
Contact an agent
Home facts
- Year built:1976
- Listing ID #:20261088385
- Added:2 day(s) ago
- Updated:November 05, 2026 at 11:25 AM
Rooms and interior
- Bedrooms:3
- Total bathrooms:2
- Full bathrooms:1
- Half bathrooms:1
- Rooms Total:9
- Basement Description:Full, Partially Finished, Walk-Out Access
- Living area:2,464 sq. ft.
Heating and cooling
- Heating:Forced Air, Oil
Structure and exterior
- Roof:Asphalt
- Year built:1976
- Building area:2,464 sq. ft.
- Lot area:1 Acres
- Architectural Style:Raised Ranch, Traditional
- Construction Materials:Aluminum Siding, Brick
- Foundation Description:Basement, Brick Mortar
- Levels:One Story Up
Utilities
- Water:Well
Finances and disclosures
- Price:$195,000
- Price per sq. ft.:$79.14
- Tax amount:$2,873
Features and amenities
- Appliances:Dryer, Free Standing Electric Range, Free Standing Refrigerator, Washer
Parking
- Parking description:Attached, Two Car Garage
- Garage spaces:2
New listings near 6165 Baldwin RD
- New
 $239,900Active2 beds 2 baths1,140 sq. ft.
11200 Leeke RD, GrassLake, MI 49240
MLS# 20261087241Listed by: FOUR SEASONS REALTY DAN BERRY GROUP - Open Sun, 11am to 1pmNew
 $329,900Active3 beds 2 baths2,464 sq. ft.
12888 Trist, Grass Lake, MI 49240
MLS# 50226103Listed by: FOUNDATION REALTY, LLC - MANITOU BEACH  $365,000Active3 beds 2 baths1,356 sq. ft.
8280 Clear Lake Road, GrassLake, MI 49240
MLS# 81026055554Listed by: THE CHARLES REINHART COMPANY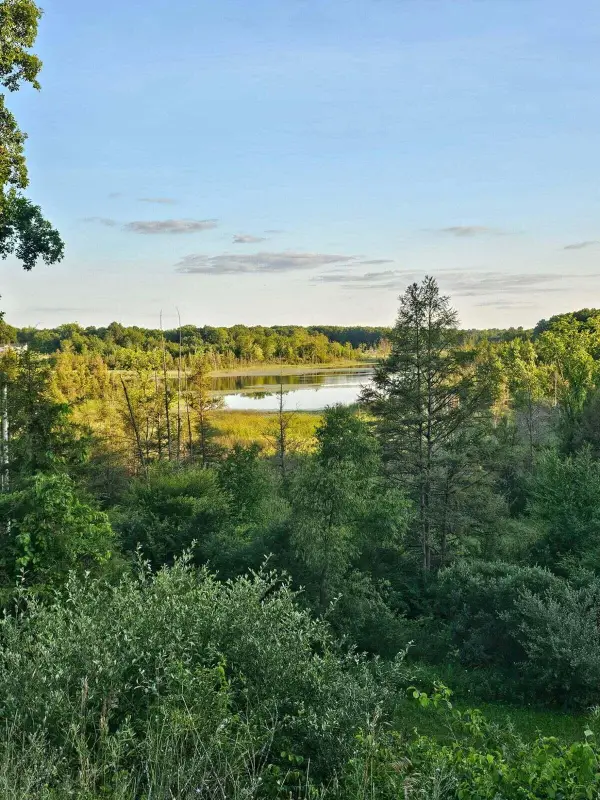 $244,900Active5.5 Acres
5464 Clear Lake Road, Grass Lake, MI 49240
MLS# 26054741Listed by: HOWARD HANNA REAL ESTATE $359,900Pending4 beds 3 baths2,806 sq. ft.
13252 Wilmore RD, Stockbridge, MI 49285
MLS# 20261081988Listed by: LADY OF THE LAKES REAL ESTATE, INC. $359,900Active3 beds 2 baths1,404 sq. ft.
9490 Glenn Road, GrassLake, MI 49240
MLS# 55026053878Listed by: PRODUCTION REALTY $185,000Active3 beds 1 baths1,008 sq. ft.
115 S Main Street, Munith, MI 49259
MLS# 81026051866Listed by: THE CHARLES REINHART COMPANY $389,900Active5 beds 2 baths2,236 sq. ft.
7375 Moeckel Road, GrassLake, MI 49240
MLS# 81026051404Listed by: KW REALTY LIVING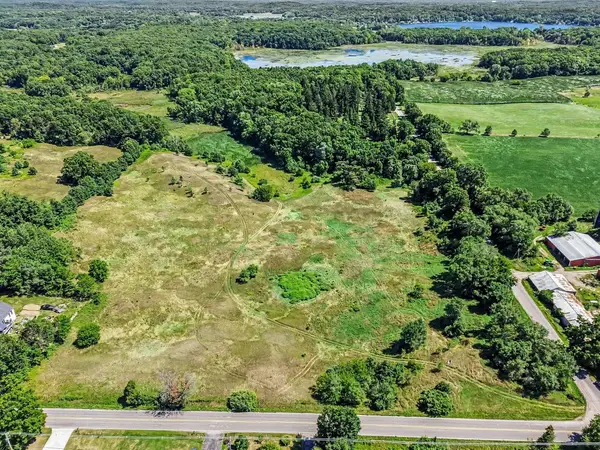 $449,000Active13.4 Acres
00 Clear Lake Road, Grass Lake, MI 49240
MLS# 26045833Listed by: THE CHARLES REINHART COMPANY


Protect your home and budget from life's surprises with an Assurant Home Warranty, backed by a partner that supports you through every step of homeownership. Explore Plans.
©2026 Century 21 Real Estate LLC. All rights reserved. CENTURY 21®, the CENTURY 21 Logo and C21® are service marks owned by Century 21 Real Estate LLC. Century 21 Real Estate LLC fully supports the principles of the Fair Housing Act and the Equal Opportunity Act. Each office is independently owned and operated. Listing information is deemed reliable but not guaranteed accurate.