
8280 Clear Lake Road, Waterloo, MI 49240
Local realty services provided by:CENTURY 21 Affiliated
8280 Clear Lake Road,Grasslake, MI 49240
$365,000
- 3 Beds
- 2 Baths
- 1,356 sq. ft.
- Single family
- Active
Upcoming open houses
- Sat, Oct 2411:00 am - 01:00 pm
Listed by: tayla scott, cheyenne mosher
Office: the charles reinhart company
MLS#:81026055554
Source:MI_REALCOMP
Price summary
- Price:$365,000
- Price per sq. ft.:$134.59
About this home
Back on the market through no fault of the seller! Home passed inspections; buyer could not fulfill a contingency. Major updates are done: new roof, solar panels, new siding, new HVAC, and fresh paint, plus numerous interior and exterior improvements! This move-in-ready 3-bedroom, 2-bath home sits in the heart of the Waterloo Recreation Area within the sought-after Chelsea School District, near lakes, hiking trails, and equestrian paths. The updated kitchen features an expansive island, stainless steel appliances, and a spacious pantry. Enjoy a cozy living room fireplace, bright four-season room, main-floor primary bedroom, and first-floor laundry. A full basement offers potential for additional living space, while the heated, attached 2-car garage is ideal for year-round parking, projects, and storage. A welcoming front porch, back deck, and fully fenced backyard complete this inviting home. So many updates already handled--schedule your showing today!
Contact an agent
Home facts
- Year built:1994
- Listing ID #:81026055554
- Added:3 day(s) ago
- Updated:October 24, 2026 at 10:03 AM
Rooms and interior
- Bedrooms:3
- Total bathrooms:2
- Full bathrooms:2
- Rooms Total:9
- Flooring:Wood
- Basement Description:Daylight, Full
- Living area:1,356 sq. ft.
Heating and cooling
- Cooling:Ceiling Fans, Central Air
- Heating:Forced Air, Natural Gas, Space Heater
Structure and exterior
- Roof:Shingle
- Year built:1994
- Building area:1,356 sq. ft.
- Lot area:0.6 Acres
- Lot Features:Wooded
- Architectural Style:Ranch
- Construction Materials:Vinyl Siding
- Exterior Features:Deck, Enclosed, Garden, Patio, Porch
Utilities
- Water:Well
- Sewer:Septic Tank
Finances and disclosures
- Price:$365,000
- Price per sq. ft.:$134.59
- Tax amount:$3,082
Features and amenities
- Appliances:Dishwasher, Dryer, Microwave, Oven, Range, Refrigerator, Washer, Water Softener Owned
- Laundry features:Laundry Room, Main Level
Parking
- Parking description:Attached
- Garage spaces:2

New listings near 8280 Clear Lake Road
- New
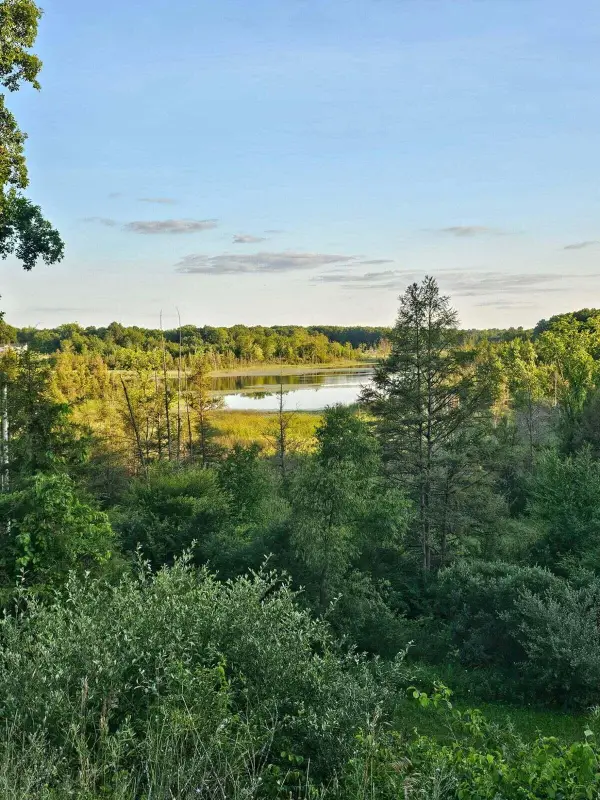 $244,900Active5.5 Acres
5464 Clear Lake Road, Grass Lake, MI 49240
MLS# 26054741Listed by: HOWARD HANNA REAL ESTATE  $359,900Active4 beds 3 baths2,806 sq. ft.
13252 Wilmore RD, Stockbridge, MI 49285
MLS# 20261081988Listed by: LADY OF THE LAKES REAL ESTATE, INC. $359,900Active3 beds 2 baths1,404 sq. ft.
9490 Glenn Road, GrassLake, MI 49240
MLS# 55026053878Listed by: PRODUCTION REALTY $185,000Active3 beds 1 baths1,008 sq. ft.
115 S Main Street, Munith, MI 49259
MLS# 81026051866Listed by: THE CHARLES REINHART COMPANY $389,900Active5 beds 2 baths2,236 sq. ft.
7375 Moeckel Road, GrassLake, MI 49240
MLS# 81026051404Listed by: KW REALTY LIVING $209,900Active3 beds 1 baths1,202 sq. ft.
507 S Main, Munith, MI 49259
MLS# 61029928Listed by: KW REALTY LIVINGSTON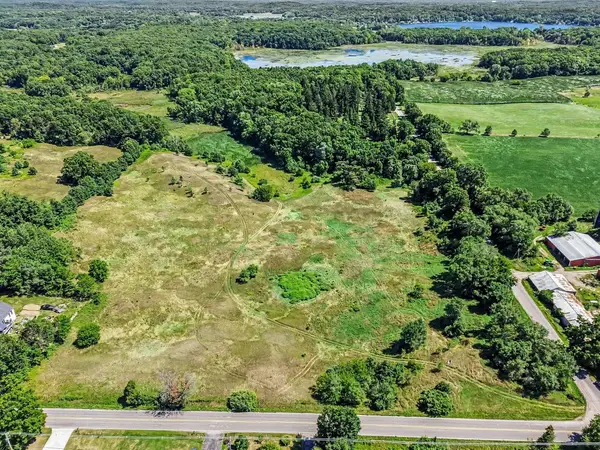 $449,000Active13.4 Acres
00 Clear Lake Road, Grass Lake, MI 49240
MLS# 26045833Listed by: THE CHARLES REINHART COMPANY $699,900Active3 beds 3 baths2,784 sq. ft.
6567 Softshell, Grass Lake, MI 49240
MLS# 61024450Listed by: CROWN REAL ESTATE GROUP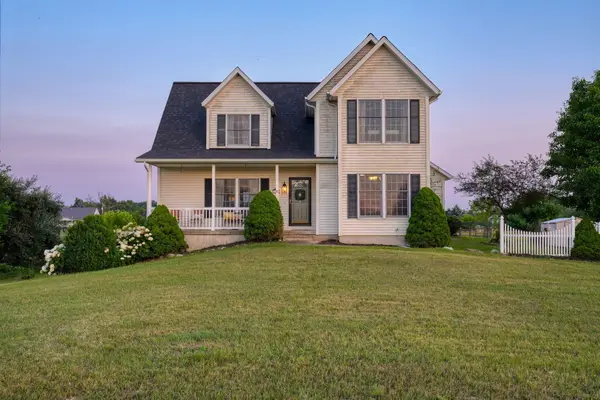 $400,000Active3 beds 3 baths2,068 sq. ft.
11329 Rosemary Lane, Munith, MI 49259
MLS# 26036680Listed by: ERA REARDON REALTY, L.L.C.


Protect your home and budget from life's surprises with an Assurant Home Warranty, backed by a partner that supports you through every step of homeownership. Explore Plans.
©2026 Century 21 Real Estate LLC. All rights reserved. CENTURY 21®, the CENTURY 21 Logo and C21® are service marks owned by Century 21 Real Estate LLC. Century 21 Real Estate LLC fully supports the principles of the Fair Housing Act and the Equal Opportunity Act. Each office is independently owned and operated. Listing information is deemed reliable but not guaranteed accurate.