
507 S Main Street, Munith, MI 49259
Local realty services provided by:CENTURY 21 Signature Realty
507 S Main Street,Munith, MI 49259
$209,900
- 3 Beds
- 1 Baths
- 1,202 sq. ft.
- Single family
- Active
Upcoming open houses
- Sat, Sep 1911:00 am - 01:00 pm
Listed by: amanda urquhart
Office: kw realty livingston
MLS#:20261073829
Source:MI_REALCOMP
Price summary
- Price:$209,900
- Price per sq. ft.:$174.63
About this home
Clean, cute, and move-in ready!
This inviting 3-bedroom home offers the warmth and character of an older home with updates that make everyday living comfortable and convenient. The bright kitchen features white shaker-style cabinetry, stainless-steel appliances, generous workspace, and a stylish backsplash. An open dining and living area provides plenty of room to gather, while the beautiful wood ceilings bring warmth and personality throughout the home.
Outside, enjoy nearly half an acre with mature trees, a spacious deck for relaxing or entertaining, and a detached two-car garage offering room for vehicles, storage, hobbies, or weekend projects. Located in Jackson County with Stockbridge Community Schools, this home delivers small-town living at an approachable price.
Whether you are purchasing your first home, simplifying your lifestyle, or looking for a place with character and room to make your own, this one is clean, comfortable, and ready to welcome you home!
Contact an agent
Home facts
- Year built:1900
- Subdivision & Development:SUTTONS
- Listing ID #:20261073829
- Added:1 day(s) ago
- Updated:September 16, 2026 at 04:10 AM
Rooms and interior
- Bedrooms:3
- Total bathrooms:1
- Full bathrooms:1
- Rooms Total:6
- Living area:1,202 sq. ft.
Heating and cooling
- Cooling:Central Air
- Heating:Forced Air, Natural Gas
Structure and exterior
- Year built:1900
- Building area:1,202 sq. ft.
- Lot area:0.44 Acres
- Architectural Style:Farmhouse
- Construction Materials:Vinyl Siding
- Exterior Features:Covered, Deck
- Foundation Description:Michigan Basement
- Levels:Two
Utilities
- Water:Well
- Sewer:Septic Tank
Finances and disclosures
- Price:$209,900
- Price per sq. ft.:$174.63
- Tax amount:$2,333
Features and amenities
- Appliances:Dishwasher, Dryer, Free Standing Electric Range, Free Standing Refrigerator, Microwave, Washer
Parking
- Parking description:Detached, Two Car Garage
- Garage spaces:2

New listings near 507 S Main Street
- Open Sun, 12 to 1:30pmNew
 $399,900Active3 beds 2 baths1,582 sq. ft.
6474 Kennedy Road, Munith, MI 49259
MLS# 55026048646Listed by: FIVE STAR REAL ESTATE  $305,000Active3 beds 2 baths1,754 sq. ft.
7621 Coon Hill Road, Munith, MI 49259
MLS# 26046795Listed by: ERA REARDON REALTY, L.L.C. $85,000Pending1 beds 1 baths726 sq. ft.
164 Portage Lake Road, Munith, MI 49259
MLS# 26044172Listed by: GRAND SLAM REALTY LLC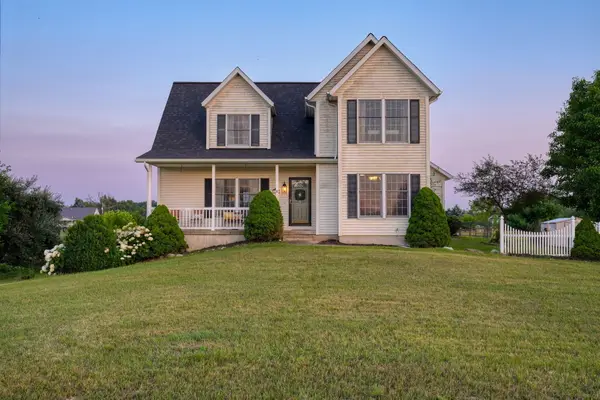 $400,000Active3 beds 3 baths2,068 sq. ft.
11329 Rosemary Lane, Munith, MI 49259
MLS# 26036680Listed by: ERA REARDON REALTY, L.L.C.- Open Sun, 11am to 1pm
 $280,000Active4 beds 1 baths1,375 sq. ft.
11230 Hoyt Road, Munith, MI 49259
MLS# 26034069Listed by: HOWARD HANNA REAL ESTATE 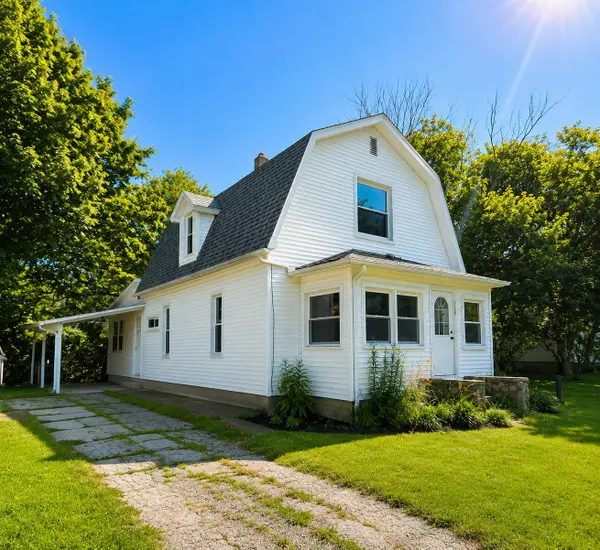 $99,900Active3 beds 1 baths1,716 sq. ft.
312 W 7th, Munith, MI 49259
MLS# 81026034238Listed by: KEY REALTY ONE LLC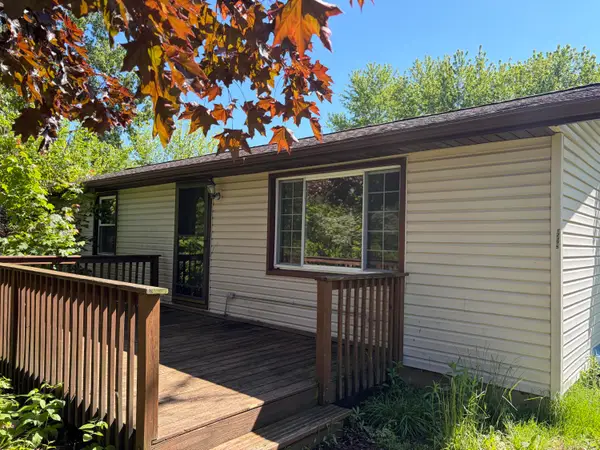 $159,900Active3 beds 2 baths1,056 sq. ft.
12375 Musbach Road, Munith, MI 49259
MLS# 55026033231Listed by: LEFERE REALTY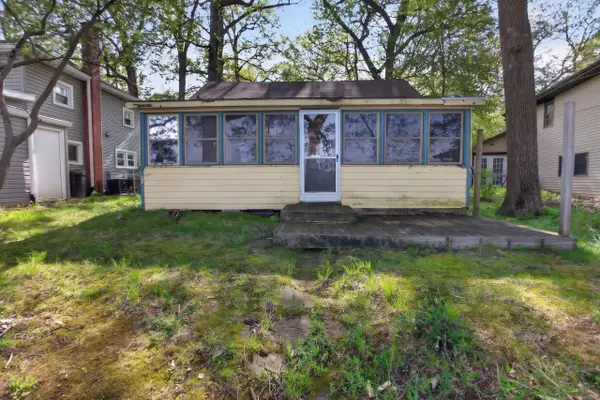 $65,000Pending1 beds 1 baths676 sq. ft.
5036 Schrah Drive, Munith, MI 49259
MLS# 26023688Listed by: RE/MAX MID-MICHIGAN R.E.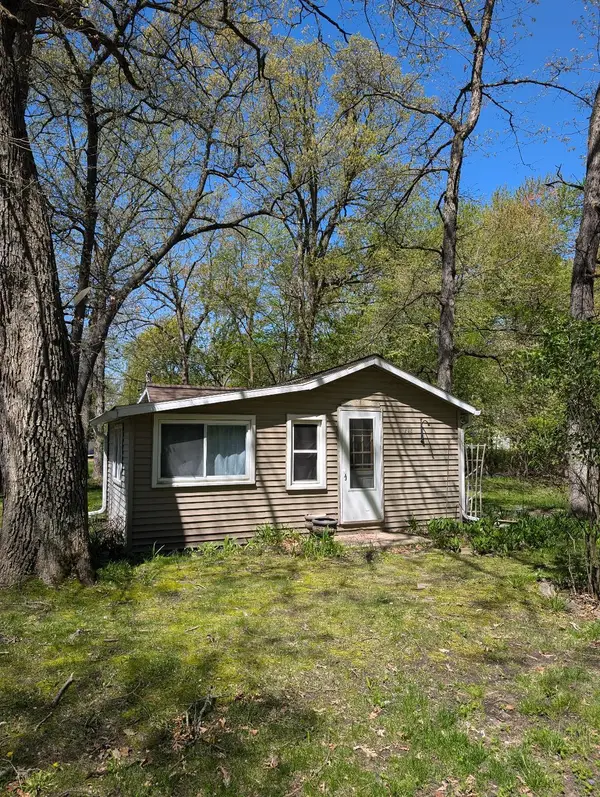 $45,900Active1 beds 1 baths643 sq. ft.
216 Portage Lake Road, Munith, MI 49259
MLS# 81025059825Listed by: NATIONAL REALTY CENTERS


Protect your home and budget from life's surprises with an Assurant Home Warranty, backed by a partner that supports you through every step of homeownership. Explore Plans.
©2026 Century 21 Real Estate LLC. All rights reserved. CENTURY 21®, the CENTURY 21 Logo and C21® are service marks owned by Century 21 Real Estate LLC. Century 21 Real Estate LLC fully supports the principles of the Fair Housing Act and the Equal Opportunity Act. Each office is independently owned and operated. Listing information is deemed reliable but not guaranteed accurate.