
2662 Jolly Roger Drive, Wayland, MI No
Local realty services provided by:CENTURY 21 Signature Realty
2662 Jolly Roger Drive,Wayland, MI No
$330,000
- 3 Beds
- 2 Baths
- 1,906 sq. ft.
- Single family
- Active
Upcoming open houses
- Thu, Jul 3005:00 pm - 07:00 pm
Listed by: mark e delavern, theresa kisinger-delavern
Office: berkshire hathaway homeservices mi
MLS#:66026038388
Source:MI_REALCOMP
Price summary
- Price:$330,000
- Price per sq. ft.:$173.14
About this home
Coming Soon! Open house scheduled for Thursday 30th 5p.m - 7p.m. Enjoy quite relaxing surroundings on a low traffic st, Do you Like to fish, boat or take long walks amongst the trees of the Barry County forest and Gun lake is less than 1 mile to the public access and beach. Built in 2015 and impeccably maintained inside and out! Boasting an open floor plan with a sense of flowing space spanning the generous size living room, fully equipped kitchen with a trio of working space. The granite center island is great for impromptu meals. Adjacent to the kitchen is the dining area with a wall-door leading to the back deck, step out and enjoy stately trees and gentle breezes while relaxing around the fire pit in the private fully fenced back yard where rover won't roam. All 3 bedrooms are generous in size, no hassles in the morning with 2 full baths and boasts a family room in the lower level. Shoot down Patterson to Grand Rapids or hop on US-131 and go north or south! Come see us on Thursday!
Contact an agent
Home facts
- Year built:2015
- Listing ID #:66026038388
- Added:3 day(s) ago
- Updated:July 28, 2026 at 10:00 AM
Rooms and interior
- Bedrooms:3
- Total bathrooms:2
- Full bathrooms:2
- Rooms Total:4
- Flooring:Carpet, Laminate, Vinyl
- Kitchen Description:Pantry
- Basement Description:Daylight, Full
- Living area:1,906 sq. ft.
Heating and cooling
- Cooling:Ceiling Fans, Central Air
- Heating:Forced Air, Natural Gas
Structure and exterior
- Roof:Composition, Shingle
- Year built:2015
- Building area:1,906 sq. ft.
- Lot area:0.27 Acres
- Lot Features:Level, Wooded
- Architectural Style:Contemporary, Craftsman
- Construction Materials:Stone, Vinyl Siding
- Exterior Features:Deck, Garden, Porch
- Levels:Bi-Level
Utilities
- Water:Private
- Sewer:Public Sewer
Finances and disclosures
- Price:$330,000
- Price per sq. ft.:$173.14
- Tax amount:$2,985
Features and amenities
- Appliances:Dishwasher, Microwave, Range, Refrigerator, Water Softener Rented
- Laundry features:Laundry Room
- Amenities:Pantry, Vaulted Ceilings
Parking
- Parking description:Aggregate, Attached, Concrete, Garage Door Opener, Garage Faces Front
- Garage spaces:2

New listings near 2662 Jolly Roger Drive
- New
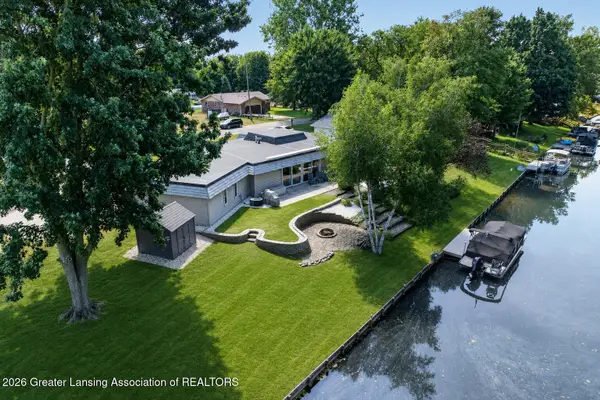 $530,000Active3 beds 2 baths1,801 sq. ft.
2027 Island Drive, Wayland, MI 49348
MLS# 297867Listed by: EXP REALTY, LLC - New
 $1,100,000Active3 beds 3 baths2,617 sq. ft.
12702 Park, Wayland, MI 49348
MLS# 70548038Listed by: ROCKFORD REALTY CO.  $360,000Pending4 beds 2 baths1,160 sq. ft.
414 Voyager, Wayland, MI 49348
MLS# 70547514Listed by: HOMEREALTY HOLLAND- New
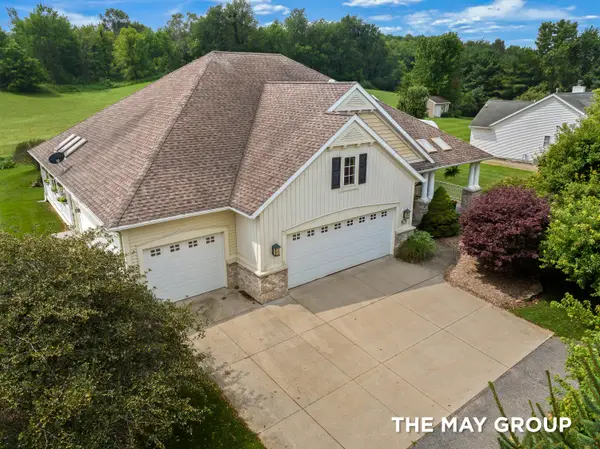 $575,000Active4 beds 3 baths3,500 sq. ft.
862 Camellia Lane, Wayland, MI 49348
MLS# 65026037734Listed by: RE/MAX OF GRAND RAPIDS (FH) - New
 $230,000Active2 beds 2 baths624 sq. ft.
350 E Superior Street, Wayland, MI 49348
MLS# 26037682Listed by: COLDWELL BANKER WOODLAND SCHMIDT - New
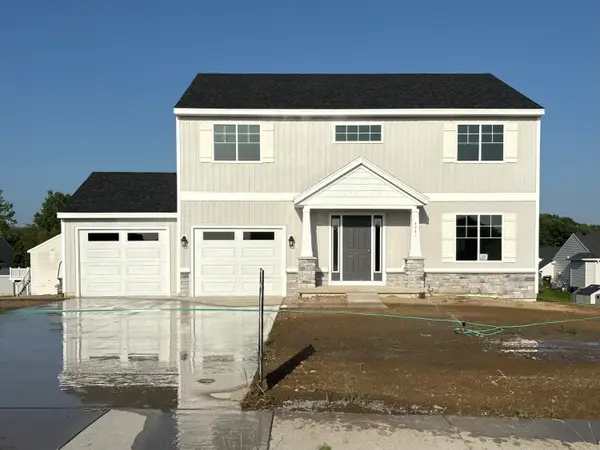 $407,500Active3 beds 3 baths2,070 sq. ft.
4276 Butternut Drive, Wayland, MI 49348
MLS# 65026037090Listed by: SABLE REALTY LLC 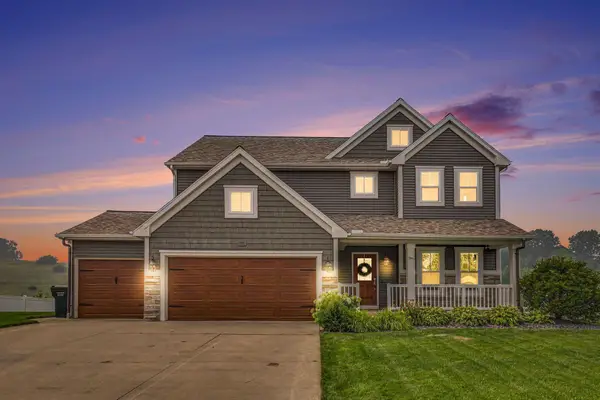 $479,900Pending4 beds 4 baths3,044 sq. ft.
760 Wild Flower Court, Wayland, MI 49348
MLS# 26036833Listed by: COLDWELL BANKER WOODLAND SCHMIDT GRAND HAVEN- New
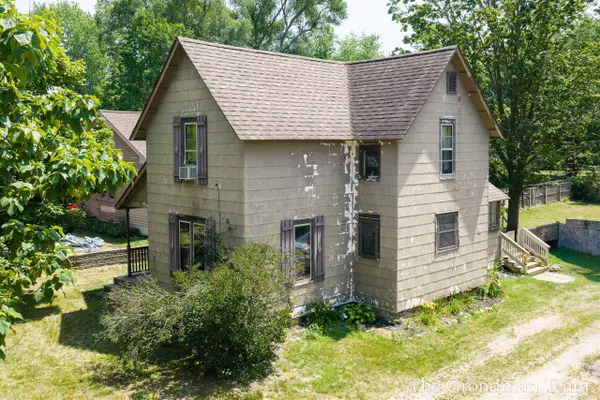 $200,000Active2 beds 2 baths1,236 sq. ft.
541 W Elm, Wayland, MI 49348
MLS# 70546430Listed by: BELLABAY REALTY (SW) 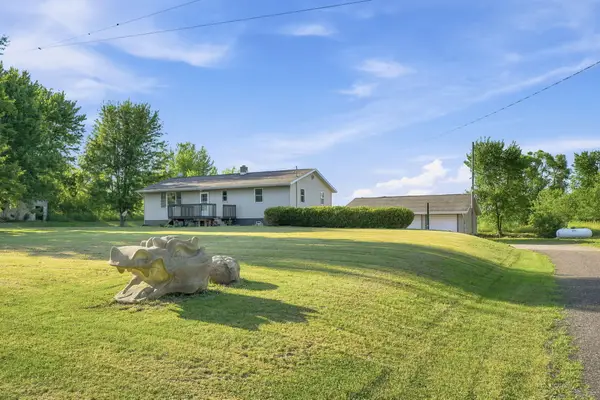 $299,987Pending3 beds 1 baths1,248 sq. ft.
617 137th Avenue, Wayland, MI 49348
MLS# 65026036691Listed by: EPIQUE REALTY


Protect your home and budget from life's surprises with an Assurant Home Warranty, backed by a partner that supports you through every step of homeownership. Explore Plans.
©2026 Century 21 Real Estate LLC. All rights reserved. CENTURY 21®, the CENTURY 21 Logo and C21® are service marks owned by Century 21 Real Estate LLC. Century 21 Real Estate LLC fully supports the principles of the Fair Housing Act and the Equal Opportunity Act. Each office is independently owned and operated. Listing information is deemed reliable but not guaranteed accurate.