
862 Camellia Lane, Wayland, MI 49348
Local realty services provided by:CENTURY 21 Signature Realty
Upcoming open houses
- Sun, Sep 2001:00 pm - 02:30 pm
Listed by: josh r may
Office: re/max of grand rapids (fh)
MLS#:26037734
Source:MI_MICHRIC
Price summary
- Price:$565,000
- Price per sq. ft.:$297.37
About this home
Before you even step inside, you'll appreciate the peaceful setting that makes this home so special. Welcome to 862 Camellia Lane, a custom-built, fully certified LEED home designed for exceptional quality, sustainability, and everyday comfort. Enjoy lower energy costs, abundant natural light, and eco-friendly construction, along with thoughtful accessibility features including 36" hallways and doorways, an open floor plan, and zero-step entry from the garage. Relax on the inviting covered front porch with skylights, stone tile flooring, and porch swing. Inside, you'll find a spacious primary suite with tiled shower, office, laundry, fireplace, walk-in pantry, and new carpet throughout. The garden room, three-season room, and covered composite deck showcase breathtaking views of the private backyard, protected common space, and rolling countryside. The finished walkout lower level offers a kitchenette, family room, two bedrooms, full bath, abundant storage, and garage access. Additionally the home includes a whole house generator. A truly peaceful and special place to call home. Schedule your showing today....
Contact an agent
Home facts
- Year built:2006
- Listing ID #:26037734
- Added:55 day(s) ago
- Updated:September 15, 2026 at 10:50 PM
Rooms and interior
- Bedrooms:4
- Total bathrooms:3
- Full bathrooms:2
- Half bathrooms:1
- Rooms Total:10
- Kitchen Description:Dishwasher, Disposal, Microwave, Oven, Range, Refrigerator
- Basement:Yes
- Basement Description:Daylight
- Living area:3,500 sq. ft.
Heating and cooling
- Heating:Baseboard, Forced Air, Hot Water, Radiant
- Central air:Yes
Structure and exterior
- Year built:2006
- Building area:3,500 sq. ft.
- Lot area:0.52 Acres
- Construction Materials:Brick, Stone
Utilities
- Water:Well
Finances and disclosures
- Price:$565,000
- Price per sq. ft.:$297.37
- Tax amount:$5,706 (2025)
Features and amenities
- Laundry features:Washer
Parking
- Garage:Yes
- Garage spaces:3
New listings near 862 Camellia Lane
- New
 $999,999Active6.38 Acres
1260 vl 142nd, Wayland, MI 49348
MLS# 70558739Listed by: JBS REALTY GROUP
- New
 $999,999Active6.38 Acres
1260 vl 142nd Avenue, Wayland, MI 49348
MLS# 26049082Listed by: JBS REALTY GROUP - Open Fri, 12 to 1:30pmNew
 $239,000Active2 beds 1 baths980 sq. ft.
4293 Cidermill Drive Building: 0 Unit: 19, Wayland, MI 49348
MLS# 65026049002Listed by: KELLER WILLIAMS GR NORTH - Open Fri, 12 to 1:30pmNew
 $239,000Active2 beds 1 baths980 sq. ft.
4293 Cidermill Drive #19, Wayland, MI 49348
MLS# 26049002Listed by: KELLER WILLIAMS GR NORTH - New
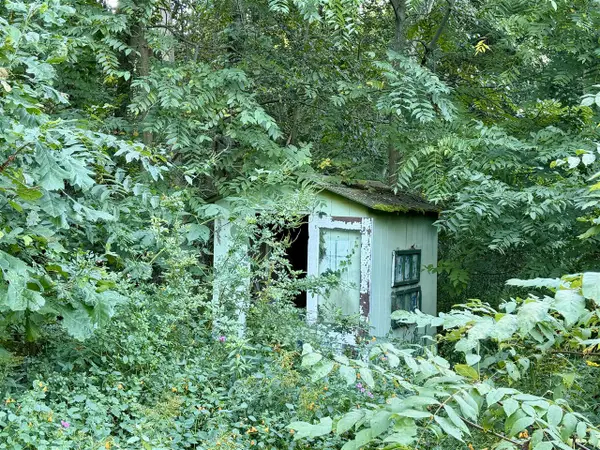 $154,500Active2.35 Acres
4050 Division, Wayland, MI 49348
MLS# 70558452Listed by: KELLER WILLIAMS GR NORTH 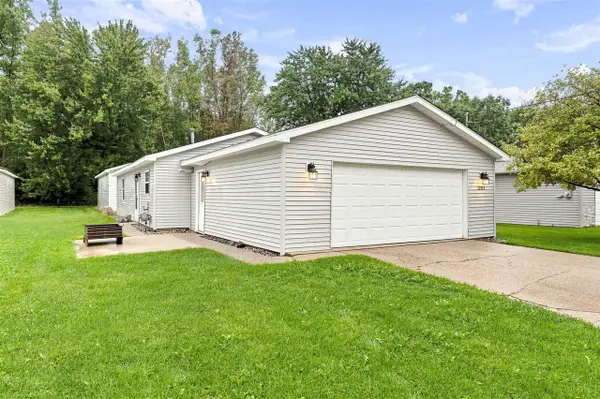 $249,000Pending2 beds 1 baths936 sq. ft.
12973 Roughys, Wayland, MI 49348
MLS# 70557064Listed by: KELLER WILLIAMS GR EAST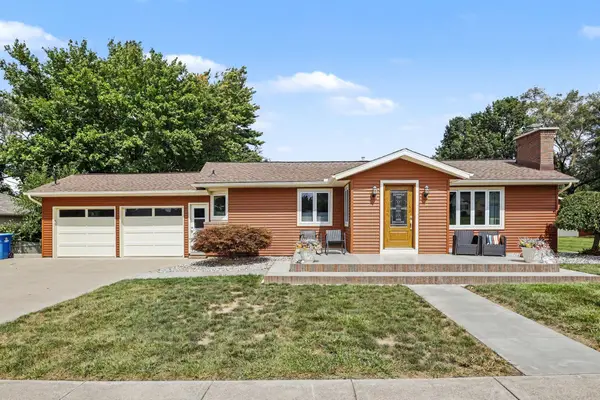 $449,900Active3 beds 2 baths2,226 sq. ft.
309 Sib Rumery Street, Wayland, MI 49348
MLS# 65026046921Listed by: JBS REALTY GROUP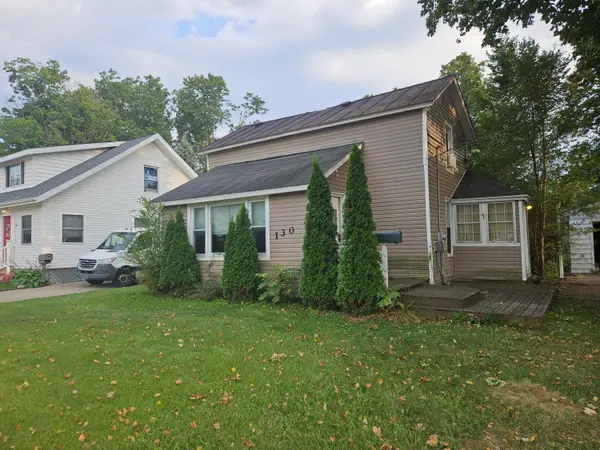 $239,000Active2 beds 1 baths1,248 sq. ft.
130 E Sycamore Street, Wayland, MI 49348
MLS# 65026046857Listed by: GREENRIDGE REALTY (HASTINGS)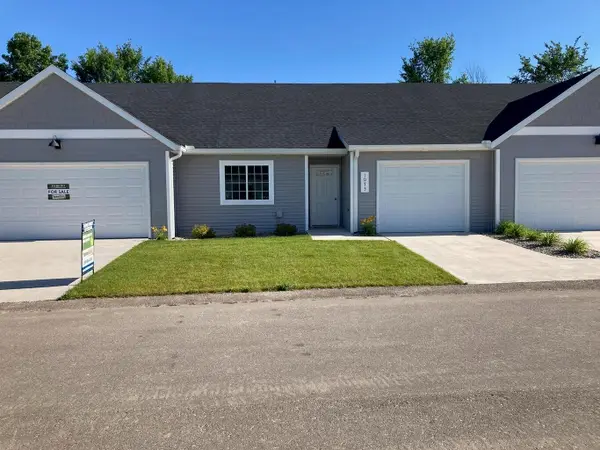 $284,900Active2 beds 2 baths1,315 sq. ft.
4273 Highpoint Drive, Wayland, MI 49348
MLS# 65026046421Listed by: SABLE REALTY LLC- Open Sun, 3 to 5pm
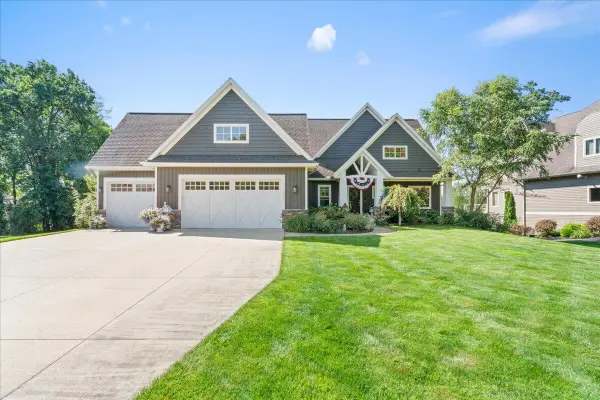 $1,195,000Active4 beds 4 baths3,347 sq. ft.
12355 Bayview Drive, Wayland, MI 49348
MLS# 65026046093Listed by: UNITED COUNTRY MIDWEST LIFESTYLE PROPERTIES


Protect your home and budget from life's surprises with an Assurant Home Warranty, backed by a partner that supports you through every step of homeownership. Explore Plans.
©2026 Century 21 Real Estate LLC. All rights reserved. CENTURY 21®, the CENTURY 21 Logo and C21® are service marks owned by Century 21 Real Estate LLC. Century 21 Real Estate LLC fully supports the principles of the Fair Housing Act and the Equal Opportunity Act. Each office is independently owned and operated. Listing information is deemed reliable but not guaranteed accurate.