
12739 Meadow, Wayland, MI 49348
Local realty services provided by:CENTURY 21 Northland
12739 Meadow,Wayland, MI 49348
$49,900
- 3 Beds
- 2 Baths
- 1,050 sq. ft.
- Single family
- Pending
Listed by: alexandria ritzenhein, cassandra clark
Office: keller williams gr east
MLS#:70539544
Source:MI_REALSOURCE
Price summary
- Price:$49,900
- Price per sq. ft.:$47.52
- Monthly HOA dues:$755
About this home
Located in the Wayland School District, this meticulously maintained 2017 single-wide manufactured home offers an affordable path to ownership -- often less than the cost of renting! Enjoy 3 spacious bedrooms and 2 full baths with an open, functional layout. A recently added water softener system is a standout upgrade that protects your plumbing and appliances for years to come. Modern 2017 construction means updated finishes and systems are already in place -- truly turnkey and move-in ready. Schedule your showing today!
Contact an agent
Home facts
- Year built:2017
- Listing ID #:70539544
- Added:93 day(s) ago
- Updated:September 18, 2026 at 07:52 AM
Rooms and interior
- Bedrooms:3
- Total bathrooms:2
- Full bathrooms:2
- Rooms Total:6
- Kitchen Description:Dishwasher, Microwave, On Main Level, Range/Oven, Refrigerator
- Bedroom Description:Bedroom 2 on Upper Level, Bedroom 3 on Lower Level, Bedroom 4 on Lower Level
- Living area:1,050 sq. ft.
Heating and cooling
- Heating:Forced Air, Natural Gas, Wall Heat
Structure and exterior
- Year built:2017
- Building area:1,050 sq. ft.
- Construction Materials:Vinyl Siding
- Foundation Description:Crawl, Slab
- Levels:1 Story
Utilities
- Water:Public Water
Finances and disclosures
- Price:$49,900
- Price per sq. ft.:$47.52
Features and amenities
- Appliances:Dishwasher, Microwave, Range/Oven, Refrigerator
- Laundry features:On Main Level
- Amenities:Playground
 Provided through IDX via MiRealSource. Courtesy of MiRealSource Shareholder. Copyright MiRealSource. The information published and disseminated by MiRealSource is communicated verbatim, without change by MiRealSource, as filed with MiRealSource by its members. The accuracy of all information, regardless of source, is not guaranteed or warranted. All information should be independently verified. Copyright 2026 MiRealSource. All rights reserved. The information provided hereby constitutes proprietary information of MiRealSource, Inc. and its shareholders, affiliates and licensees and may not be reproduced or transmitted in any form or by any means, electronic or mechanical, including photocopy, recording, scanning or any information storage and retrieval system, without written permission from MiRealSource, Inc. MI_REALSOURCE Member Broker: Brad Platt
New listings near 12739 Meadow
- Coming SoonOpen Sat, 2 to 4pm
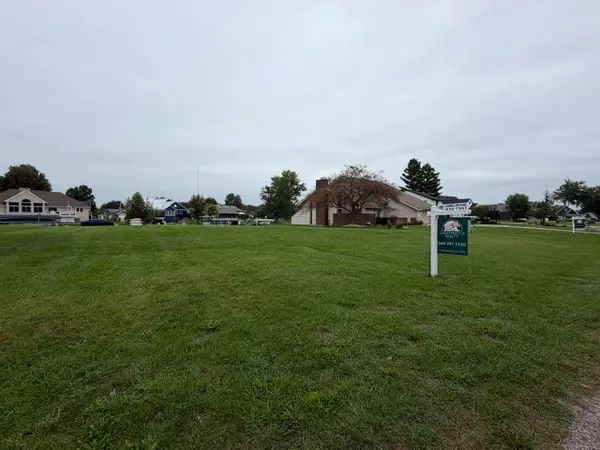 $360,000Coming Soon0.31 Acres
12796 Sunrise Court, Wayland, MI 49348
MLS# 26049486Listed by: GREENRIDGE REALTY (WAYLAND) - New
 $509,900Active4 beds 3 baths3,429 sq. ft.
3819 12th Street, Wayland, MI 49348
MLS# 65026049615Listed by: KEYPOINT REALTY GROUP LLC - Open Sat, 10:30am to 12pmNew
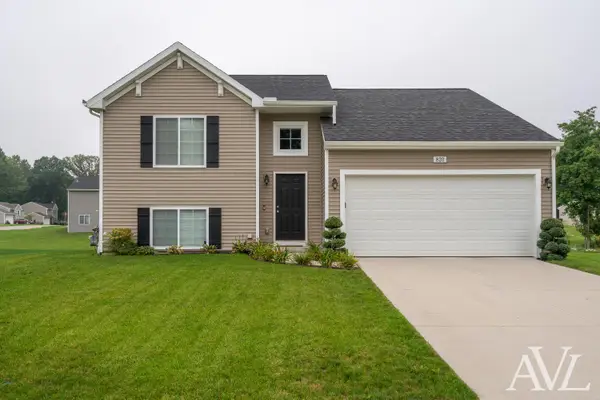 $329,900Active3 beds 2 baths1,735 sq. ft.
820 Harvest Drive, Wayland, MI 49348
MLS# 65026049561Listed by: RE/MAX OF GRAND RAPIDS (GRANDVILLE) - Open Sat, 2 to 4pmNew
 $780,000Active4 beds 3 baths2,286 sq. ft.
12796 Sunrise Court, Wayland, MI 49348
MLS# 65026049483Listed by: GREENRIDGE REALTY (WAYLAND) - New
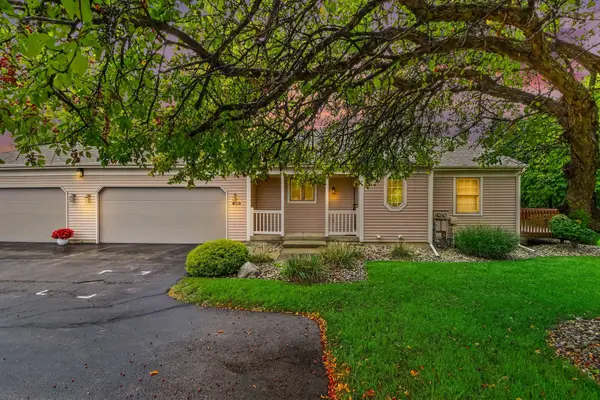 $270,000Active2 beds 2 baths950 sq. ft.
406 Falcon Drive Building: N/A Unit: 1, Wayland, MI 49348
MLS# 65026049525Listed by: GREENRIDGE REALTY (WAYLAND) - New
 $270,000Active2 beds 2 baths950 sq. ft.
406 Falcon Drive #1, Wayland, MI 49348
MLS# 26049525Listed by: GREENRIDGE REALTY (WAYLAND) - New
 $999,999Active6.38 Acres
1260 vl 142nd, Wayland, MI 49348
MLS# 70558739Listed by: JBS REALTY GROUP - New
 $999,999Active6.38 Acres
1260 vl 142nd Avenue, Wayland, MI 49348
MLS# 26049082Listed by: JBS REALTY GROUP - Open Sun, 1 to 2:30pmNew
 $239,000Active2 beds 1 baths980 sq. ft.
4293 Cidermill Drive Building: 0 Unit: 19, Wayland, MI 49348
MLS# 65026049002Listed by: KELLER WILLIAMS GR NORTH - Open Sat, 2 to 3:30pmNew
 $239,000Active2 beds 1 baths980 sq. ft.
4293 Cidermill Drive #19, Wayland, MI 49348
MLS# 26049002Listed by: KELLER WILLIAMS GR NORTH


Protect your home and budget from life's surprises with an Assurant Home Warranty, backed by a partner that supports you through every step of homeownership. Explore Plans.
©2026 Century 21 Real Estate LLC. All rights reserved. CENTURY 21®, the CENTURY 21 Logo and C21® are service marks owned by Century 21 Real Estate LLC. Century 21 Real Estate LLC fully supports the principles of the Fair Housing Act and the Equal Opportunity Act. Each office is independently owned and operated. Listing information is deemed reliable but not guaranteed accurate.