
Lot 110 Butternut Drive, Wayland, MI 49348
Local realty services provided by:CENTURY 21 Dynamic Realty
Lot 110 Butternut Drive,Wayland, MI 49348
$435,000
- 3 Beds
- 3 Baths
- 2,146 sq. ft.
- Single family
- Active
Listed by: kristy lecceadone
Office: sable realty llc.
MLS#:65026055763
Source:MI_REALCOMP
Price summary
- Price:$435,000
- Price per sq. ft.:$202.7
About this home
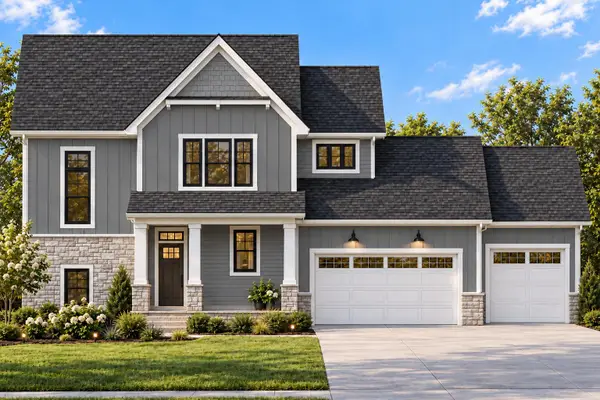
The Oxford offers 2,140 square feet of versatile space designed for the comfort and ease of living, playing and growing. This spacious floor plan includes three bedrooms, 2.5 baths, and an expansive bonus room on the upper floor--ideal for a game room, TV lounge, sitting area, or even a home gym. The home is packed with impressive amenities, such as an attached garage, a stylish kitchen with a granite island countertop, and much more. This home is a proposed build, the photos are stock photos and not of actual home. This home is in Harvest Meadows in Wayland.
Contact an agent
Home facts
- Year built:2026
- Listing ID #:65026055763
- Added:2 day(s) ago
- Updated:October 23, 2026 at 10:05 AM
Rooms and interior
- Bedrooms:3
- Total bathrooms:3
- Full bathrooms:2
- Half bathrooms:1
- Rooms Total:11
- Basement Description:Bath Stubbed, Full
- Living area:2,146 sq. ft.
Heating and cooling
- Cooling:Central Air
- Heating:Forced Air, Natural Gas
Structure and exterior
- Roof:Shingle
- Year built:2026
- Building area:2,146 sq. ft.
- Lot area:0.29 Acres
- Lot Features:Landscaped Ground Cover
- Architectural Style:Traditional
- Construction Materials:Stone, Vinyl Siding
- Foundation Description:Basement
Utilities
- Water:Public
- Sewer:Public Sewer
Finances and disclosures
- Price:$435,000
- Price per sq. ft.:$202.7
Features and amenities
- Appliances:Dishwasher, Microwave, Range, Refrigerator
- Laundry features:Gas Dryer Hookup, Laundry Room
Parking
- Parking description:Attached, Concrete, Garage Door Opener
- Garage spaces:2

New listings near Lot 110 Butternut Drive
- New
 $499,950Active4 beds 3 baths1,865 sq. ft.
3283 Stonehill Court, Wayland, MI 49348
MLS# 65026056299Listed by: KEYPOINT REALTY GROUP LLC - Open Sun, 11am to 1pmNew
 $375,000Active4 beds 2 baths2,126 sq. ft.
214 Apollo Place, Wayland, MI 49348
MLS# 65026056110Listed by: KELLER WILLIAMS GR NORTH - New
 $285,000Active3 beds 2 baths1,800 sq. ft.
423 Falcon Drive Building: 16, Wayland, MI 49348
MLS# 65026055073Listed by: FIVE STAR REAL ESTATE (M6) - New
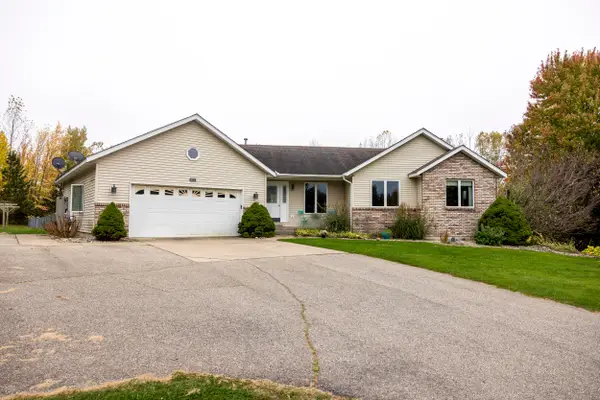 $569,900Active4 beds 4 baths2,584 sq. ft.
10731 Eastern Avenue SE, Wayland, MI 49348
MLS# 65026055487Listed by: FIVE STAR REAL ESTATE (M6) - New
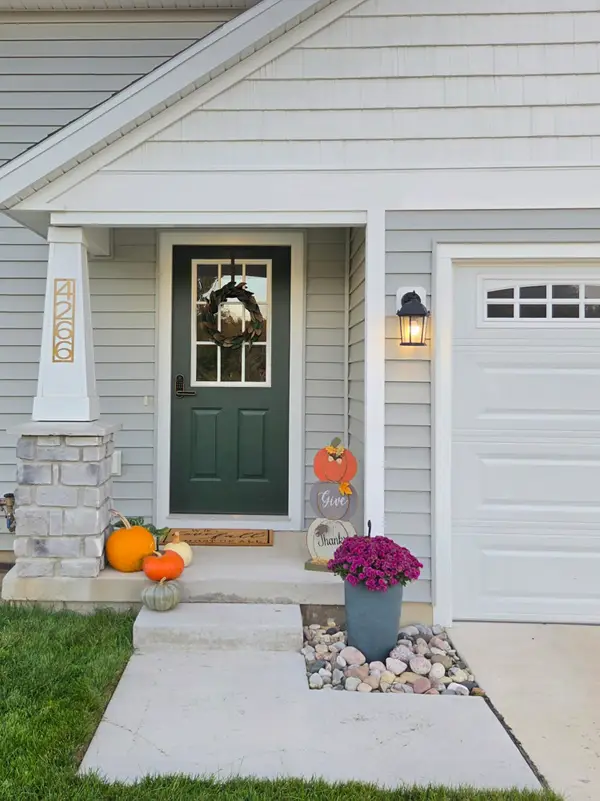 $454,000Active3 beds 2 baths1,947 sq. ft.
4266 Old Farm Drive, Wayland, MI 49348
MLS# 65026055510Listed by: CITY WIDE REAL ESTATE SERV LLC - New
 $89,900Active4 beds 2 baths1,456 sq. ft.
1165 Regina Trail, Wayland, MI 49348
MLS# 65026055577Listed by: JBS REALTY GROUP 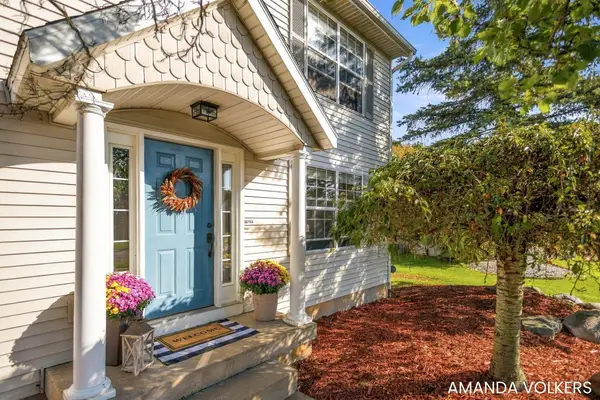 $324,900Pending3 beds 2 baths1,514 sq. ft.
4217 Homestead Drive, Wayland, MI 49348
MLS# 65026054651Listed by: FIVE STAR REAL ESTATE (GRANDV)- New
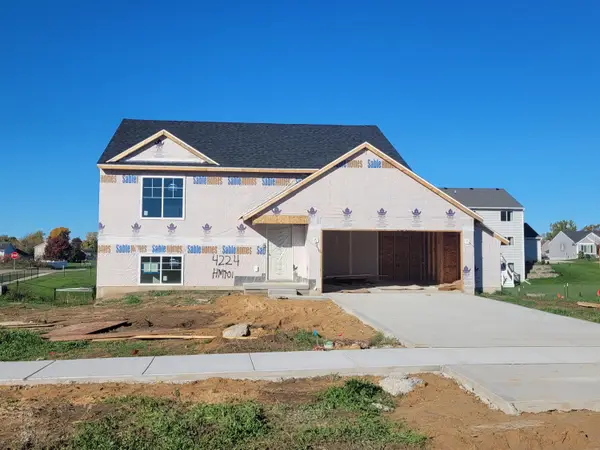 $370,000Active3 beds 2 baths1,906 sq. ft.
4224 Old Farm Drive, Wayland, MI 49348
MLS# 65026055782Listed by: SABLE REALTY LLC - New
 $285,000Active3 beds 2 baths1,800 sq. ft.
423 Falcon Drive, Wayland, MI 49348
MLS# 26055073Listed by: FIVE STAR REAL ESTATE (M6)


Protect your home and budget from life's surprises with an Assurant Home Warranty, backed by a partner that supports you through every step of homeownership. Explore Plans.
©2026 Century 21 Real Estate LLC. All rights reserved. CENTURY 21®, the CENTURY 21 Logo and C21® are service marks owned by Century 21 Real Estate LLC. Century 21 Real Estate LLC fully supports the principles of the Fair Housing Act and the Equal Opportunity Act. Each office is independently owned and operated. Listing information is deemed reliable but not guaranteed accurate.