
12796 Sunrise Court, Wayland, MI 49348
Local realty services provided by:CENTURY 21 Signature Realty
12796 Sunrise Court,Wayland, MI 49348
$780,000
- 4 Beds
- 3 Baths
- 2,286 sq. ft.
- Single family
- Active
Upcoming open houses
- Sat, Sep 2602:00 pm - 04:00 pm
- Sun, Sep 2704:30 pm - 06:30 pm
Listed by: carrie j meyers
Office: greenridge realty (wayland)
MLS#:65026049483
Source:MI_REALCOMP
Price summary
- Price:$780,000
- Price per sq. ft.:$341.21
About this home
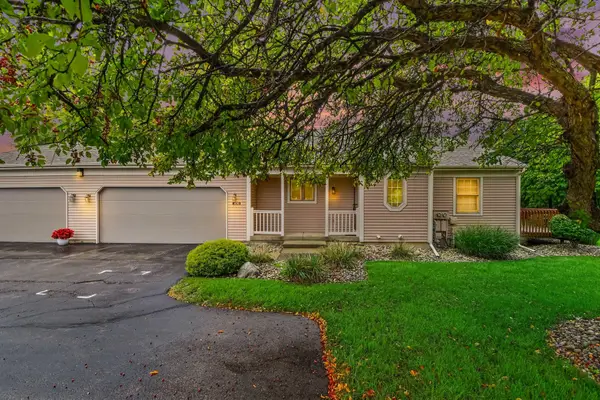
Lake days start here! Welcome to 12796 Sunrise Court, a Gun Lake waterfront home tucked away on a quiet cul-de-sac with private channel frontage and direct access to the lake. Floor-to-ceiling views and sliding glass doors throughout keep the water front and center. Spend summer mornings with coffee by the water, afternoons boating, swimming and fishing, and evenings relaxing after a full day on the lake. With 2,286 sq. ft. of living space, an attached garage, central air and a fireplace, there's plenty of room to enjoy every season. Want even more waterfront? The adjoining waterfront parcel is also available, allowing the properties to be purchased separately or together for nearly 200 feet of waterfront(MLS Number: 26049486). Located in Wayland Union Schools. Come make Gun Lake your home and start planning next summer!
Contact an agent
Home facts
- Year built:1989
- Listing ID #:65026049483
- Added:2 day(s) ago
- Updated:September 19, 2026 at 10:09 AM
Rooms and interior
- Bedrooms:4
- Total bathrooms:3
- Full bathrooms:2
- Half bathrooms:1
- Rooms Total:11
- Flooring:Carpet, Ceramic Tile, Wood
- Kitchen Description:Pantry
- Basement Description:Sump Pump
- Living area:2,286 sq. ft.
Heating and cooling
- Cooling:Ceiling Fans, Central Air
- Heating:Forced Air, Natural Gas
Structure and exterior
- Roof:Asphalt
- Year built:1989
- Building area:2,286 sq. ft.
- Lot area:0.31 Acres
- Lot Features:Cul-de-Sac, Sprinklers
- Architectural Style:Traditional
- Construction Materials:Brick, Vinyl Siding
- Exterior Features:Covered, Deck, Patio
- Foundation Description:Crawl Space
Utilities
- Water:Private
- Sewer:Septic Tank
Finances and disclosures
- Price:$780,000
- Price per sq. ft.:$341.21
- Tax amount:$5,173
Features and amenities
- Appliances:Built-In Electric Oven, Dishwasher, Dryer, Microwave, Oven, Range, Refrigerator, Washer
- Laundry features:Main Level
- Amenities:Pantry, Vaulted Ceilings, Window Treatments
Parking
- Parking description:Attached, Concrete, Garage Door Opener, Garage Faces Front, Paved
- Garage spaces:2

New listings near 12796 Sunrise Court
- Coming SoonOpen Sat, 2 to 4pm
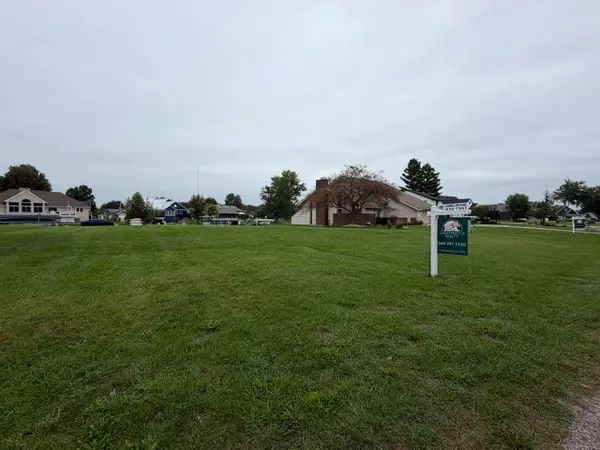 $360,000Coming Soon0.31 Acres
12796 Sunrise Court, Wayland, MI 49348
MLS# 26049486Listed by: GREENRIDGE REALTY (WAYLAND) - New
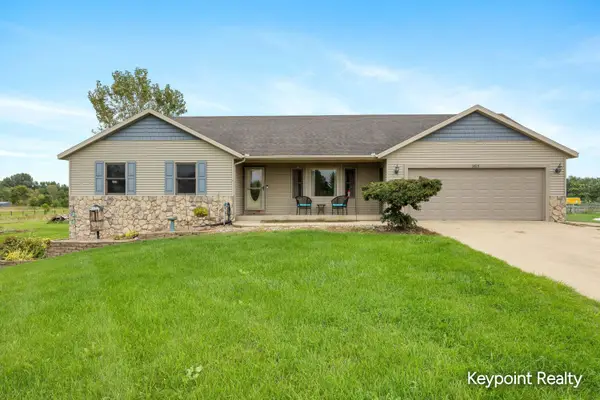 $509,900Active4 beds 3 baths3,429 sq. ft.
3819 12th Street, Wayland, MI 49348
MLS# 26049615Listed by: KEYPOINT REALTY GROUP LLC - Open Sat, 10:30am to 12pmNew
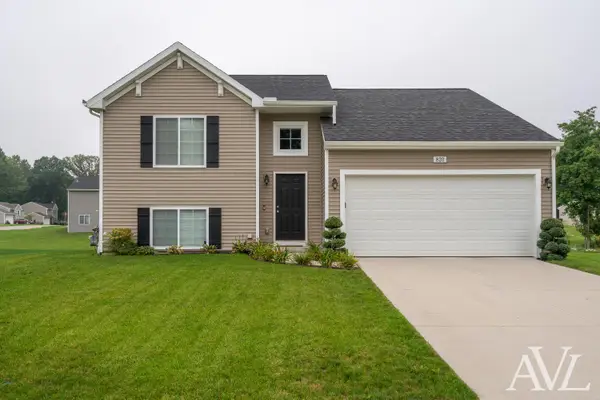 $329,900Active3 beds 2 baths1,735 sq. ft.
820 Harvest Drive, Wayland, MI 49348
MLS# 65026049561Listed by: RE/MAX OF GRAND RAPIDS (GRANDVILLE) - New
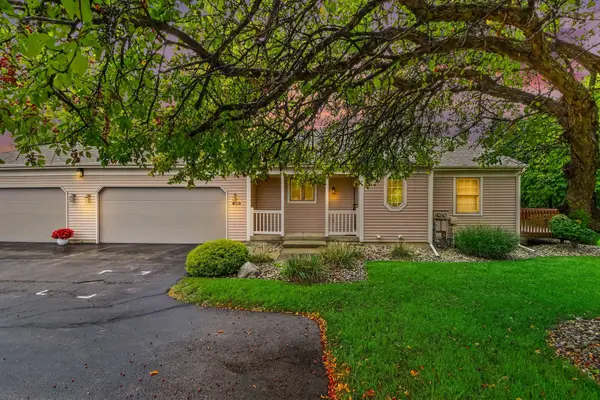 $270,000Active2 beds 2 baths950 sq. ft.
406 Falcon Drive Building: N/A Unit: 1, Wayland, MI 49348
MLS# 65026049525Listed by: GREENRIDGE REALTY (WAYLAND) - New
 $270,000Active2 beds 2 baths950 sq. ft.
406 Falcon Drive #1, Wayland, MI 49348
MLS# 26049525Listed by: GREENRIDGE REALTY (WAYLAND) - New
 $999,999Active6.38 Acres
1260 vl 142nd, Wayland, MI 49348
MLS# 70558739Listed by: JBS REALTY GROUP - New
 $999,999Active6.38 Acres
1260 vl 142nd Avenue, Wayland, MI 49348
MLS# 26049082Listed by: JBS REALTY GROUP - Open Sun, 1 to 2:30pmNew
 $239,000Active2 beds 1 baths980 sq. ft.
4293 Cidermill Drive Building: 0 Unit: 19, Wayland, MI 49348
MLS# 65026049002Listed by: KELLER WILLIAMS GR NORTH - Open Sat, 2 to 3:30pmNew
 $239,000Active2 beds 1 baths980 sq. ft.
4293 Cidermill Drive #19, Wayland, MI 49348
MLS# 26049002Listed by: KELLER WILLIAMS GR NORTH


Protect your home and budget from life's surprises with an Assurant Home Warranty, backed by a partner that supports you through every step of homeownership. Explore Plans.
©2026 Century 21 Real Estate LLC. All rights reserved. CENTURY 21®, the CENTURY 21 Logo and C21® are service marks owned by Century 21 Real Estate LLC. Century 21 Real Estate LLC fully supports the principles of the Fair Housing Act and the Equal Opportunity Act. Each office is independently owned and operated. Listing information is deemed reliable but not guaranteed accurate.