
3819 12th Street, Wayland, MI 49348
Local realty services provided by:CENTURY 21 Signature Realty
3819 12th Street,Wayland, MI 49348
$509,900
- 4 Beds
- 3 Baths
- 3,429 sq. ft.
- Single family
- Active
Listed by: jeffery s vanrhee
Office: keypoint realty group llc.
MLS#:26049615
Source:MI_MICHRIC
Price summary
- Price:$509,900
- Price per sq. ft.:$286.62
About this home
The complete package—4 bedrooms, 2.5 baths, walkout ranch, acreage, and an impressive pole barn! This home offers over 3,400 square feet of total finished living space and a flexible layout designed for everyday living and entertaining. The main floor features 3 bedrooms, 1.5 baths, a large kitchen, dining area with slider to the deck, laundry, spacious living room, and an additional office/flex space with a separate entrance that was previously used as a salon. The walkout lower level adds a huge family room, 4th bedroom, full bath, theater room, kitchenette/bar, and additional dining area—an awesome setup for entertaining or extended-stay guests. Outside, you'll love the heated 30x40 pole barn complete with a finished 14x40 loft, 8x40 lean-to, offering excellent space for hobbies, storage, recreation, or a workshop. All of this is situated on over 2 acres in a peaceful country setting while still being conveniently close to town, shopping, schools, and amenities.
Contact an agent
Home facts
- Year built:2001
- Listing ID #:26049615
- Added:1 day(s) ago
- Updated:September 19, 2026 at 03:37 PM
Rooms and interior
- Bedrooms:4
- Total bathrooms:3
- Full bathrooms:2
- Half bathrooms:1
- Rooms Total:9
- Kitchen Description:Dishwasher, Microwave, Oven, Range, Refrigerator, Wet Bar
- Basement:Yes
- Basement Description:Daylight
- Living area:3,429 sq. ft.
Heating and cooling
- Heating:Forced Air
- Central air:Yes
Structure and exterior
- Year built:2001
- Building area:3,429 sq. ft.
- Lot area:2.27 Acres
- Construction Materials:Stone, Vinyl Siding
Utilities
- Water:Well
Finances and disclosures
- Price:$509,900
- Price per sq. ft.:$286.62
- Tax amount:$4,071 (2026)
Features and amenities
- Laundry features:Washer
Parking
- Garage:Yes
- Garage spaces:2
New listings near 3819 12th Street
- Coming SoonOpen Sat, 2 to 4pm
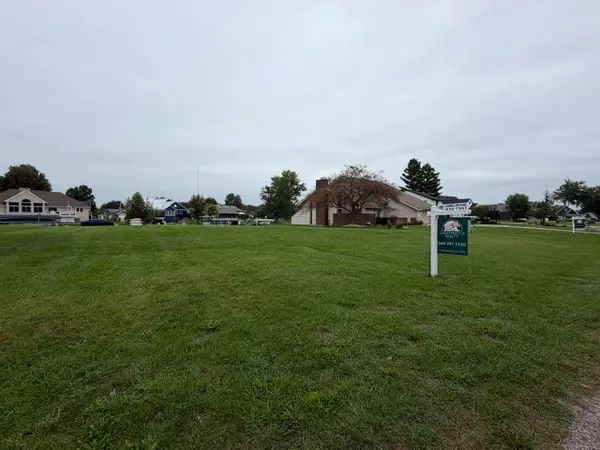 $360,000Coming Soon0.31 Acres
12796 Sunrise Court, Wayland, MI 49348
MLS# 26049486Listed by: GREENRIDGE REALTY (WAYLAND) - Open Sat, 10:30am to 12pmNew
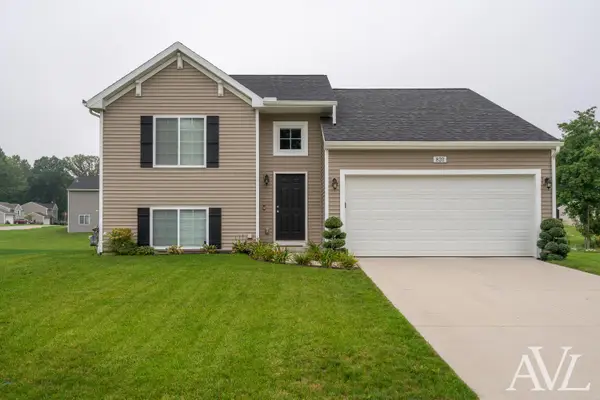 $329,900Active3 beds 2 baths1,735 sq. ft.
820 Harvest Drive, Wayland, MI 49348
MLS# 26049561Listed by: RE/MAX OF GRAND RAPIDS (GRANDVILLE) - Open Sat, 2 to 4pmNew
 $780,000Active4 beds 3 baths2,286 sq. ft.
12796 Sunrise Court, Wayland, MI 49348
MLS# 65026049483Listed by: GREENRIDGE REALTY (WAYLAND)
- New
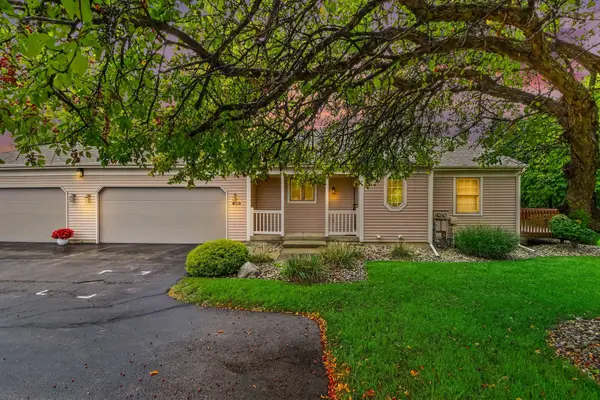 $270,000Active2 beds 2 baths950 sq. ft.
406 Falcon Drive Building: N/A Unit: 1, Wayland, MI 49348
MLS# 65026049525Listed by: GREENRIDGE REALTY (WAYLAND) - New
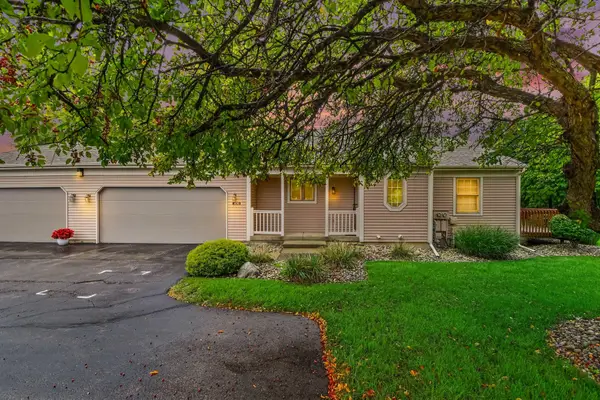 $270,000Active2 beds 2 baths950 sq. ft.
406 Falcon Drive #1, Wayland, MI 49348
MLS# 26049525Listed by: GREENRIDGE REALTY (WAYLAND) - New
 $999,999Active6.38 Acres
1260 vl 142nd, Wayland, MI 49348
MLS# 70558739Listed by: JBS REALTY GROUP - New
 $999,999Active6.38 Acres
1260 vl 142nd Avenue, Wayland, MI 49348
MLS# 26049082Listed by: JBS REALTY GROUP - Open Sun, 1 to 2:30pmNew
 $239,000Active2 beds 1 baths980 sq. ft.
4293 Cidermill Drive Building: 0 Unit: 19, Wayland, MI 49348
MLS# 65026049002Listed by: KELLER WILLIAMS GR NORTH - Open Sat, 2 to 3:30pmNew
 $239,000Active2 beds 1 baths980 sq. ft.
4293 Cidermill Drive #19, Wayland, MI 49348
MLS# 26049002Listed by: KELLER WILLIAMS GR NORTH


Protect your home and budget from life's surprises with an Assurant Home Warranty, backed by a partner that supports you through every step of homeownership. Explore Plans.
©2026 Century 21 Real Estate LLC. All rights reserved. CENTURY 21®, the CENTURY 21 Logo and C21® are service marks owned by Century 21 Real Estate LLC. Century 21 Real Estate LLC fully supports the principles of the Fair Housing Act and the Equal Opportunity Act. Each office is independently owned and operated. Listing information is deemed reliable but not guaranteed accurate.