
406 Falcon Drive Building: N/A Unit: 1, Wayland, MI 49348
Local realty services provided by:CENTURY 21 Dynamic Realty
406 Falcon Drive Building: N/A Unit: 1,Wayland, MI 49348
$270,000
- 2 Beds
- 2 Baths
- 950 sq. ft.
- Single family
- Active
Listed by: jessica l kraai
Office: greenridge realty (wayland)
MLS#:65026049525
Source:MI_REALCOMP
Price summary
- Price:$270,000
- Price per sq. ft.:$142.11
- Monthly HOA dues:$275
About this home
This well-maintained two-bedroom, 1.5-bath condominium in Wayland offers efficient living in approximately 950 square feet on the main level. The attached two-car garage provides convenient parking and storage. The floor plan delivers practical space for everyday living, with a layout that maximizes functionality. Built as a condominium, this property offers the benefit of simplified ownership with reduced maintenance responsibilities. Lower level perfect for additional bonus area, hobby room or ample storage. Make this great condo in Wayland your next home.
Contact an agent
Home facts
- Year built:1988
- Listing ID #:65026049525
- Added:1 day(s) ago
- Updated:September 17, 2026 at 06:57 PM
Rooms and interior
- Bedrooms:2
- Total bathrooms:2
- Full bathrooms:1
- Half bathrooms:1
- Rooms Total:6
- Basement Description:Full
- Living area:950 sq. ft.
Heating and cooling
- Cooling:Central Air
- Heating:Forced Air, Natural Gas
Structure and exterior
- Roof:Composition
- Year built:1988
- Building area:950 sq. ft.
- Lot Features:Cul-de-Sac
- Architectural Style:Ranch
- Construction Materials:Vinyl Siding
- Exterior Features:Private Entrance
- Foundation Description:Basement
Utilities
- Water:Public
- Sewer:Public Sewer
Finances and disclosures
- Price:$270,000
- Price per sq. ft.:$142.11
- Tax amount:$3,479
Features and amenities
- Appliances:Dishwasher, Disposal, Dryer, Microwave, Range, Refrigerator, Washer
- Laundry features:Main Level
Parking
- Parking description:Attached, Paved
- Garage spaces:2

New listings near 406 Falcon Drive Building: N/A Unit: 1
- New
 $509,900Active4 beds 3 baths3,429 sq. ft.
3819 12th Street, Wayland, MI 49348
MLS# 65026049615Listed by: KEYPOINT REALTY GROUP LLC - Open Sat, 10:30am to 12pmNew
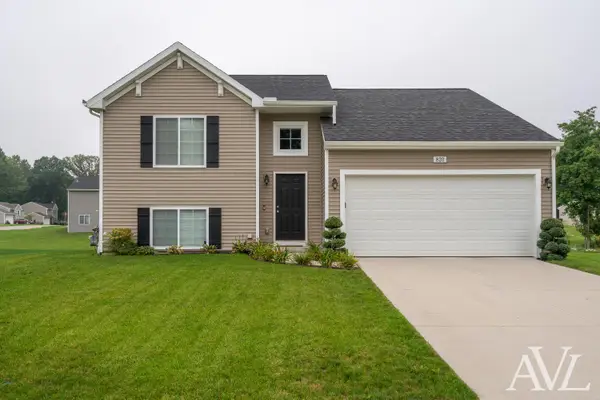 $329,900Active3 beds 2 baths1,735 sq. ft.
820 Harvest Drive, Wayland, MI 49348
MLS# 65026049561Listed by: RE/MAX OF GRAND RAPIDS (GRANDVILLE) - New
 $780,000Active4 beds 3 baths2,286 sq. ft.
12796 Sunrise Court, Wayland, MI 49348
MLS# 65026049483Listed by: GREENRIDGE REALTY (WAYLAND) - New
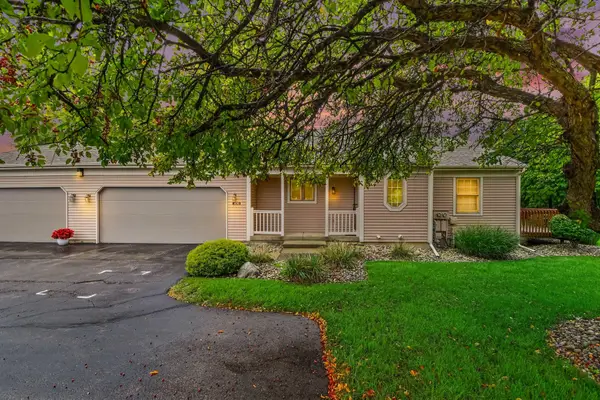 $270,000Active2 beds 2 baths950 sq. ft.
406 Falcon Drive #1, Wayland, MI 49348
MLS# 26049525Listed by: GREENRIDGE REALTY (WAYLAND) - New
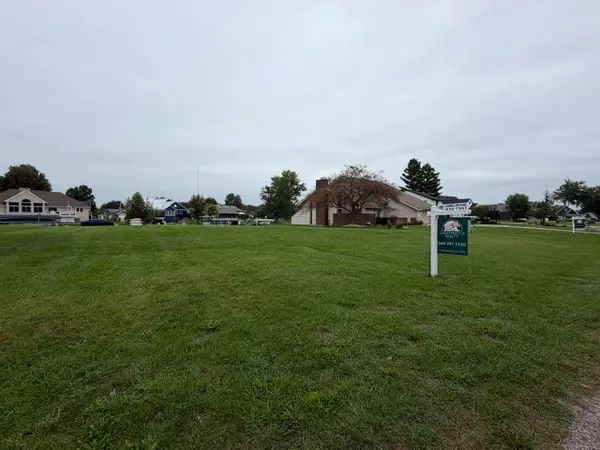 $360,000Active0.31 Acres
12796 Sunrise Court, Wayland, MI 49348
MLS# 26049486Listed by: GREENRIDGE REALTY (WAYLAND) - New
 $999,999Active6.38 Acres
1260 vl 142nd, Wayland, MI 49348
MLS# 70558739Listed by: JBS REALTY GROUP - New
 $999,999Active6.38 Acres
1260 vl 142nd Avenue, Wayland, MI 49348
MLS# 26049082Listed by: JBS REALTY GROUP - Open Fri, 12 to 1:30pmNew
 $239,000Active2 beds 1 baths980 sq. ft.
4293 Cidermill Drive Building: 0 Unit: 19, Wayland, MI 49348
MLS# 65026049002Listed by: KELLER WILLIAMS GR NORTH - Open Fri, 12 to 1:30pmNew
 $239,000Active2 beds 1 baths980 sq. ft.
4293 Cidermill Drive #19, Wayland, MI 49348
MLS# 26049002Listed by: KELLER WILLIAMS GR NORTH


Protect your home and budget from life's surprises with an Assurant Home Warranty, backed by a partner that supports you through every step of homeownership. Explore Plans.
©2026 Century 21 Real Estate LLC. All rights reserved. CENTURY 21®, the CENTURY 21 Logo and C21® are service marks owned by Century 21 Real Estate LLC. Century 21 Real Estate LLC fully supports the principles of the Fair Housing Act and the Equal Opportunity Act. Each office is independently owned and operated. Listing information is deemed reliable but not guaranteed accurate.