
4266 Old Farm Drive, Wayland, MI 49348
Local realty services provided by:CENTURY 21 Curran & Oberski
4266 Old Farm Drive,Wayland, MI 49348
$454,000
- 3 Beds
- 2 Baths
- 1,947 sq. ft.
- Single family
- Active
Listed by: tina m emert
Office: city wide real estate serv llc.
MLS#:65026055510
Source:MI_REALCOMP
Price summary
- Price:$454,000
- Price per sq. ft.:$233.18
About this home
Welcome Home! 4266 Old Farm Dr is a newer home within the Harvest Meadows Development of Wayland, Leighton Township with immediate access to Downtown and many surrounding area amenities. Bi-level layout, 3 bedrooms and 2 bathrooms within 1,947SF. This home features a spacious layout, slider access to rear patio and fenced in back yard, ample storage and large windows throughout. Upon entry you have access to the attached garage, storage closet, the main floor and lower level. The main floor includes the open concept living spaces, one bedroom and one bathroom. The lower level includes a second living space, laundry/mechanical storage room, two bedrooms and one bathroom. Current owners have completed many upgrades to the home that include: fresh accent paint, upgrading light fixtures including a large chandelier within the entry stairway, fenced in back yard with maturing plum trees, professionally treated lawn and underground sprinkler system. Agent is Related to Owner.
Contact an agent
Home facts
- Year built:2024
- Subdivision & Development:HARVEST MEADOWS
- Listing ID #:65026055510
- Added:2 day(s) ago
- Updated:October 23, 2026 at 10:05 AM
Rooms and interior
- Bedrooms:3
- Total bathrooms:2
- Full bathrooms:2
- Rooms Total:5
- Flooring:Carpet, Vinyl
- Basement Description:Daylight, Sump Pump
- Living area:1,947 sq. ft.
Heating and cooling
- Cooling:Ceiling Fans, Central Air
- Heating:Forced Air, Natural Gas
Structure and exterior
- Roof:Composition, Shingle
- Year built:2024
- Building area:1,947 sq. ft.
- Lot area:0.28 Acres
- Lot Features:Landscaped Ground Cover, Sprinklers
- Construction Materials:Stone, Vinyl Siding
- Exterior Features:Deck
- Levels:Bi-Level
Utilities
- Water:Public
- Sewer:Public Sewer
Finances and disclosures
- Price:$454,000
- Price per sq. ft.:$233.18
- Tax amount:$5,257
Features and amenities
- Appliances:Dishwasher, Dryer, Microwave, Range, Refrigerator, Washer
- Laundry features:Lower Level
- Amenities:Window Treatments
Parking
- Parking description:Attached, Garage Door Opener, Garage Faces Front, Paved
- Garage spaces:2

New listings near 4266 Old Farm Drive
- New
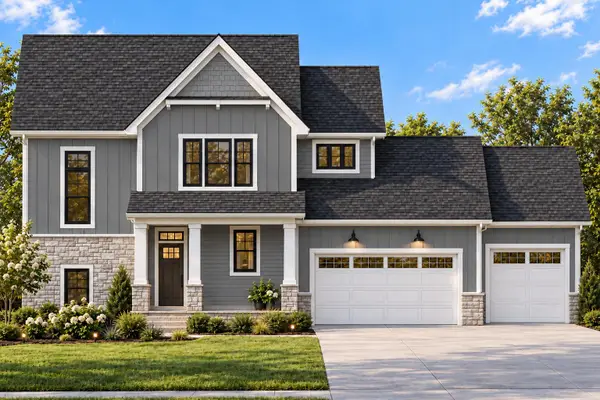 $499,950Active4 beds 3 baths1,865 sq. ft.
3283 Stonehill Court, Wayland, MI 49348
MLS# 65026056299Listed by: KEYPOINT REALTY GROUP LLC - Open Sun, 11am to 1pmNew
 $375,000Active4 beds 2 baths2,126 sq. ft.
214 Apollo Place, Wayland, MI 49348
MLS# 65026056110Listed by: KELLER WILLIAMS GR NORTH - New
 $285,000Active3 beds 2 baths1,800 sq. ft.
423 Falcon Drive Building: 16, Wayland, MI 49348
MLS# 65026055073Listed by: FIVE STAR REAL ESTATE (M6) - New
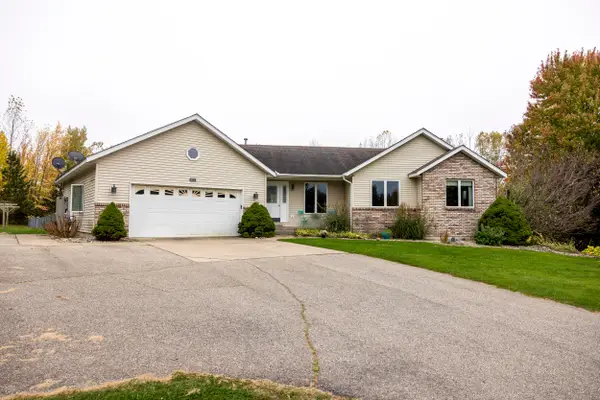 $569,900Active4 beds 4 baths2,584 sq. ft.
10731 Eastern Avenue SE, Wayland, MI 49348
MLS# 65026055487Listed by: FIVE STAR REAL ESTATE (M6) - New
 $89,900Active4 beds 2 baths1,456 sq. ft.
1165 Regina Trail, Wayland, MI 49348
MLS# 65026055577Listed by: JBS REALTY GROUP 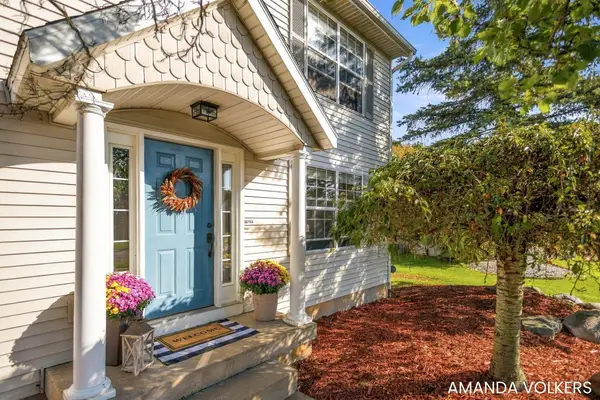 $324,900Pending3 beds 2 baths1,514 sq. ft.
4217 Homestead Drive, Wayland, MI 49348
MLS# 65026054651Listed by: FIVE STAR REAL ESTATE (GRANDV)- New
 $435,000Active3 beds 3 baths2,146 sq. ft.
Lot 110 Butternut Drive, Wayland, MI 49348
MLS# 65026055763Listed by: SABLE REALTY LLC - New
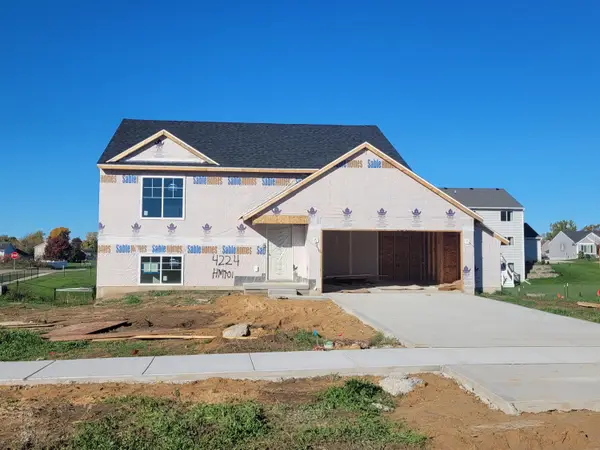 $370,000Active3 beds 2 baths1,906 sq. ft.
4224 Old Farm Drive, Wayland, MI 49348
MLS# 65026055782Listed by: SABLE REALTY LLC - New
 $285,000Active3 beds 2 baths1,800 sq. ft.
423 Falcon Drive, Wayland, MI 49348
MLS# 26055073Listed by: FIVE STAR REAL ESTATE (M6)


Protect your home and budget from life's surprises with an Assurant Home Warranty, backed by a partner that supports you through every step of homeownership. Explore Plans.
©2026 Century 21 Real Estate LLC. All rights reserved. CENTURY 21®, the CENTURY 21 Logo and C21® are service marks owned by Century 21 Real Estate LLC. Century 21 Real Estate LLC fully supports the principles of the Fair Housing Act and the Equal Opportunity Act. Each office is independently owned and operated. Listing information is deemed reliable but not guaranteed accurate.