
4294 Highpoint Drive #103, Wayland, MI 49348
Local realty services provided by:CENTURY 21 C. Howard
4294 Highpoint Drive #103,Wayland, MI 49348
$325,000
- 2 Beds
- 2 Baths
- 1,420 sq. ft.
- Condominium
- Pending
Listed by: angela takens
Office: sable realty llc.
MLS#:26004616
Source:MI_MICHRIC
Price summary
- Price:$325,000
- Price per sq. ft.:$228.87
- Monthly HOA dues:$250
About this home
This beautiful 2-bedroom, 2-bathroom, zero-entry condo offers a perfect blend of modern elegance and comfort. Ideal for both entertaining and everyday living, this space features an open floor plan that seamlessly connects the living, dining, and kitchen areas. Heated attached garage for convenient parking and additional storage. Private covered patio with sliding door offers outdoor living as well!
Possession 60 days after close.
Contact an agent
Home facts
- Year built:2025
- Subdivision & Development:Harvest Meadows Condos
- Listing ID #:26004616
- Added:218 day(s) ago
- Updated:September 16, 2026 at 08:03 AM
Rooms and interior
- Bedrooms:2
- Total bathrooms:2
- Full bathrooms:2
- Rooms Total:7
- Kitchen Description:Dishwasher, Microwave, Range, Refrigerator
- Basement:Yes
- Basement Description:Slab
- Living area:1,420 sq. ft.
Heating and cooling
- Heating:Forced Air
- Central air:Yes
Structure and exterior
- Year built:2025
- Building area:1,420 sq. ft.
- Construction Materials:Vinyl Siding
Utilities
- Water:Public
Finances and disclosures
- Price:$325,000
- Price per sq. ft.:$228.87
Parking
- Garage:Yes
- Garage spaces:2
New listings near 4294 Highpoint Drive #103
- New
 $999,999Active6.38 Acres
1260 vl 142nd, Wayland, MI 49348
MLS# 70558739Listed by: JBS REALTY GROUP
- New
 $999,999Active6.38 Acres
1260 vl 142nd Avenue, Wayland, MI 49348
MLS# 26049082Listed by: JBS REALTY GROUP - Open Fri, 12 to 1:30pmNew
 $239,000Active2 beds 1 baths980 sq. ft.
4293 Cidermill Drive Building: 0 Unit: 19, Wayland, MI 49348
MLS# 65026049002Listed by: KELLER WILLIAMS GR NORTH - Open Fri, 12 to 1:30pmNew
 $239,000Active2 beds 1 baths980 sq. ft.
4293 Cidermill Drive #19, Wayland, MI 49348
MLS# 26049002Listed by: KELLER WILLIAMS GR NORTH - New
 $154,500Active2.35 Acres
4050 Division, Wayland, MI 49348
MLS# 70558452Listed by: KELLER WILLIAMS GR NORTH 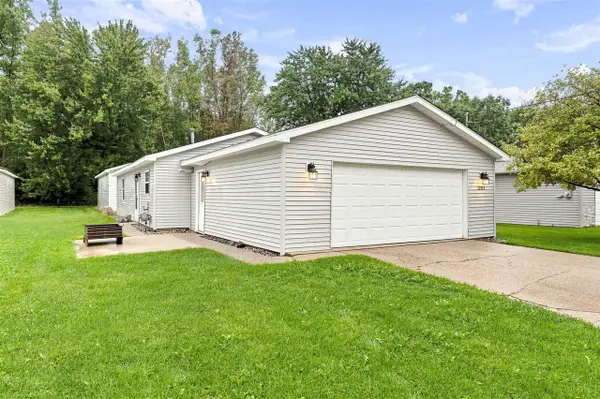 $249,000Pending2 beds 1 baths936 sq. ft.
12973 Roughys, Wayland, MI 49348
MLS# 70557064Listed by: KELLER WILLIAMS GR EAST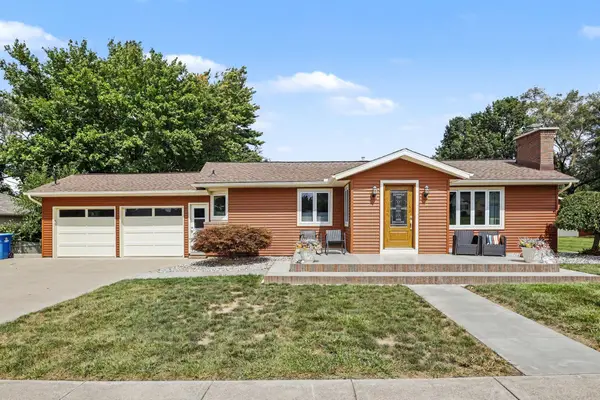 $449,900Active3 beds 2 baths2,226 sq. ft.
309 Sib Rumery Street, Wayland, MI 49348
MLS# 65026046921Listed by: JBS REALTY GROUP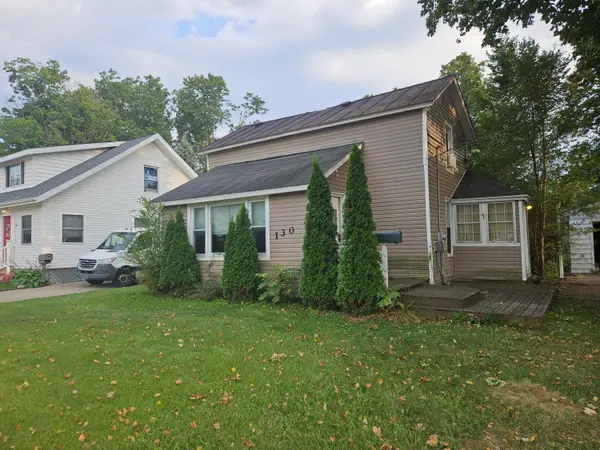 $239,000Active2 beds 1 baths1,248 sq. ft.
130 E Sycamore Street, Wayland, MI 49348
MLS# 65026046857Listed by: GREENRIDGE REALTY (HASTINGS)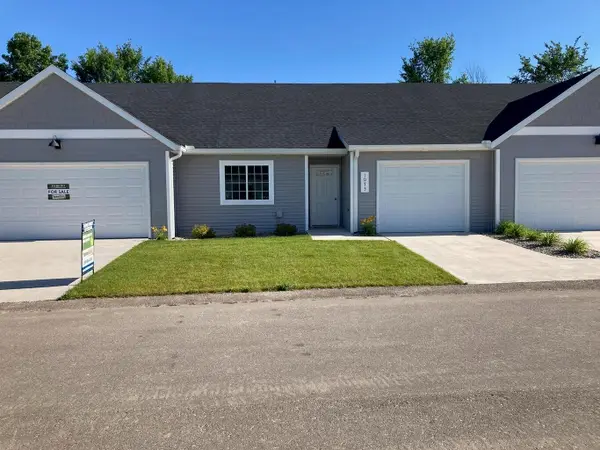 $284,900Active2 beds 2 baths1,315 sq. ft.
4273 Highpoint Drive, Wayland, MI 49348
MLS# 65026046421Listed by: SABLE REALTY LLC- Open Sun, 3 to 5pm
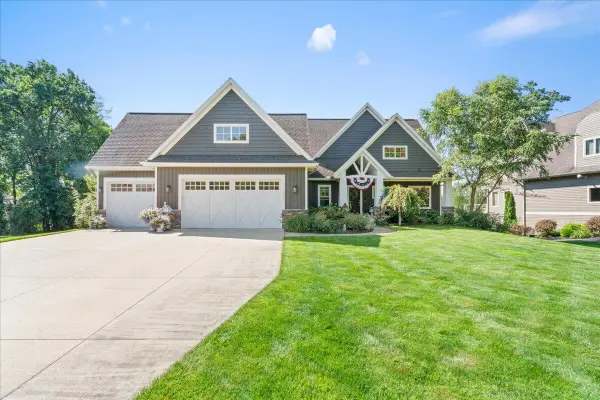 $1,195,000Active4 beds 4 baths3,347 sq. ft.
12355 Bayview Drive, Wayland, MI 49348
MLS# 65026046093Listed by: UNITED COUNTRY MIDWEST LIFESTYLE PROPERTIES


Protect your home and budget from life's surprises with an Assurant Home Warranty, backed by a partner that supports you through every step of homeownership. Explore Plans.
©2026 Century 21 Real Estate LLC. All rights reserved. CENTURY 21®, the CENTURY 21 Logo and C21® are service marks owned by Century 21 Real Estate LLC. Century 21 Real Estate LLC fully supports the principles of the Fair Housing Act and the Equal Opportunity Act. Each office is independently owned and operated. Listing information is deemed reliable but not guaranteed accurate.