
4389 9th Street, Wayland, MI 49348
Local realty services provided by:CENTURY 21 C. Howard
4389 9th Street,Wayland, MI 49348
$325,000
- 2 Beds
- 1 Baths
- 2,032 sq. ft.
- Single family
- Pending
Listed by: stephanie l dufford
Office: five star real estate (grandv)
MLS#:26038615
Source:MI_MICHRIC
Price summary
- Price:$325,000
- Price per sq. ft.:$159.94
About this home
Wonderful farmhouse style home on 2.48 acres with huge red barn. Lots of renovating already done, so much potential for remaining remodeling to make it your own. Original home built in 1899, with additions built on in 1970's and most recently 2008 with attached two car garage, breezeway/4 season porch. Kitchen has new drywall, cabinets, countertops. Main bedroom has new drywall, walk-in closet, ceiling fan; still needs trim finishing. Second bedroom finished with new carpet, paint. Spacious bathroom renovated 2008 with whirlpool tub and separate shower. Large living room with fireplace, kitchen has dining area, adjoining dining room which needs trimwork completed, New steps to upper floor to unfinished area, framed in for additional 2 bedrooms. Some newer windows, newer water heater and electrical. Unfinished partially block basement has fireplace in newer poured wall section. Huge 100 year old mostly renovated barn with basement has newer siding, roof, overhead doors.
Contact an agent
Home facts
- Year built:1899
- Listing ID #:26038615
- Added:49 day(s) ago
- Updated:September 15, 2026 at 09:19 AM
Rooms and interior
- Bedrooms:2
- Total bathrooms:1
- Full bathrooms:1
- Rooms Total:6
- Kitchen Description:Dishwasher, Disposal, Range, Refrigerator
- Basement:Yes
- Living area:2,032 sq. ft.
Heating and cooling
- Heating:Forced Air
- Central air:Yes
Structure and exterior
- Year built:1899
- Building area:2,032 sq. ft.
- Lot area:2.48 Acres
- Lot Features:Wooded
- Construction Materials:Vinyl Siding, Wood Siding
Utilities
- Water:Well
Finances and disclosures
- Price:$325,000
- Price per sq. ft.:$159.94
- Tax amount:$2,040 (2025)
Features and amenities
- Laundry features:Washer
Parking
- Garage:Yes
- Garage spaces:2
New listings near 4389 9th Street
- New
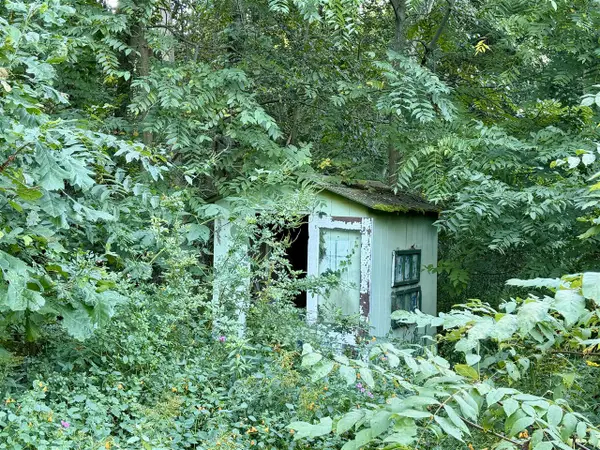 $154,500Active2.35 Acres
4050 Division, Wayland, MI 49348
MLS# 70558452Listed by: KELLER WILLIAMS GR NORTH
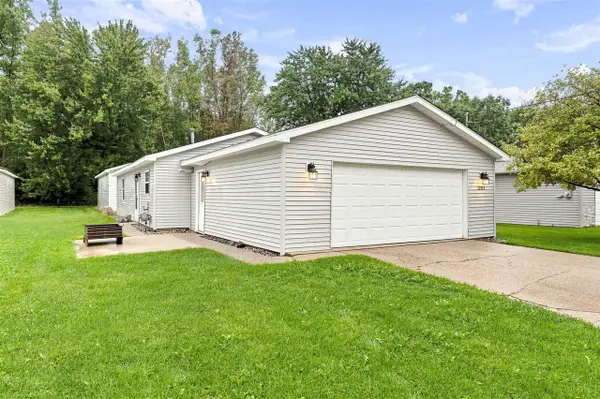 $249,000Pending2 beds 1 baths936 sq. ft.
12973 Roughys, Wayland, MI 49348
MLS# 70557064Listed by: KELLER WILLIAMS GR EAST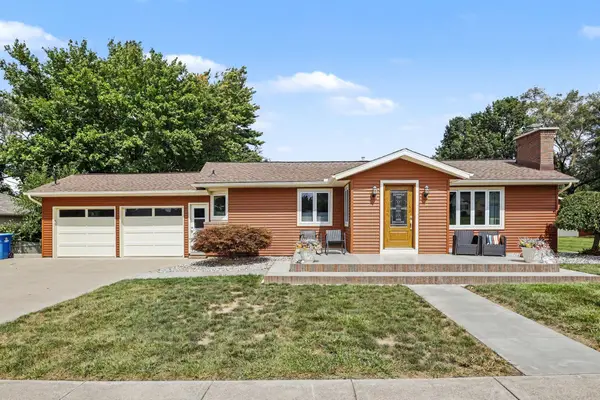 $449,900Active3 beds 2 baths2,226 sq. ft.
309 Sib Rumery Street, Wayland, MI 49348
MLS# 65026046921Listed by: JBS REALTY GROUP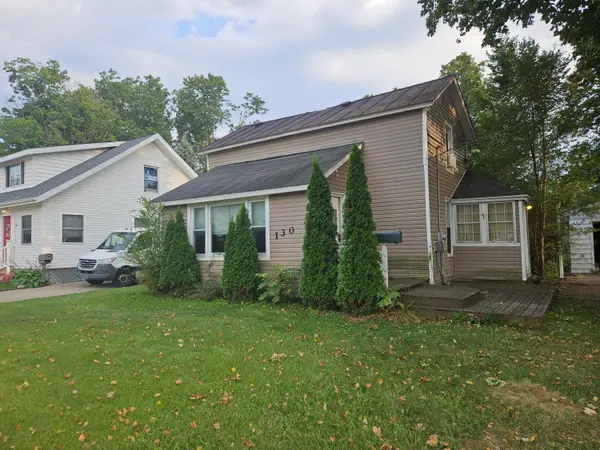 $239,000Active2 beds 1 baths1,248 sq. ft.
130 E Sycamore Street, Wayland, MI 49348
MLS# 65026046857Listed by: GREENRIDGE REALTY (HASTINGS)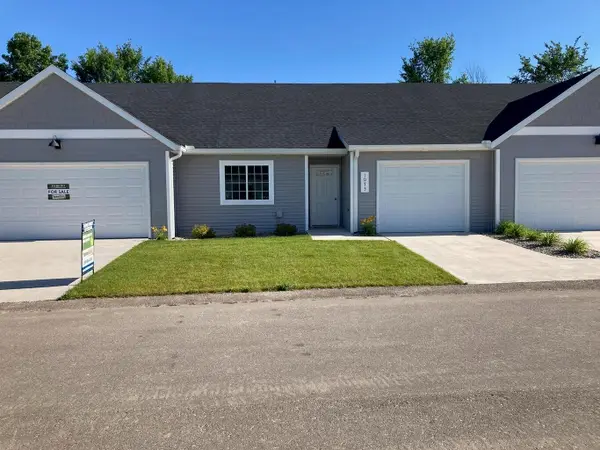 $284,900Active2 beds 2 baths1,315 sq. ft.
4273 Highpoint Drive, Wayland, MI 49348
MLS# 65026046421Listed by: SABLE REALTY LLC- Open Sun, 3 to 5pm
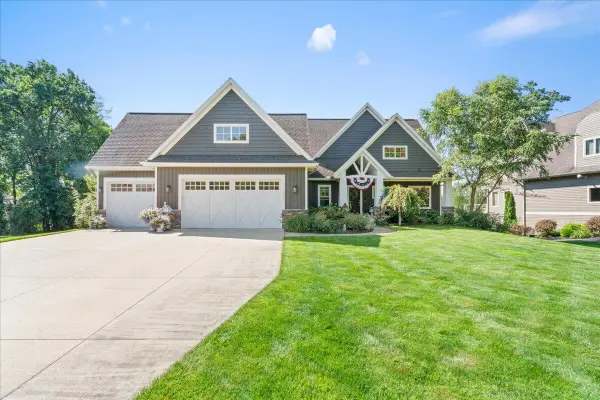 $1,195,000Active4 beds 4 baths3,347 sq. ft.
12355 Bayview Drive, Wayland, MI 49348
MLS# 65026046093Listed by: UNITED COUNTRY MIDWEST LIFESTYLE PROPERTIES 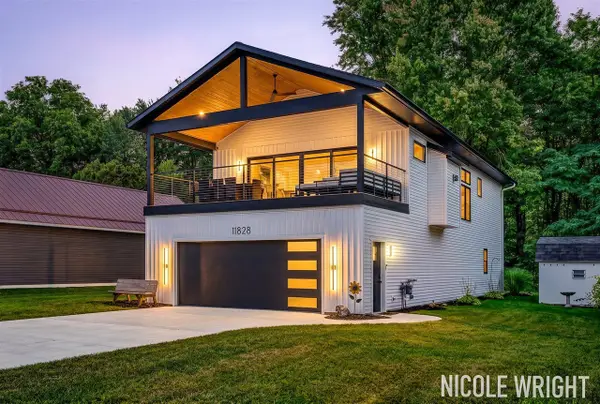 $525,000Pending3 beds 3 baths2,093 sq. ft.
11828 Lakeridge, Wayland, MI 49348
MLS# 70555668Listed by: FIVE STAR REAL ESTATE (CHICAGO DR)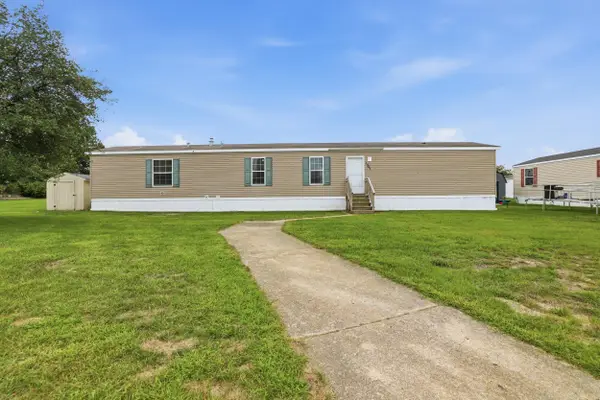 $65,000Active3 beds 2 baths1,216 sq. ft.
1301 Shadowridge Drive, Wayland, MI 49348
MLS# 65026045908Listed by: CONTINENTAL REALTY OF WEST MICHIGAN BY MARIA SAUCEDO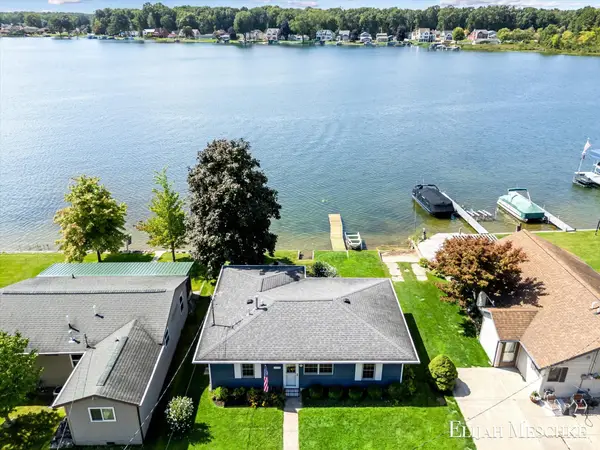 $549,900Active2 beds 1 baths936 sq. ft.
1970 Parker Drive, Wayland, MI 49348
MLS# 65026045878Listed by: UNITED REALTY SERVICES LLC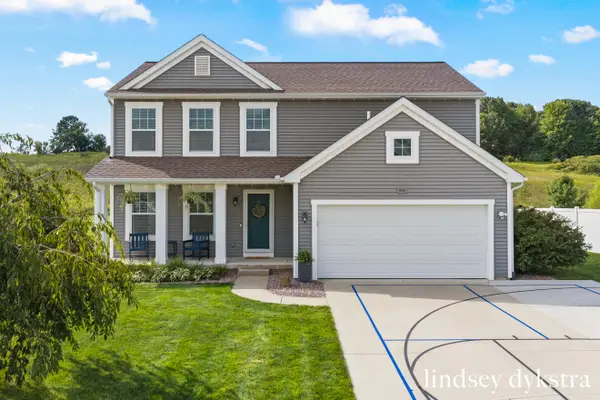 $399,000Active5 beds 4 baths2,570 sq. ft.
836 Wild Flower Court, Wayland, MI 49348
MLS# 65026045824Listed by: FIVE STAR REAL ESTATE (COURTLAND)


Protect your home and budget from life's surprises with an Assurant Home Warranty, backed by a partner that supports you through every step of homeownership. Explore Plans.
©2026 Century 21 Real Estate LLC. All rights reserved. CENTURY 21®, the CENTURY 21 Logo and C21® are service marks owned by Century 21 Real Estate LLC. Century 21 Real Estate LLC fully supports the principles of the Fair Housing Act and the Equal Opportunity Act. Each office is independently owned and operated. Listing information is deemed reliable but not guaranteed accurate.