
820 Harvest Drive, Wayland, MI 49348
Local realty services provided by:CENTURY 21 Metro Brokers
820 Harvest Drive,Wayland, MI 49348
$329,900
- 3 Beds
- 2 Baths
- 1,735 sq. ft.
- Single family
- Active
Upcoming open houses
- Sat, Sep 1910:30 am - 12:00 pm
Listed by: ashleigh vanduinen-leistra
Office: re/max of grand rapids (grandville)
MLS#:65026049561
Source:MI_REALCOMP
Price summary
- Price:$329,900
- Price per sq. ft.:$175.95
- Monthly HOA dues:$16.67
About this home
Offer received! Schedule your showing before it's gone! Built in 2023, this 3-bedroom, 2-full-bathroom walkout home offers low-maintenance living and is ready for you to move-in! Built as Energy Smart new construction, this home features all newer mechanicals and an open floor plan that is perfect for everyday living and entertaining. The kitchen features granite countertops, stainless steel appliances, subway tile backsplash, a sizable eating area, and a large pantry. The living room has added character offering cathedral ceilings and a shiplap accent wall. An added bonus is the primary suite which offers double closets and a private bathroom with solid-surface countertops. The walkout lower level provides plenty of additional living space with two bedrooms, a full bathroom, and a bonus living room. A 2-stall garage, a concrete patio, and a spacious yard with irrigation round out this great home. Come and see it before it's too late!
Contact an agent
Home facts
- Year built:2023
- Subdivision & Development:WAYLAND RIDGE
- Listing ID #:65026049561
- Added:2 day(s) ago
- Updated:September 19, 2026 at 05:59 PM
Rooms and interior
- Bedrooms:3
- Total bathrooms:2
- Full bathrooms:2
- Rooms Total:7
- Basement Description:Walk-Out Access
- Living area:1,735 sq. ft.
Heating and cooling
- Cooling:Central Air
- Heating:Forced Air, Natural Gas
Structure and exterior
- Roof:Composition, Shingle
- Year built:2023
- Building area:1,735 sq. ft.
- Lot area:0.25 Acres
- Construction Materials:Vinyl Siding
- Exterior Features:Patio
- Levels:Bi-Level
Utilities
- Water:Public
- Sewer:Public Sewer
Finances and disclosures
- Price:$329,900
- Price per sq. ft.:$175.95
- Tax amount:$9,303
Features and amenities
- Appliances:Dishwasher, Dryer, Microwave, Oven, Range, Refrigerator, Washer
- Laundry features:Lower Level
Parking
- Parking description:Attached, Concrete, Paved
- Garage spaces:2

New listings near 820 Harvest Drive
- Coming SoonOpen Sat, 2 to 4pm
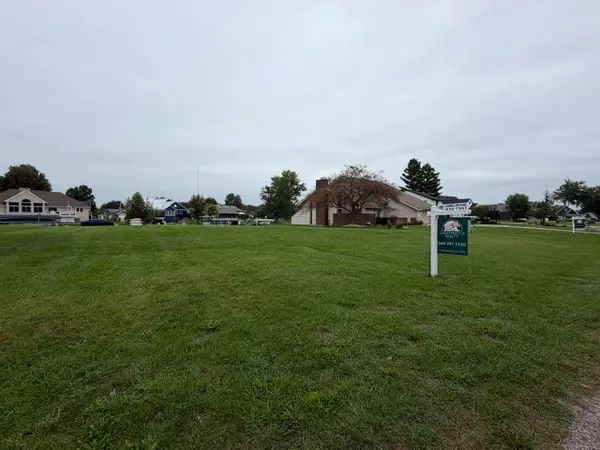 $360,000Coming Soon0.31 Acres
12796 Sunrise Court, Wayland, MI 49348
MLS# 26049486Listed by: GREENRIDGE REALTY (WAYLAND) - New
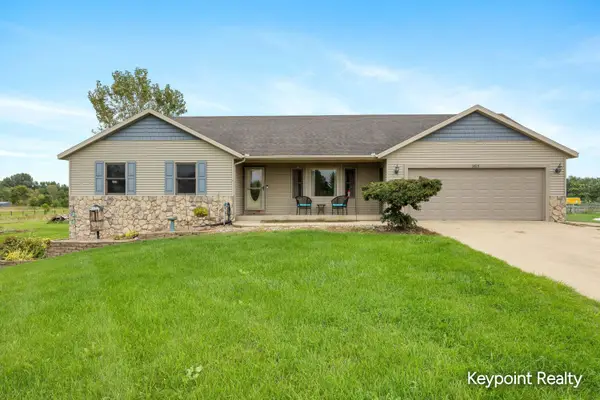 $509,900Active4 beds 3 baths3,429 sq. ft.
3819 12th Street, Wayland, MI 49348
MLS# 26049615Listed by: KEYPOINT REALTY GROUP LLC - Open Sat, 2 to 4pmNew
 $780,000Active4 beds 3 baths2,286 sq. ft.
12796 Sunrise Court, Wayland, MI 49348
MLS# 65026049483Listed by: GREENRIDGE REALTY (WAYLAND) - New
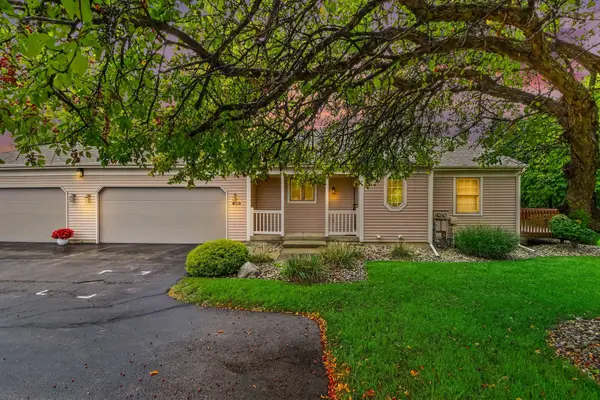 $270,000Active2 beds 2 baths950 sq. ft.
406 Falcon Drive Building: N/A Unit: 1, Wayland, MI 49348
MLS# 65026049525Listed by: GREENRIDGE REALTY (WAYLAND) - New
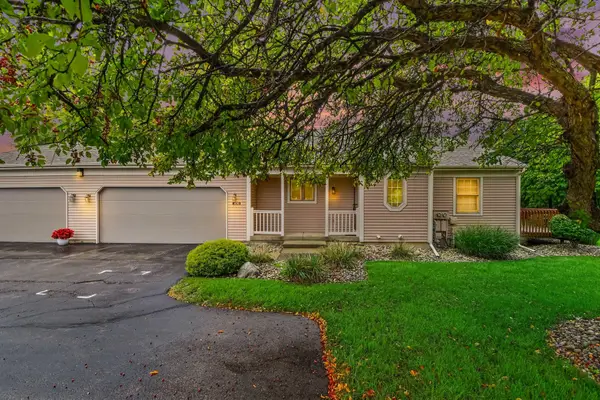 $270,000Active2 beds 2 baths950 sq. ft.
406 Falcon Drive #1, Wayland, MI 49348
MLS# 26049525Listed by: GREENRIDGE REALTY (WAYLAND) - New
 $999,999Active6.38 Acres
1260 vl 142nd, Wayland, MI 49348
MLS# 70558739Listed by: JBS REALTY GROUP - New
 $999,999Active6.38 Acres
1260 vl 142nd Avenue, Wayland, MI 49348
MLS# 26049082Listed by: JBS REALTY GROUP - Open Sun, 1 to 2:30pmNew
 $239,000Active2 beds 1 baths980 sq. ft.
4293 Cidermill Drive Building: 0 Unit: 19, Wayland, MI 49348
MLS# 65026049002Listed by: KELLER WILLIAMS GR NORTH - Open Sat, 2 to 3:30pmNew
 $239,000Active2 beds 1 baths980 sq. ft.
4293 Cidermill Drive #19, Wayland, MI 49348
MLS# 26049002Listed by: KELLER WILLIAMS GR NORTH


Protect your home and budget from life's surprises with an Assurant Home Warranty, backed by a partner that supports you through every step of homeownership. Explore Plans.
©2026 Century 21 Real Estate LLC. All rights reserved. CENTURY 21®, the CENTURY 21 Logo and C21® are service marks owned by Century 21 Real Estate LLC. Century 21 Real Estate LLC fully supports the principles of the Fair Housing Act and the Equal Opportunity Act. Each office is independently owned and operated. Listing information is deemed reliable but not guaranteed accurate.