3172 Winifred ST, Wayne, MI 48184
Local realty services provided by:CENTURY 21 Affiliated
3172 Winifred ST,Wayne, MI 48184
$198,900
- 2 Beds
- 1 Baths
- 941 sq. ft.
- Single family
- Active
Listed by: mary g skwiera
Office: berkshire hathaway homeservices kee realty browns
MLS#:20261086394
Source:MI_REALCOMP
Price summary
- Price:$198,900
- Price per sq. ft.:$211.37
About this home
**UPDATED BRICK RANCH WITH A NICE SIZE LOT ON A WELCOMING TREE-LINED STREET**THIS HOME OFFERS AN UPDATED KITCHEN WITH AMPLE CABINETRY, CERAMIC BACKSPLASH, NICE STAINLESS APPLIANCES THAT ARE INCLUDED**lLIVING ROOM WITH LARGE WINDOWS LETTING IN A TON OF NATURAL LIGHT AND FIREPLACE ADDING TO THE COZINESS THE ROOM OFFERS**COMPLETELY RENOVATED BATHROOM**NEWER FLOORING THROUGHOUT HOME**NEWER WINDOWS, FURNACE, ROOF ON HOUSE AND GARAGE**LOW EXTERIOR MAINTENANCE WITH BRICK AND VINYL SIDING**BASEMENT OFFERS PLENTY OF SPACE FOR ENTERTAINING WITH BEAUTIFUL BRICK FIREPLACE**ATTIC WITH PULL DOWN STAIRS HAS PLENTY OF ROOM FOR STORAGE**1.5 CAR GARAGE FOR YOUR LAWN EQUIPMENT AND TOYS**BACKYARD WITH A FIRE PIT PERFECT FOR GATHERINGS WITH FAMILY AND FRIENDS**THIS HOME HAS SO MUCH TO OFFER, SCHEDULE YOUR SHOWING TODAY**BATVAI**EXCLUSIONS SEE ADDENDUM**CITY INSPECTION WILL BE SCHEDULED, BUYER MAY HAVE TO ASSUME SOME REPAIRS, IF ANY**KITCHEN APPLIANCES ARE INCLUDED FOR YOUR CONVENIENCE WITHOUT WARRANTY**
Contact an agent
Home facts
- Year built:1954
- Subdivision & Development:AVONDALE SUB 6
- Listing ID #:20261086394
- Added:1 day(s) ago
- Updated:October 27, 2026 at 10:07 AM
Rooms and interior
- Bedrooms:2
- Total bathrooms:1
- Full bathrooms:1
- Rooms Total:4
- Basement Description:Unfinished
- Living area:941 sq. ft.
Heating and cooling
- Heating:Forced Air, Natural Gas
Structure and exterior
- Year built:1954
- Building area:941 sq. ft.
- Lot area:0.23 Acres
- Architectural Style:Ranch
- Construction Materials:Brick, Vinyl Siding
- Foundation Description:Basement, Block
- Levels:Two
Utilities
- Water:Public
- Sewer:Public Sewer
Finances and disclosures
- Price:$198,900
- Price per sq. ft.:$211.37
- Tax amount:$3,842
Parking
- Parking description:Detached, One and Half Car Garage
- Garage spaces:1.5

New listings near 3172 Winifred ST
- New
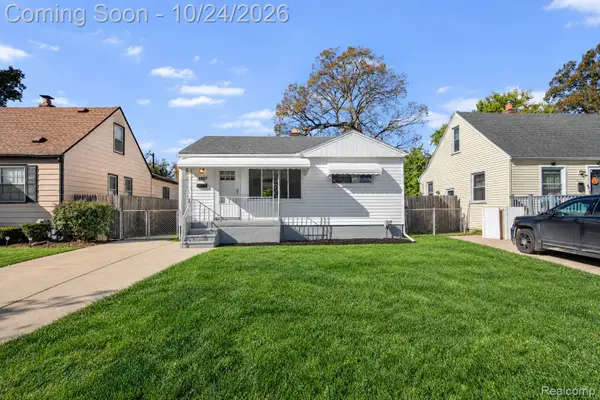 $184,900Active3 beds 1 baths950 sq. ft.
4802 Winifred ST, Wayne, MI 48184
MLS# 20261085703Listed by: KELLER WILLIAMS LEGACY - New
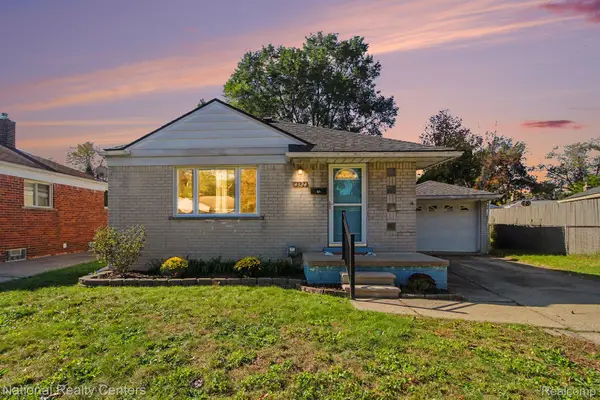 $195,000Active3 beds 1 baths1,700 sq. ft.
4324 Myron AVE, Wayne, MI 48184
MLS# 20261083484Listed by: NATIONAL REALTY CENTERS, INC  $94,000Pending2 beds 1 baths1,016 sq. ft.
34502 Chestnut ST, Wayne, MI 48184
MLS# 20261084570Listed by: HEMI HOMES LLC $139,900Active2 beds 1 baths900 sq. ft.
4061 Winifred ST, Wayne, MI 48184
MLS# 20261082873Listed by: EXP REALTY MAIN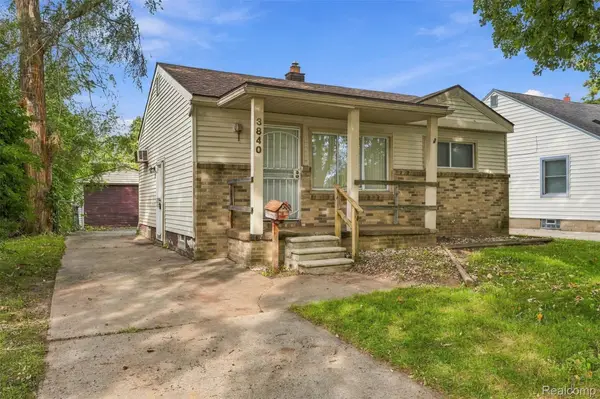 $129,900Active2 beds 1 baths725 sq. ft.
3840 Winifred ST, Wayne, MI 48184
MLS# 20261082875Listed by: EXP REALTY MAIN
 $145,000Active2 beds 1 baths720 sq. ft.
4196 Gloria ST, Wayne, MI 48184
MLS# 20261082116Listed by: CENTURY 21 DYNAMIC REALTY $189,900Pending3 beds 1 baths1,071 sq. ft.
4225 Grace AVE, Wayne, MI 48184
MLS# 20261081929Listed by: RE/MAX FIRST $129,000Active2 beds 1 baths1,047 sq. ft.
4533 Carnegie Street, Wayne, MI 48184
MLS# 20261081380Listed by: RE/MAX LEADING EDGE $215,000Pending3 beds 2 baths1,446 sq. ft.
3817 Niagara Street, Wayne, MI 48184
MLS# 20261079243Listed by: EXP REALTY BEST LIFE AND COMPANY


Protect your home and budget from life's surprises with an Assurant Home Warranty, backed by a partner that supports you through every step of homeownership. Explore Plans.
©2026 Century 21 Real Estate LLC. All rights reserved. CENTURY 21®, the CENTURY 21 Logo and C21® are service marks owned by Century 21 Real Estate LLC. Century 21 Real Estate LLC fully supports the principles of the Fair Housing Act and the Equal Opportunity Act. Each office is independently owned and operated. Listing information is deemed reliable but not guaranteed accurate.