
3177 Treadwell, Wayne, MI 48184
Local realty services provided by:CENTURY 21 Realty North
3177 Treadwell,Wayne, MI 48184
$264,000
- 3 Beds
- 2 Baths
- 1,318 sq. ft.
- Single family
- Active
Listed by: jaime burkhart
Office: preferred, realtors(r) ltd
MLS#:61020482
Source:MI_REALSOURCE
Price summary
- Price:$264,000
- Price per sq. ft.:$113.89
About this home
Welcome home to this beautifully updated brick ranch in the highly desirable Thinbark subdivision. Set on a charming tree-lined street with a fully fenced yard, this 3-bed, 2-bath home blends classic character with modern upgrades. The kitchen shines with new cabinetry, farmhouse sink, countertops, backsplash, flooring, and appliances--truly move-in ready. Original hardwood floors have been refinished throughout the bedrooms and the spacious living room, complete with recessed lighting and a large bay window that fills the space with natural light. A second living area offers even more comfort, featuring a brick fireplace and windows overlooking the backyard. The finished basement provides valuable additional living space, along with a dedicated laundry area and furnace room. Major mechanical update includes a new furnace (2020). A fantastic home in a sought-after neighborhood--don't miss it.
Contact an agent
Home facts
- Year built:1957
- Subdivision & Development:Harry Slatkins Sub 3
- Listing ID #:61020482
- Added:29 day(s) ago
- Updated:September 11, 2026 at 10:58 AM
Rooms and interior
- Bedrooms:3
- Total bathrooms:2
- Full bathrooms:2
- Rooms Total:11
- Dining Description:On Entry Level
- Kitchen Description:Dishwasher, Disposal, Microwave, On Entry Level, Refrigerator
- Bedroom Description:Bedroom 1 on Entry Level, Bedroom 2 on Entry Level, Bedroom 3 on Entry Level
- Basement Description:Finished
- Living area:1,318 sq. ft.
Heating and cooling
- Cooling:Ceiling Fan(s), Central A/C
- Heating:Forced Air, Natural Gas
Structure and exterior
- Year built:1957
- Building area:1,318 sq. ft.
- Lot area:0.17 Acres
- Architectural Style:Ranch
- Construction Materials:Brick
- Exterior Features:Fenced Yard, Porch
- Foundation Description:Basement
- Levels:1 Story
Utilities
- Water:Public Water
Finances and disclosures
- Price:$264,000
- Price per sq. ft.:$113.89
- Tax amount:$5,632
Features and amenities
- Appliances:Dishwasher, Disposal, Dryer, Microwave, Refrigerator, Washer
- Laundry features:Dryer, On Basement Level, Washer
Parking
- Parking description:Detached Garage
- Garage spaces:2
 Provided through IDX via MiRealSource. Courtesy of MiRealSource Shareholder. Copyright MiRealSource. The information published and disseminated by MiRealSource is communicated verbatim, without change by MiRealSource, as filed with MiRealSource by its members. The accuracy of all information, regardless of source, is not guaranteed or warranted. All information should be independently verified. Copyright 2026 MiRealSource. All rights reserved. The information provided hereby constitutes proprietary information of MiRealSource, Inc. and its shareholders, affiliates and licensees and may not be reproduced or transmitted in any form or by any means, electronic or mechanical, including photocopy, recording, scanning or any information storage and retrieval system, without written permission from MiRealSource, Inc.
New listings near 3177 Treadwell
- New
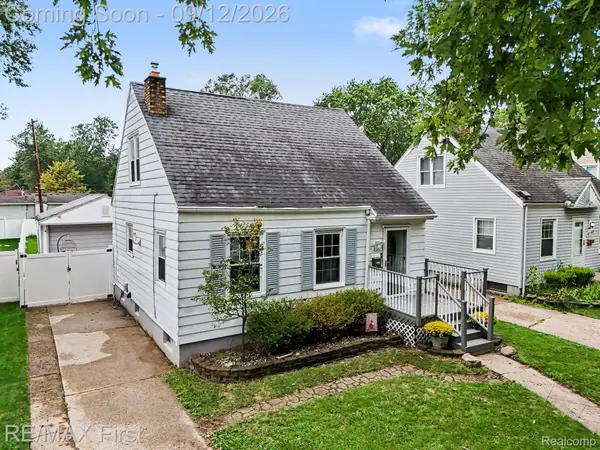 $170,000Active3 beds 1 baths1,160 sq. ft.
4160 Carnegie Street, Wayne, MI 48184
MLS# 20261071547Listed by: RE/MAX FIRST - Open Fri, 5 to 7pmNew
 $599,900Active4 beds 3 baths2,994 sq. ft.
2912 Tanglewood, Wayne, MI 48184
MLS# 61029010Listed by: CLIENTS FIRST, REALTORS - New
 $197,500Active3 beds 1 baths1,071 sq. ft.
4225 Grace, Wayne, MI 48184
MLS# 61028369Listed by: RE/MAX FIRST - Open Sat, 1 to 3pmNew
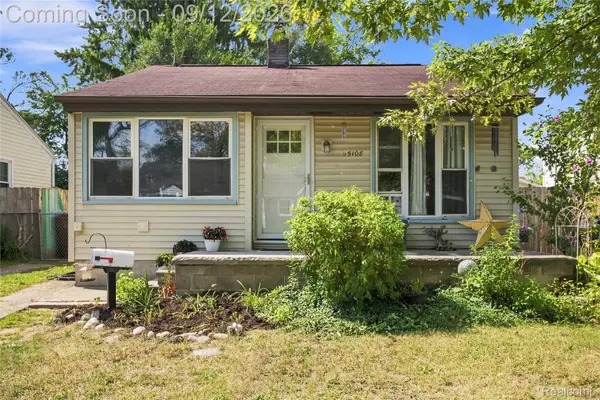 $110,000Active2 beds 1 baths954 sq. ft.
5108 Mildred Street, Wayne, MI 48184
MLS# 20261068379Listed by: EXP REALTY PLYMOUTH - New
 $269,900Active4 beds 3 baths1,836 sq. ft.
32223 Woodbrook, Wayne, MI 48184
MLS# 61027383Listed by: 3DX REAL ESTATE LLC TROY - New
 $299,000Active4 beds 3 baths2,395 sq. ft.
4427 Hannan, Wayne, MI 48184
MLS# 61027232Listed by: OAK AND STONE REAL ESTATE 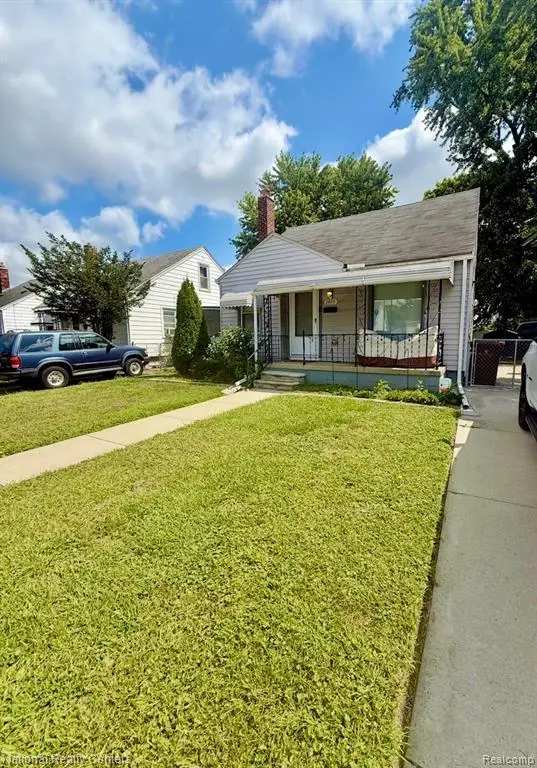 $149,900Pending3 beds 1 baths1,088 sq. ft.
3805 Niagara, Wayne, MI 48184
MLS# 61026766Listed by: NATIONAL REALTY CENTERS, INC- Open Sat, 10:30am to 12:30pmNew
 $330,000Active3 beds 3 baths1,863 sq. ft.
37582 Whitney, Wayne, MI 48184
MLS# 61026836Listed by: TOMAN & CO LLC  $159,900Pending3 beds 1 baths1,056 sq. ft.
3587 Barry, Wayne, MI 48184
MLS# 61026406Listed by: RE/MAX DREAM PROPERTIES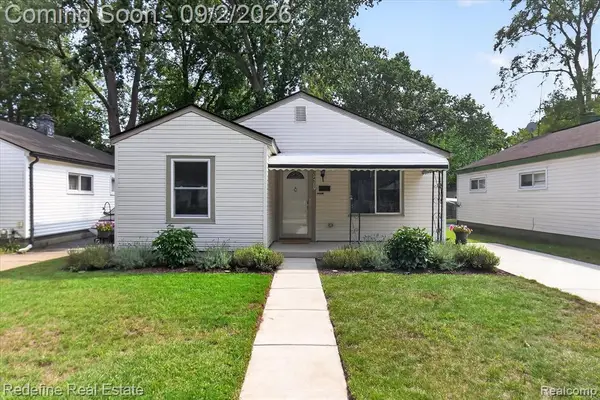 $155,000Active3 beds 1 baths844 sq. ft.
34537 Winslow, Wayne, MI 48184
MLS# 61026000Listed by: REDEFINE REAL ESTATE


Protect your home and budget from life's surprises with an Assurant Home Warranty, backed by a partner that supports you through every step of homeownership. Explore Plans.
©2026 Century 21 Real Estate LLC. All rights reserved. CENTURY 21®, the CENTURY 21 Logo and C21® are service marks owned by Century 21 Real Estate LLC. Century 21 Real Estate LLC fully supports the principles of the Fair Housing Act and the Equal Opportunity Act. Each office is independently owned and operated. Listing information is deemed reliable but not guaranteed accurate.