34190 Forest Street, Wayne, MI 48184
Local realty services provided by:CENTURY 21 Curran & Oberski
34190 Forest Street,Wayne, MI 48184
$1,095,000
- - Beds
- 12 Baths
- 10,614 sq. ft.
- Multi-family
- Active
Listed by:
 Bill Darwich(313) 715 - 2020CENTURY 21 Curran & Oberski
- Dave Abdallah(313) 274 - 7200CENTURY 21 Curran & Oberski

Office: century 21 curran & oberski
MLS#:20261049573
Source:MI_REALCOMP
Price summary
- Price:$1,095,000
- Price per sq. ft.:$103.17
About this home
12 unit 2 story apartment building, 100% occupied with long-term tenants in place, each unit consists of living room, kitchen, dining area, bedroom & bathroom, huge yard, parking lot, located on 146 x 246 ft lot, tenants pay own electric, heat and water are included in rent, property is walking distance to parks, schools, local recreation center, super close to Downtown Wayne with many shops & restaurants, all data apx.
Contact an agent
Home facts
- Year built:1973
- Subdivision & Development:THE SOUTH ADD BLK 6
- Listing ID #:20261049573
- Added:106 day(s) ago
- Updated:October 24, 2026 at 10:03 AM
Rooms and interior
- Total bathrooms:12
- Full bathrooms:12
- Basement Description:Full, Unfinished
- Living area:10,614 sq. ft.
Heating and cooling
- Cooling:Central Air
- Heating:Forced Air, Natural Gas
Structure and exterior
- Roof:Asphalt
- Year built:1973
- Building area:10,614 sq. ft.
- Lot area:0.87 Acres
- Architectural Style:Colonial
- Construction Materials:Asphalt, Brick
- Foundation Description:Basement, Block
- Levels:Two
Utilities
- Water:Public
- Sewer:Public Sewer
Finances and disclosures
- Price:$1,095,000
- Price per sq. ft.:$103.17
- Tax amount:$20,936
Features and amenities
- Laundry features:Common Area
Parking
- Parking description:Parking Lot
New listings near 34190 Forest Street
- New
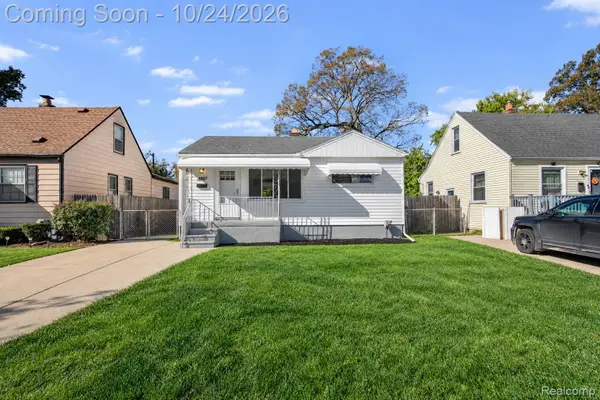 $184,900Active3 beds 1 baths950 sq. ft.
4802 Winifred ST, Wayne, MI 48184
MLS# 20261085703Listed by: KELLER WILLIAMS LEGACY - New
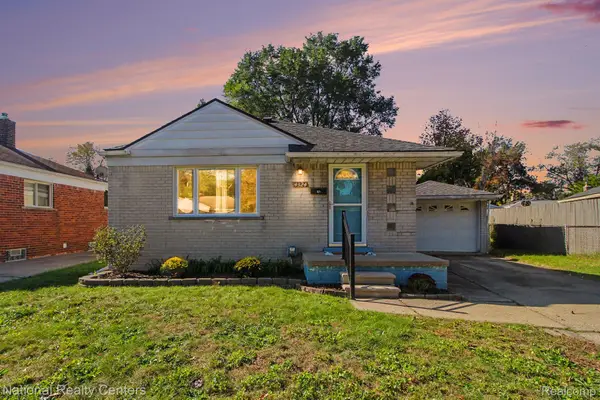 $195,000Active3 beds 1 baths1,700 sq. ft.
4324 Myron AVE, Wayne, MI 48184
MLS# 20261083484Listed by: NATIONAL REALTY CENTERS, INC  $94,000Pending2 beds 1 baths1,016 sq. ft.
34502 Chestnut ST, Wayne, MI 48184
MLS# 20261084570Listed by: HEMI HOMES LLC- New
 $139,900Active2 beds 1 baths900 sq. ft.
4061 Winifred ST, Wayne, MI 48184
MLS# 20261082873Listed by: EXP REALTY MAIN - New
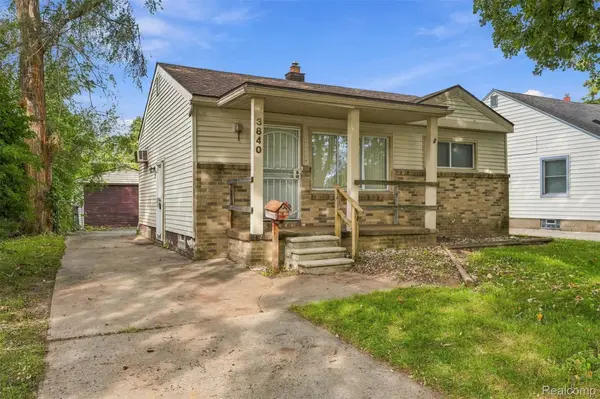 $129,900Active2 beds 1 baths725 sq. ft.
3840 Winifred ST, Wayne, MI 48184
MLS# 20261082875Listed by: EXP REALTY MAIN 
 $145,000Active2 beds 1 baths720 sq. ft.
4196 Gloria ST, Wayne, MI 48184
MLS# 20261082116Listed by: CENTURY 21 DYNAMIC REALTY $189,900Pending3 beds 1 baths1,071 sq. ft.
4225 Grace AVE, Wayne, MI 48184
MLS# 20261081929Listed by: RE/MAX FIRST $129,000Active2 beds 1 baths1,047 sq. ft.
4533 Carnegie Street, Wayne, MI 48184
MLS# 20261081380Listed by: RE/MAX LEADING EDGE $215,000Pending3 beds 2 baths1,446 sq. ft.
3817 Niagara Street, Wayne, MI 48184
MLS# 20261079243Listed by: EXP REALTY BEST LIFE AND COMPANY $214,900Pending3 beds 2 baths1,177 sq. ft.
34804 Ash Street, Wayne, MI 48184
MLS# 20261080127Listed by: JOHN GRAHAM REALTY, LLC


Protect your home and budget from life's surprises with an Assurant Home Warranty, backed by a partner that supports you through every step of homeownership. Explore Plans.
©2026 Century 21 Real Estate LLC. All rights reserved. CENTURY 21®, the CENTURY 21 Logo and C21® are service marks owned by Century 21 Real Estate LLC. Century 21 Real Estate LLC fully supports the principles of the Fair Housing Act and the Equal Opportunity Act. Each office is independently owned and operated. Listing information is deemed reliable but not guaranteed accurate.