
34537 Winslow Street, Wayne, MI 48184
Local realty services provided by:CENTURY 21 Affiliated
34537 Winslow Street,Wayne, MI 48184
$155,000
- 3 Beds
- 1 Baths
- 844 sq. ft.
- Single family
- Active
Upcoming open houses
- Thu, Sep 0305:00 pm - 07:00 pm
Listed by: matthew talbot, melinda mcsweeney
Office: redefine real estate
MLS#:20261068438
Source:MI_REALCOMP
Price summary
- Price:$155,000
- Price per sq. ft.:$183.65
About this home
This 3-bedroom, 1-bath ranch in Wayne offers 844 square feet of thoughtfully updated living space with an open layout that makes the home feel surprisingly roomy. The living area flows directly into the renovated kitchen, where white cabinetry, stainless steel appliances, modern finishes and plenty of storage give you a space that looks good without making dinner unnecessarily complicated. By 2022, the home had undergone an extensive renovation including the kitchen and bath, flooring, HVAC, windows and doors, plus updated plumbing and electrical. Since then, the big-ticket improvements have kept coming with a new roof and water heater in 2024 and new bathroom exhaust fans in 2025. The updated full bath features marble-look tile, modern black fixtures and built-in shower storage, while all three bedrooms keep things simple, bright and functional. A stacked washer and dryer makes laundry easy without sacrificing valuable space. Out back, the fenced yard offers much more room than you might expect, complete with a deck, mature shade trees and storage shed—plenty of space to grill, garden, entertain or finally justify buying that outdoor furniture you keep looking at. A covered front porch adds another spot to sit outside and enjoy the neighborhood. Located near Downtown Wayne, the home puts restaurants, the city center and local entertainment within easy reach, with Jaycee Park, Atwood Park and the HYPE Recreation Center also nearby. Affordable, updated and refreshingly manageable, this is the kind of house that proves you do not need a lot of square footage to have a lot going for you....
Contact an agent
Home facts
- Year built:1955
- Subdivision & Development:HARROUN PARK CURRIER INVESTMENT CO SUB
- Listing ID #:20261068438
- Added:2 day(s) ago
- Updated:September 02, 2026 at 12:08 PM
Rooms and interior
- Bedrooms:3
- Total bathrooms:1
- Full bathrooms:1
- Rooms Total:5
- Living area:844 sq. ft.
Heating and cooling
- Cooling:Central Air
- Heating:Forced Air, Natural Gas
Structure and exterior
- Roof:Asphalt
- Year built:1955
- Building area:844 sq. ft.
- Lot area:0.1 Acres
- Architectural Style:Ranch
- Construction Materials:Vinyl Siding
- Exterior Features:Awnings, Covered, Deck, Porch
- Foundation Description:Slab
- Levels:One
Utilities
- Water:Public
- Sewer:Public Sewer
Finances and disclosures
- Price:$155,000
- Price per sq. ft.:$183.65
- Tax amount:$2,445
Features and amenities
- Appliances:Free Standing Gas Range, Free Standing Refrigerator, Microwave, Washer/Dryer Stacked
- Laundry features:Laundry Room
Parking
- Parking description:No Garage

New listings near 34537 Winslow Street
- New
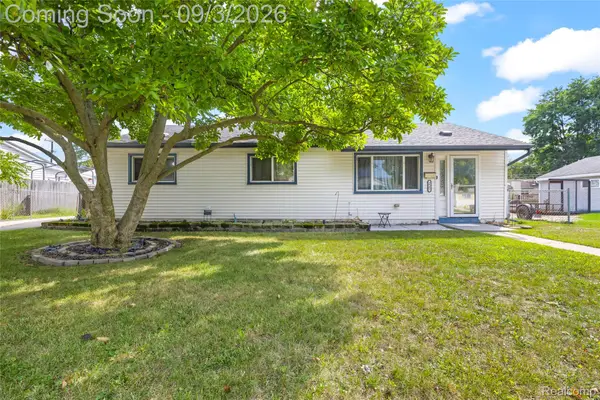 $159,900Active3 beds 1 baths1,056 sq. ft.
3587 Barry Street, Wayne, MI 48184
MLS# 20261070210Listed by: RE/MAX DREAM PROPERTIES - New
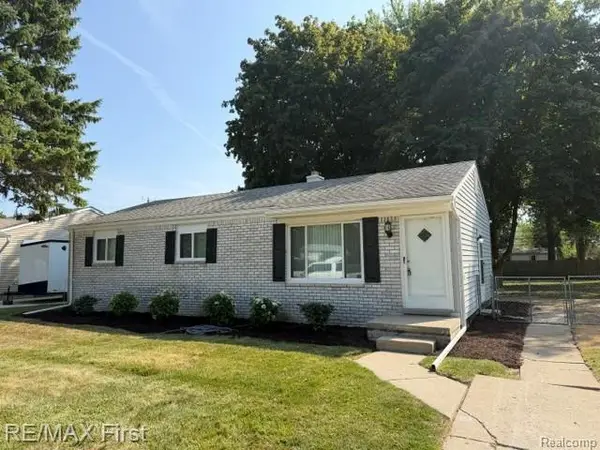 $198,500Active3 beds 1 baths1,071 sq. ft.
4225 Grace Avenue, Wayne, MI 48184
MLS# 20261069722Listed by: RE/MAX FIRST - New
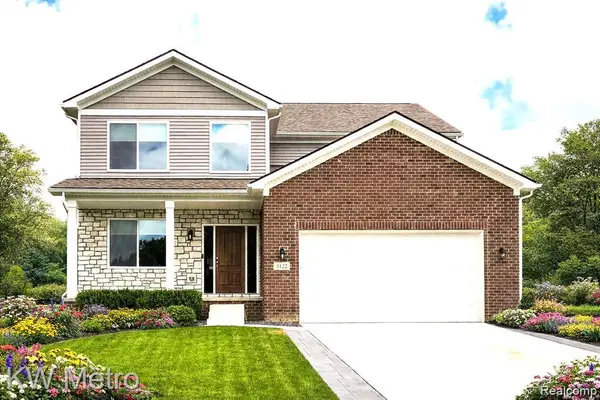 $549,900Active4 beds 3 baths2,801 sq. ft.
34607 John Bartley Circle, SterlingHeights, MI 48310
MLS# 20261069733Listed by: KW METRO 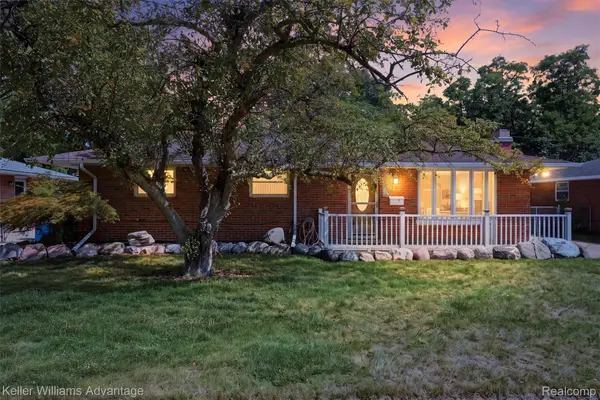 $120,000Pending3 beds 1 baths1,088 sq. ft.
5221 Hayes Street, Wayne, MI 48184
MLS# 20261068442Listed by: KELLER WILLIAMS ADVANTAGE- New
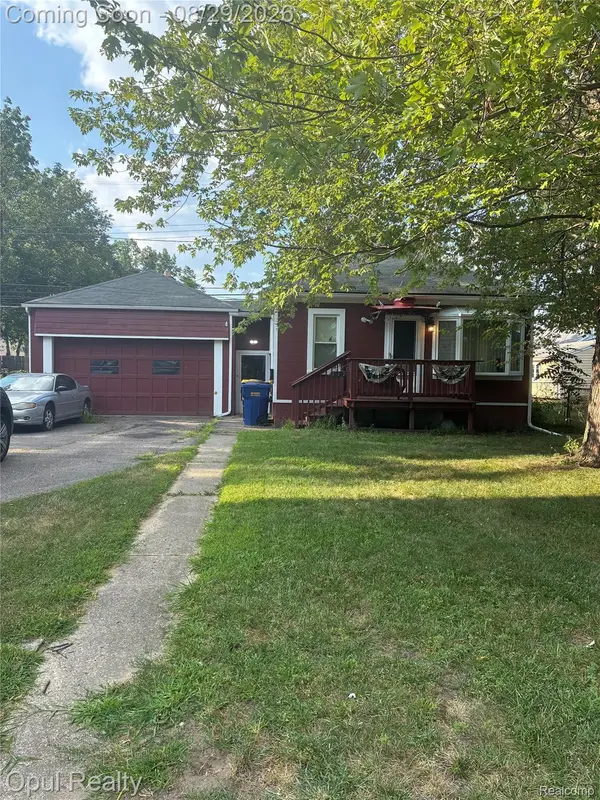 $119,900Active2 beds 1 baths660 sq. ft.
35312 Chestnut Street, Wayne, MI 48184
MLS# 20261067201Listed by: OPUL REALTY - New
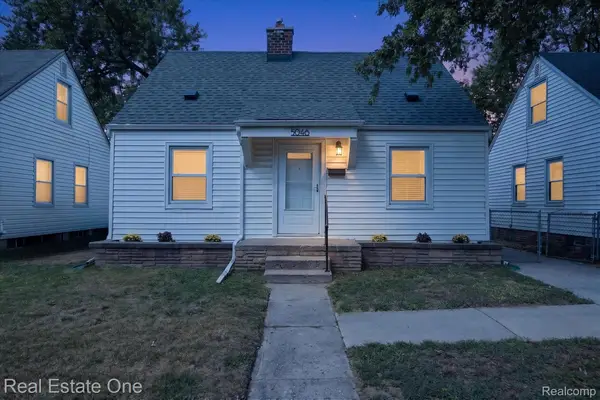 $185,000Active3 beds 1 baths1,022 sq. ft.
5048 Howe Road, Wayne, MI 48184
MLS# 20261057414Listed by: REAL ESTATE ONE-SOUTHGATE - New
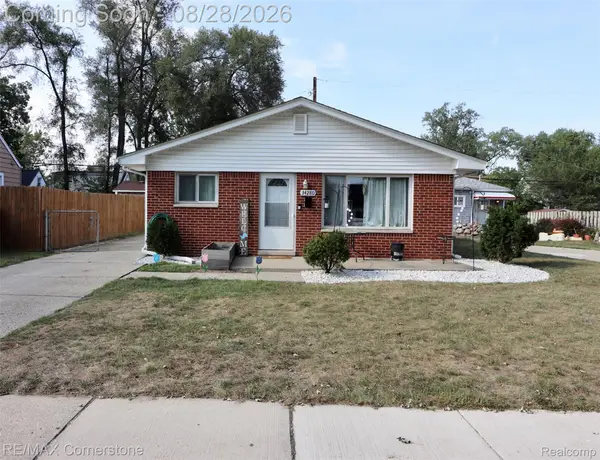 $170,000Active3 beds 1 baths1,066 sq. ft.
34280 Harroun Street, Wayne, MI 48184
MLS# 20261067719Listed by: RE/MAX CORNERSTONE 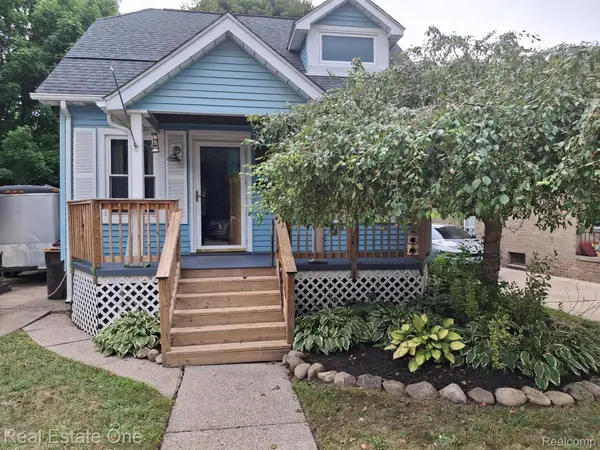 $169,000Pending3 beds 2 baths924 sq. ft.
35331 Elm Street, Wayne, MI 48184
MLS# 20261067234Listed by: REAL ESTATE ONE-SOUTHGATE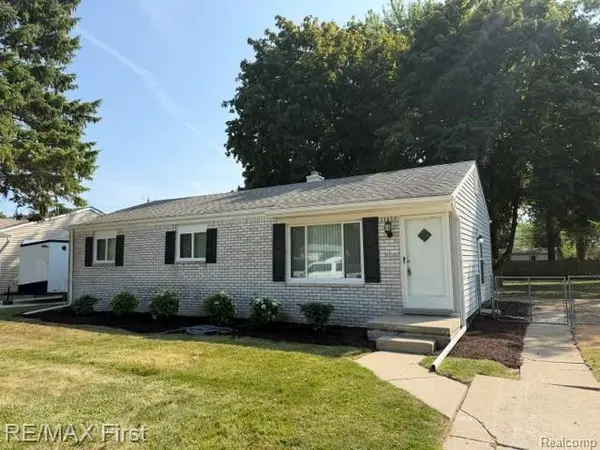 $199,900Active3 beds 1 baths1,071 sq. ft.
4225 Grace Avenue, Wayne, MI 48184
MLS# 20261067003Listed by: RE/MAX FIRST


Protect your home and budget from life's surprises with an Assurant Home Warranty, backed by a partner that supports you through every step of homeownership. Explore Plans.
©2026 Century 21 Real Estate LLC. All rights reserved. CENTURY 21®, the CENTURY 21 Logo and C21® are service marks owned by Century 21 Real Estate LLC. Century 21 Real Estate LLC fully supports the principles of the Fair Housing Act and the Equal Opportunity Act. Each office is independently owned and operated. Listing information is deemed reliable but not guaranteed accurate.