34607 John Bartley Circle, Wayne, MI 48310
Local realty services provided by:CENTURY 21 Curran & Oberski
34607 John Bartley Circle,Sterlingheights, MI 48310
$549,900
- 4 Beds
- 3 Baths
- 2,801 sq. ft.
- Single family
- Active
Listed by: colette b scholten
Office: kw metro
MLS#:20261069733
Source:MI_REALCOMP
Price summary
- Price:$549,900
- Price per sq. ft.:$196.32
- Monthly HOA dues:$39.58
About this home
Grand Opening of Warner Meadows! To Be Built. D.R. Horton's "Harrison" Colonial now offered at this new community adjacent to Puffin Park. Large Foyer with Luxury Vinyl Wood Plank Flooring leads to the Open Floorplan for today's lifestyle gathering family and friends. A Flex Room Off the Foyer Allows for Multi-Use - such as Office, Play Room, Flex Room, Hobby Room. Culinary Kitchen features Oversized Walk-In Pantry, Granite Countertops, Stainless Steel GE Appliances, 42" Tall Upper Cabinets and Central 7' Island with Overhang for Bar Seating. Optional Gourmet Kitcvhen Appliance Package Available as Upgrade for Double Wall Oven. Lots of space in the Great Room with overflow to the Nook & Kitchen. The Mud Room is located at the entry from the Two-Car Garage with Walk-In Storage Closet. The Second Floor Hosts Three Secondary Bedrooms -Each with a Walk-In Closet. The Primary Master Bedroom showcases a Designer Double Step Ceiling and EnSuite Ceramic Tile Bath with Double SInk Vanity, Separate Shower & Tub, Private Toilet Area and Walk-In Closet. Conveniently the Laundry Room is on the Second Floor where the clothes are. Extra Deep 8' 6" Basement with Egress Window for more flexible space. Energy Efficiency is a focus with the Programmable Thermostat, Central Air, Furnace and 50 Gallon Water Heater. Wonderful location with easy access to expressways, parks, restaurants, markets and schools. Buy now and make your own color selections for your very own Dream Home.
Photos are of previously built Harrison homes....
Contact an agent
Home facts
- Year built:2026
- Listing ID #:20261069733
- Added:52 day(s) ago
- Updated:October 23, 2026 at 10:05 AM
Rooms and interior
- Bedrooms:4
- Total bathrooms:3
- Full bathrooms:2
- Half bathrooms:1
- Rooms Total:10
- Basement Description:Full, Unfinished
- Living area:2,801 sq. ft.
Heating and cooling
- Cooling:Central Air
- Heating:ENERGY STAR Qualified Furnace Equipment, Forced Air, Natural Gas
Structure and exterior
- Roof:Asphalt
- Year built:2026
- Building area:2,801 sq. ft.
- Lot area:0.21 Acres
- Lot Features:Level
- Architectural Style:Colonial
- Construction Materials:Brick, Vinyl Siding
- Exterior Features:Porch
- Foundation Description:Basement, Poured, Sump Pump
- Levels:Two
Utilities
- Water:Public
- Sewer:Public Sewer
Finances and disclosures
- Price:$549,900
- Price per sq. ft.:$196.32
- Tax amount:$1,000
Features and amenities
- Appliances:Disposal, ENERGY STAR Qualified Dishwasher, Free Standing Electric Range, Microwave, Plumbed For Ice Maker, Stainless Steel Appliances, Vented Exhaust Fan
- Laundry features:Gas Dryer Hookup, Laundry Room, Washer Hookup
Parking
- Parking description:Attached, Driveway, Electricity In Garage, Garage Faces Front, Two Car Garage
- Garage spaces:2

New listings near 34607 John Bartley Circle
- New
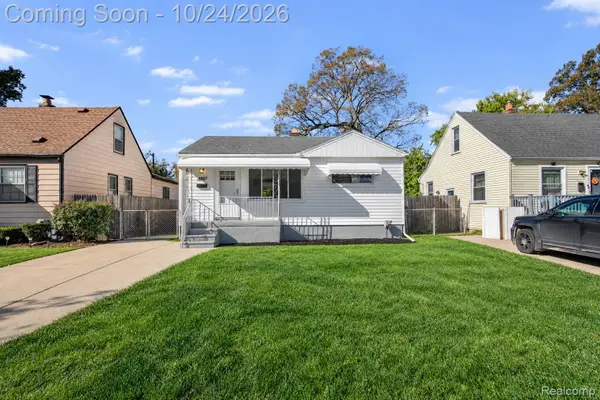 $184,900Active3 beds 1 baths950 sq. ft.
4802 Winifred ST, Wayne, MI 48184
MLS# 20261085703Listed by: KELLER WILLIAMS LEGACY - New
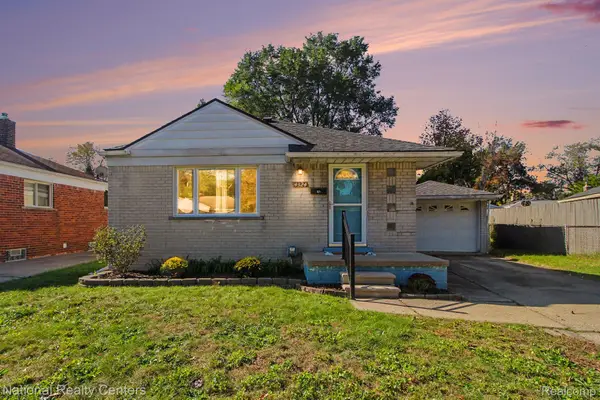 $195,000Active3 beds 1 baths1,700 sq. ft.
4324 Myron AVE, Wayne, MI 48184
MLS# 20261083484Listed by: NATIONAL REALTY CENTERS, INC  $94,000Pending2 beds 1 baths1,016 sq. ft.
34502 Chestnut ST, Wayne, MI 48184
MLS# 20261084570Listed by: HEMI HOMES LLC- New
 $139,900Active2 beds 1 baths900 sq. ft.
4061 Winifred ST, Wayne, MI 48184
MLS# 20261082873Listed by: EXP REALTY MAIN - New
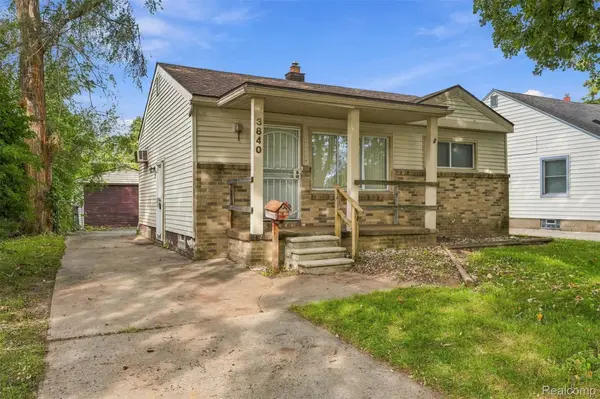 $129,900Active2 beds 1 baths725 sq. ft.
3840 Winifred ST, Wayne, MI 48184
MLS# 20261082875Listed by: EXP REALTY MAIN 
 $145,000Active2 beds 1 baths720 sq. ft.
4196 Gloria ST, Wayne, MI 48184
MLS# 20261082116Listed by: CENTURY 21 DYNAMIC REALTY $189,900Pending3 beds 1 baths1,071 sq. ft.
4225 Grace AVE, Wayne, MI 48184
MLS# 20261081929Listed by: RE/MAX FIRST $129,000Active2 beds 1 baths1,047 sq. ft.
4533 Carnegie Street, Wayne, MI 48184
MLS# 20261081380Listed by: RE/MAX LEADING EDGE $215,000Pending3 beds 2 baths1,446 sq. ft.
3817 Niagara Street, Wayne, MI 48184
MLS# 20261079243Listed by: EXP REALTY BEST LIFE AND COMPANY $214,900Pending3 beds 2 baths1,177 sq. ft.
34804 Ash Street, Wayne, MI 48184
MLS# 20261080127Listed by: JOHN GRAHAM REALTY, LLC


Protect your home and budget from life's surprises with an Assurant Home Warranty, backed by a partner that supports you through every step of homeownership. Explore Plans.
©2026 Century 21 Real Estate LLC. All rights reserved. CENTURY 21®, the CENTURY 21 Logo and C21® are service marks owned by Century 21 Real Estate LLC. Century 21 Real Estate LLC fully supports the principles of the Fair Housing Act and the Equal Opportunity Act. Each office is independently owned and operated. Listing information is deemed reliable but not guaranteed accurate.