37582 Whitney Drive, Wayne, MI 48184
Local realty services provided by:CENTURY 21 Affiliated
37582 Whitney Drive,Wayne, MI 48184
$327,000
- 3 Beds
- 3 Baths
- 2,426 sq. ft.
- Single family
- Active
Listed by: lauren coats, jade fox
Office: toman & co llc.
MLS#:20261070738
Source:MI_REALCOMP
Price summary
- Price:$327,000
- Price per sq. ft.:$134.79
About this home
Quad-level home featuring extensive recent interior updates. Walls are freshly primed throughout, accompanied by upgraded electrical charging outlets.
Bathrooms include updated flooring, gold-tone fixtures, pull-out faucets, updated vanities, updated commodes, custom wall tile, and a walk-in shower in the primary suite. The finished lower level offers an entertainment area with a natural brick fireplace, recessed lighting, and a wet bar with refreshed flooring. The exterior features a rear deck, lawn, and an attached garage.
Contact an agent
Home facts
- Year built:1972
- Subdivision & Development:WHITNEY KNOLL SUB 2
- Listing ID #:20261070738
- Added:51 day(s) ago
- Updated:October 24, 2026 at 10:03 AM
Rooms and interior
- Bedrooms:3
- Total bathrooms:3
- Full bathrooms:2
- Half bathrooms:1
- Rooms Total:10
- Basement Description:Finished
- Living area:2,426 sq. ft.
Heating and cooling
- Cooling:Ceiling Fans, Central Air
- Heating:ENERGY STAR Qualified Furnace Equipment, Forced Air, Natural Gas
Structure and exterior
- Year built:1972
- Building area:2,426 sq. ft.
- Lot area:0.3 Acres
- Architectural Style:Split Level
- Construction Materials:Brick, Vinyl Siding
- Exterior Features:Barbecue, Deck, Porch
- Foundation Description:Basement, Poured
- Levels:Quad-Level
Utilities
- Water:Public
- Sewer:Sewer at Street
Finances and disclosures
- Price:$327,000
- Price per sq. ft.:$134.79
- Tax amount:$4,007
Features and amenities
- Appliances:Built-In Electric Range, Dishwasher, Disposal, Double Oven, Dryer, Electric Cooktop, Exhaust Fan, Free Standing Freezer, Free Standing Refrigerator, Plumbed For Ice Maker, Self Cleaning Oven, Washer
- Laundry features:Electric Dryer Hookup, Laundry Room, Washer Hookup
- Amenities:Wet Bar
Parking
- Parking description:Attached, Driveway, Electricity In Garage, Garage Door Opener, Garage Faces Front, Two Car Garage, Workshop in Garage
- Garage spaces:2

New listings near 37582 Whitney Drive
- New
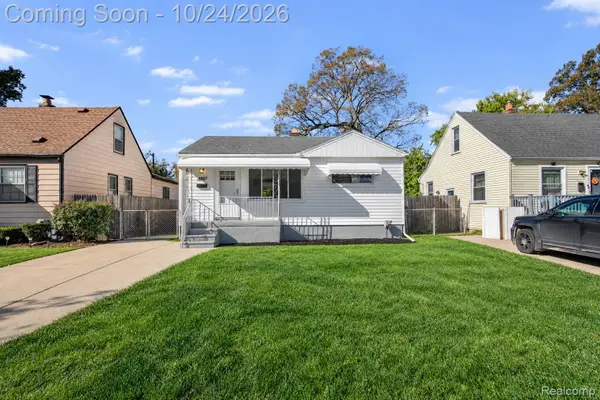 $184,900Active3 beds 1 baths950 sq. ft.
4802 Winifred ST, Wayne, MI 48184
MLS# 20261085703Listed by: KELLER WILLIAMS LEGACY - New
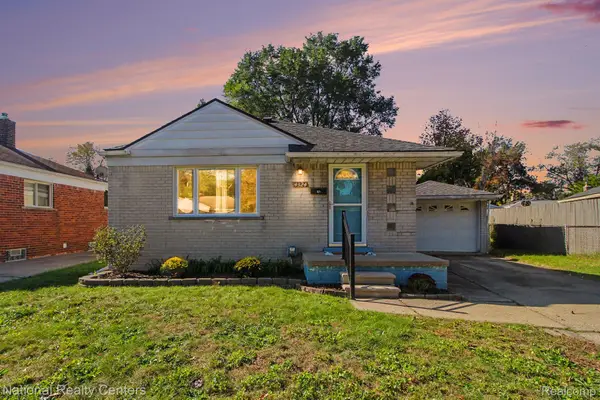 $195,000Active3 beds 1 baths1,700 sq. ft.
4324 Myron AVE, Wayne, MI 48184
MLS# 20261083484Listed by: NATIONAL REALTY CENTERS, INC  $94,000Pending2 beds 1 baths1,016 sq. ft.
34502 Chestnut ST, Wayne, MI 48184
MLS# 20261084570Listed by: HEMI HOMES LLC- New
 $139,900Active2 beds 1 baths900 sq. ft.
4061 Winifred ST, Wayne, MI 48184
MLS# 20261082873Listed by: EXP REALTY MAIN - New
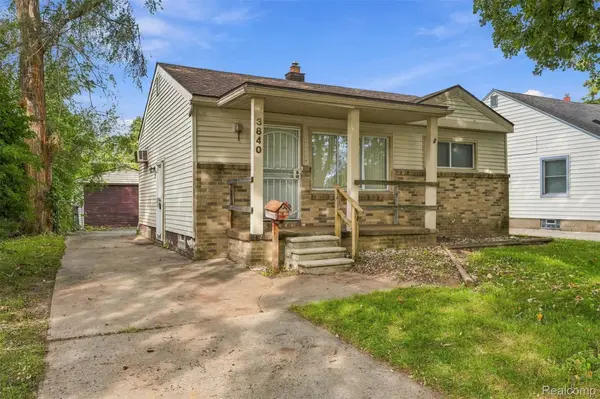 $129,900Active2 beds 1 baths725 sq. ft.
3840 Winifred ST, Wayne, MI 48184
MLS# 20261082875Listed by: EXP REALTY MAIN 
 $145,000Active2 beds 1 baths720 sq. ft.
4196 Gloria ST, Wayne, MI 48184
MLS# 20261082116Listed by: CENTURY 21 DYNAMIC REALTY $189,900Pending3 beds 1 baths1,071 sq. ft.
4225 Grace AVE, Wayne, MI 48184
MLS# 20261081929Listed by: RE/MAX FIRST $129,000Active2 beds 1 baths1,047 sq. ft.
4533 Carnegie Street, Wayne, MI 48184
MLS# 20261081380Listed by: RE/MAX LEADING EDGE $215,000Pending3 beds 2 baths1,446 sq. ft.
3817 Niagara Street, Wayne, MI 48184
MLS# 20261079243Listed by: EXP REALTY BEST LIFE AND COMPANY $214,900Pending3 beds 2 baths1,177 sq. ft.
34804 Ash Street, Wayne, MI 48184
MLS# 20261080127Listed by: JOHN GRAHAM REALTY, LLC


Protect your home and budget from life's surprises with an Assurant Home Warranty, backed by a partner that supports you through every step of homeownership. Explore Plans.
©2026 Century 21 Real Estate LLC. All rights reserved. CENTURY 21®, the CENTURY 21 Logo and C21® are service marks owned by Century 21 Real Estate LLC. Century 21 Real Estate LLC fully supports the principles of the Fair Housing Act and the Equal Opportunity Act. Each office is independently owned and operated. Listing information is deemed reliable but not guaranteed accurate.