4060 Winifred, Wayne, MI 48184
Local realty services provided by:CENTURY 21 Realty North
4060 Winifred,Wayne, MI 48184
$229,900
- 3 Beds
- 2 Baths
- 1,177 sq. ft.
- Single family
- Pending
Listed by: stacy ramsay, shawna ramsay
Office: re/max leading edge
MLS#:61010350
Source:MI_REALSOURCE
Price summary
- Price:$229,900
- Price per sq. ft.:$110.69
About this home
Welcome home to this beautifully renovated 3-bedroom, 1.5-bath brick ranch situated on a desirable landscaped corner lot! This move-in-ready home has been completely updated from top to bottom, offering the perfect blend of modern style and everyday comfort. Step inside to discover a stunning new kitchen featuring granite countertops, stylish cabinetry, and ceramic tile flooring that flows through the kitchen and dining area. Fresh paint, new carpeting, updated lighting throughout give the home a bright, contemporary feel. The professionally finished basement provides additional living space. Major mechanical updates offer peace of mind, including a roof that's approximately 5 years old and a furnace and central air conditioning system replaced in 2022. Conveniently located on a spacious fenced corner lot with side street facing garage allows for plent of parking. This turnkey home is ready for its new owners. Just unpack and enjoy! Seller is a licensed Agent.
Contact an agent
Home facts
- Year built:1962
- Listing ID #:61010350
- Added:12 day(s) ago
- Updated:July 26, 2026 at 08:30 AM
Rooms and interior
- Bedrooms:3
- Total bathrooms:2
- Full bathrooms:1
- Half bathrooms:1
- Rooms Total:9
- Dining Description:On Entry Level
- Kitchen Description:Dishwasher, Microwave, On Entry Level, Range/Oven, Refrigerator
- Bedroom Description:Bedroom 1 on Entry Level, Bedroom 2 on Entry Level, Bedroom 3 on Entry Level
- Basement Description:Finished
- Living area:1,177 sq. ft.
Heating and cooling
- Cooling:Ceiling Fan(s), Central A/C
- Heating:Forced Air, Natural Gas
Structure and exterior
- Year built:1962
- Building area:1,177 sq. ft.
- Lot area:0.21 Acres
- Architectural Style:Ranch
- Construction Materials:Brick, Vinyl Siding
- Exterior Features:Fenced Yard
- Foundation Description:Basement
- Levels:1 Story
Utilities
- Water:Public Water
Finances and disclosures
- Price:$229,900
- Price per sq. ft.:$110.69
- Tax amount:$2,220
Features and amenities
- Appliances:Dishwasher, Microwave, Range/Oven, Refrigerator
Parking
- Parking description:Detached Garage, Side Loading Garage
- Garage spaces:2
 Provided through IDX via MiRealSource. Courtesy of MiRealSource Shareholder. Copyright MiRealSource. The information published and disseminated by MiRealSource is communicated verbatim, without change by MiRealSource, as filed with MiRealSource by its members. The accuracy of all information, regardless of source, is not guaranteed or warranted. All information should be independently verified. Copyright 2026 MiRealSource. All rights reserved. The information provided hereby constitutes proprietary information of MiRealSource, Inc. and its shareholders, affiliates and licensees and may not be reproduced or transmitted in any form or by any means, electronic or mechanical, including photocopy, recording, scanning or any information storage and retrieval system, without written permission from MiRealSource, Inc.
New listings near 4060 Winifred
- Open Sun, 2 to 4pmNew
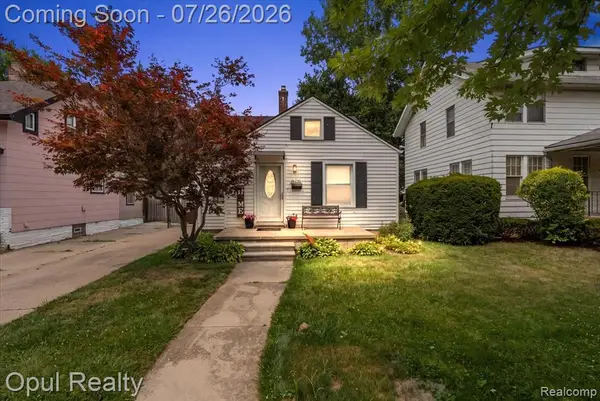 $200,000Active3 beds 1 baths1,272 sq. ft.
35620 Chestnut, Wayne, MI 48184
MLS# 61014209Listed by: OPUL REALTY - New
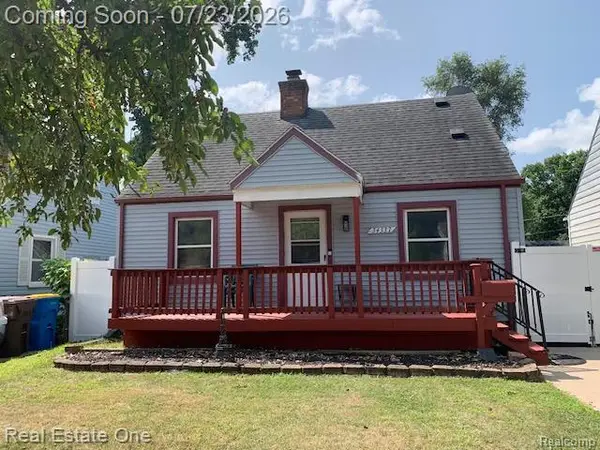 $174,900Active3 beds 2 baths1,022 sq. ft.
34337 Harroun, Wayne, MI 48184
MLS# 61013787Listed by: REAL ESTATE ONE-SOUTHGATE - New

 $39,900Active0.22 Acres
0000 Nyman Avenue, Wayne, MI 48184
MLS# 20261056402Listed by: APEX REALTY CENTERS - New
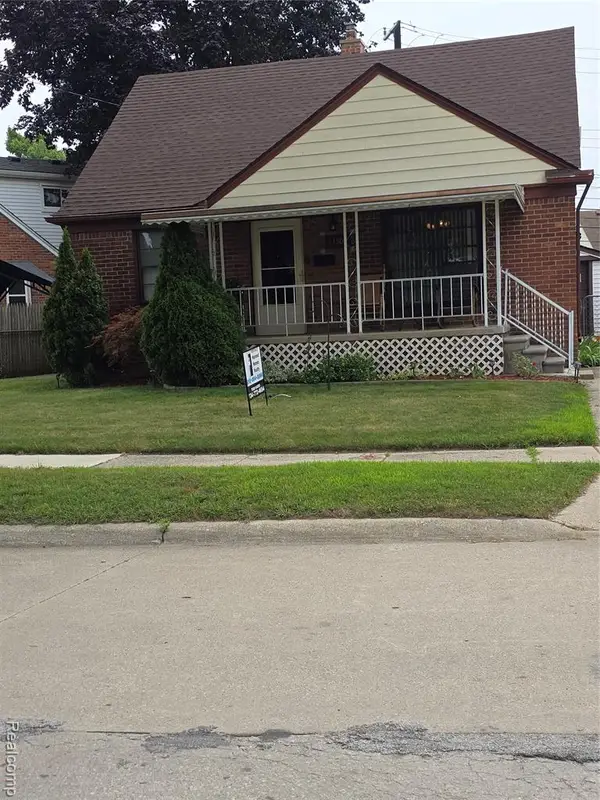 $220,000Active3 beds 1 baths870 sq. ft.
33505 Clinton, Wayne, MI 48184
MLS# 61013293Listed by: HARVEST HOMES REALTY - New
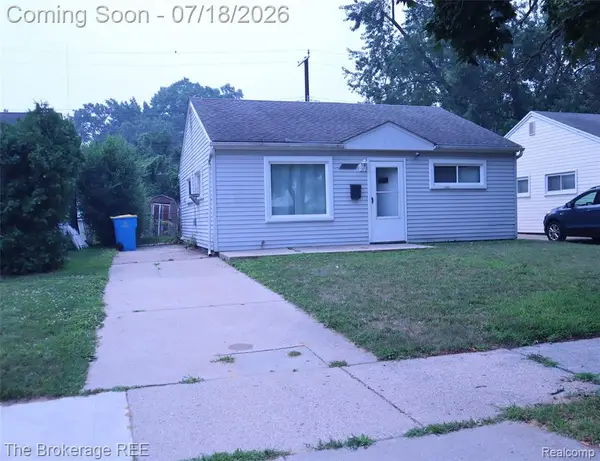 $118,000Active3 beds 1 baths844 sq. ft.
34861 John, Wayne, MI 48184
MLS# 61012516Listed by: THE BROKERAGE REAL ESTATE ENTHUSIASTS 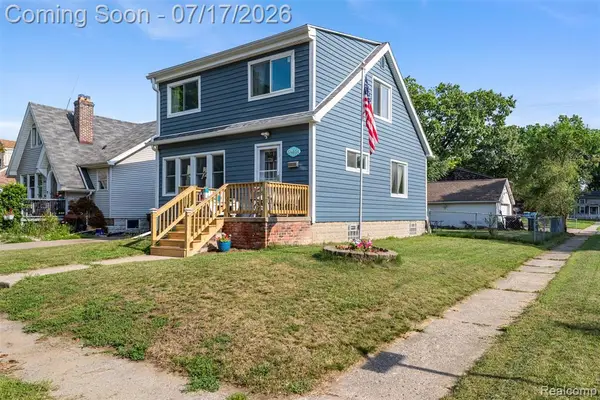 $199,900Active3 beds 2 baths1,300 sq. ft.
34604 Chestnut, Wayne, MI 48184
MLS# 61010764Listed by: KW PROFESSIONALS $170,000Pending3 beds 2 baths972 sq. ft.
4318 Adams, Wayne, MI 48184
MLS# 70545331Listed by: REALTY EXPERTS LLC $1,100,000Active-- beds 12 baths10,614 sq. ft.
34190 Forest Street, Wayne, MI 48184
MLS# 20261049573Listed by: CENTURY 21 CURRAN & OBERSKI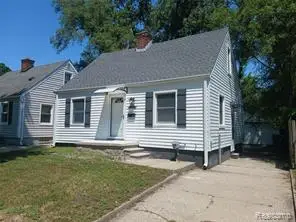 $184,900Active3 beds 1 baths1,022 sq. ft.
34290 Richard, Wayne, MI 48184
MLS# 61009411Listed by: WEICHERT, REALTORS-BHM PREFERRED


Protect your home and budget from life's surprises with an Assurant Home Warranty, backed by a partner that supports you through every step of homeownership. Explore Plans.
©2026 Century 21 Real Estate LLC. All rights reserved. CENTURY 21®, the CENTURY 21 Logo and C21® are service marks owned by Century 21 Real Estate LLC. Century 21 Real Estate LLC fully supports the principles of the Fair Housing Act and the Equal Opportunity Act. Each office is independently owned and operated. Listing information is deemed reliable but not guaranteed accurate.