
4512 Treadwell Street, Wayne, MI 48184
Local realty services provided by:CENTURY 21 Signature Realty
4512 Treadwell Street,Wayne, MI 48184
$228,000
- 3 Beds
- 1 Baths
- 1,428 sq. ft.
- Single family
- Active
Listed by: steve koleno
Office: beycome brokerage realty llc.
MLS#:20261051957
Source:MI_REALCOMP
Price summary
- Price:$228,000
- Price per sq. ft.:$159.66
About this home
Welcome home to this updated 3 bedroom ranch. New flooring throughout the house. The spacious living room has tall ceilings and a fireplace for you to enjoy year round. Walk into the kitchen with open layout throughout the house with stainless steel appliances, built in fireplace, and movable island. This home also has a newer roof, plumbing, electrical, furnace, a/c and more. Located on a quiet street with a park just across the road. A nice dry walled garage, screened in porch and large fenced backyard.
Contact an agent
Home facts
- Year built:1941
- Subdivision & Development:IMPERIAL GARDENS SUB
- Listing ID #:20261051957
- Added:33 day(s) ago
- Updated:August 09, 2026 at 10:03 AM
Rooms and interior
- Bedrooms:3
- Total bathrooms:1
- Full bathrooms:1
- Rooms Total:6
- Bathrooms Description:Dual Flush Toilets
- Living area:1,428 sq. ft.
Heating and cooling
- Cooling:Central Air
- Heating:Forced Air, Natural Gas
Structure and exterior
- Year built:1941
- Building area:1,428 sq. ft.
- Lot area:0.28 Acres
- Lot Features:Level
- Architectural Style:Ranch
- Construction Materials:Vinyl Siding
- Exterior Features:Lighting
- Foundation Description:Slab
- Levels:One
Utilities
- Water:Public
- Sewer:Public Sewer
Finances and disclosures
- Price:$228,000
- Price per sq. ft.:$159.66
- Tax amount:$4,479
Features and amenities
- Appliances:Free Standing Gas Range, Free Standing Refrigerator, Microwave, Washer
- Amenities:Dual Flush Toilets
Parking
- Parking description:Detached, Electricity In Garage, Two Car Garage
- Garage spaces:2

New listings near 4512 Treadwell Street
- New
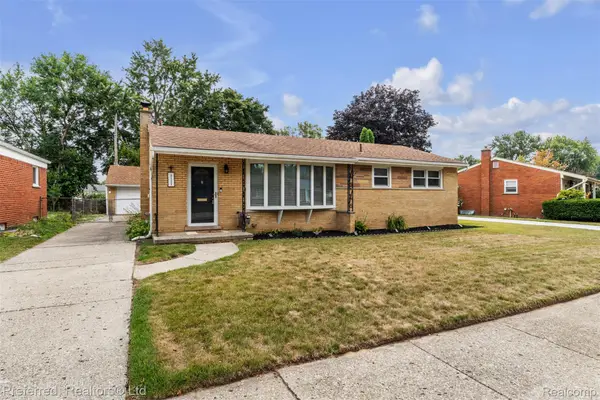 $269,900Active3 beds 2 baths2,318 sq. ft.
3177 Treadwell Street, Wayne, MI 48184
MLS# 20261063082Listed by: PREFERRED, REALTORS LTD - New
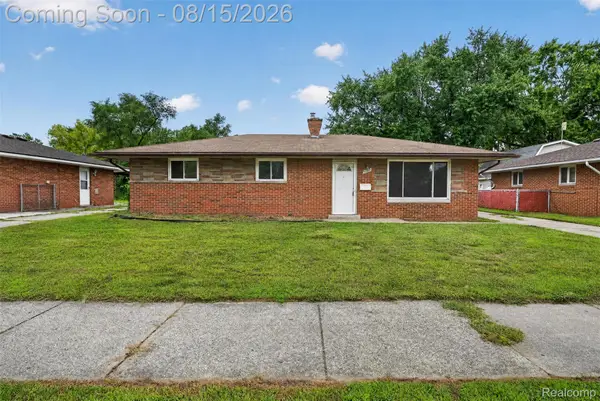 $179,999Active3 beds 1 baths1,100 sq. ft.
5036 Harrison Street, Wayne, MI 48184
MLS# 20261063717Listed by: REAL ESTATE FOR A CAUSE - Open Sat, 11am to 1pmNew
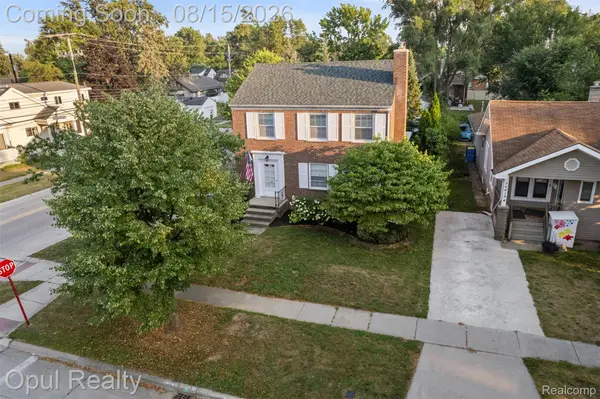 $245,000Active3 beds 2 baths2,650 sq. ft.
34805 Chestnut Street, Wayne, MI 48184
MLS# 20261063334Listed by: OPUL REALTY - New
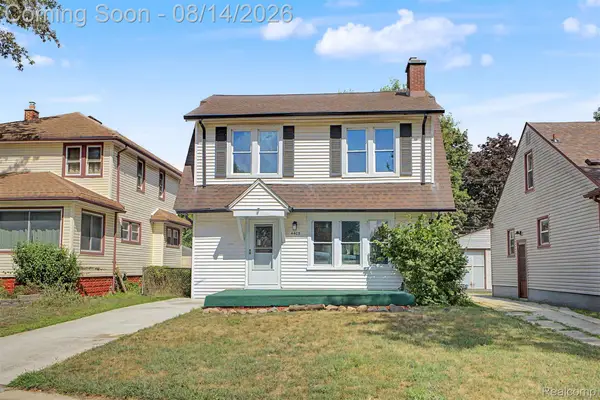 $215,000Active3 beds 2 baths2,000 sq. ft.
4405 Newberry Street, Wayne, MI 48184
MLS# 20261062650Listed by: KELLER WILLIAMS LEGACY - New
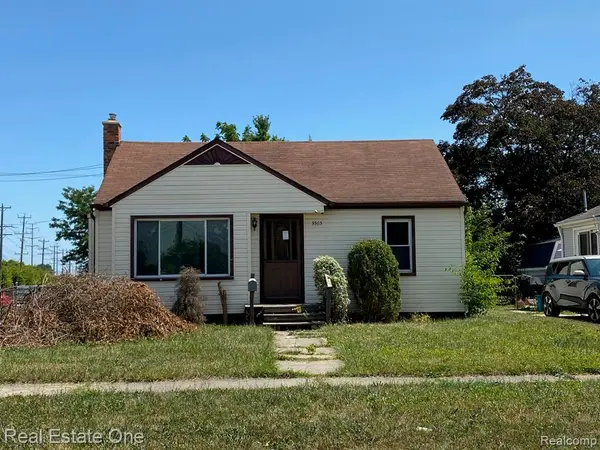 $95,000Active2 beds 1 baths682 sq. ft.
3565 Niagara, Wayne, MI 48184
MLS# 61019288Listed by: REAL ESTATE ONE - Open Sat, 3 to 5pmNew
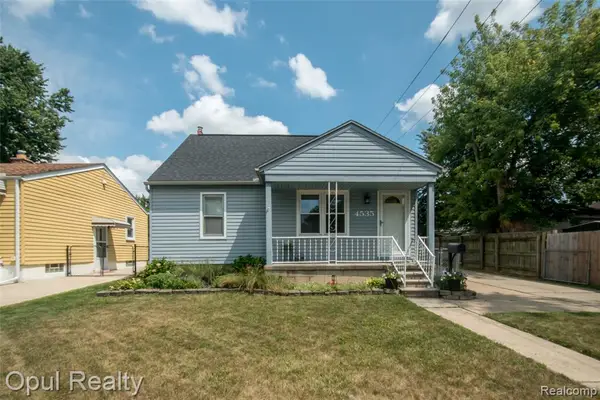 $185,000Active3 beds 1 baths1,044 sq. ft.
4535 Niagara, Wayne, MI 48184
MLS# 61019107Listed by: OPUL REALTY - New
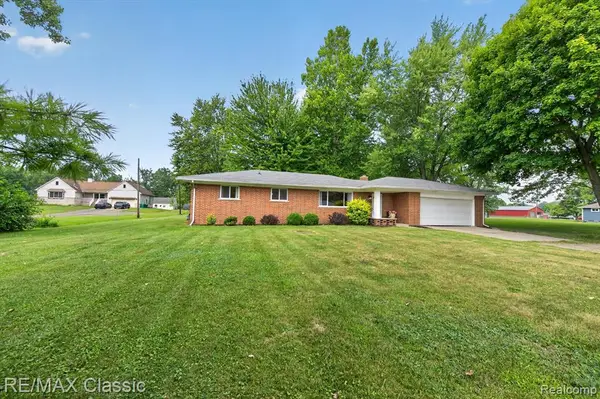 $374,900Active3 beds 2 baths1,488 sq. ft.
8200 Hannan, Wayne, MI 48184
MLS# 61018922Listed by: RE/MAX CLASSIC - New
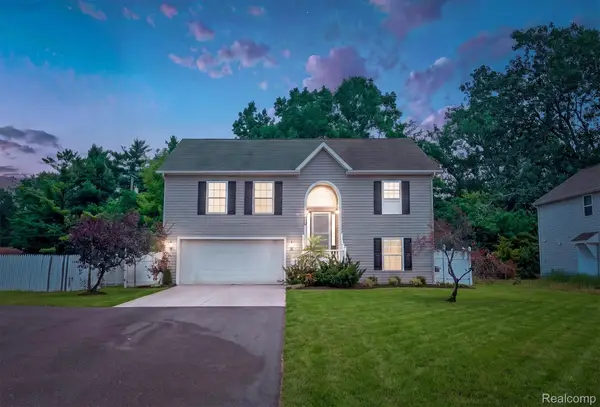 $315,000Active4 beds 3 baths2,395 sq. ft.
4427 Hannan Road, Wayne, MI 48184
MLS# 20261061234Listed by: OAK AND STONE REAL ESTATE  $155,000Active3 beds 2 baths1,300 sq. ft.
4556 Cleveland, Wayne, MI 48184
MLS# 61017029Listed by: KELLER WILLIAMS LEGACY $140,000Active2 beds 1 baths781 sq. ft.
5132 Gloria, Wayne, MI 48184
MLS# 61016471Listed by: 3DX REAL ESTATE LLC


Protect your home and budget from life's surprises with an Assurant Home Warranty, backed by a partner that supports you through every step of homeownership. Explore Plans.
©2026 Century 21 Real Estate LLC. All rights reserved. CENTURY 21®, the CENTURY 21 Logo and C21® are service marks owned by Century 21 Real Estate LLC. Century 21 Real Estate LLC fully supports the principles of the Fair Housing Act and the Equal Opportunity Act. Each office is independently owned and operated. Listing information is deemed reliable but not guaranteed accurate.