
5108 Mildred Street, Wayne, MI 48184
Local realty services provided by:CENTURY 21 Dynamic Realty
5108 Mildred Street,Wayne, MI 48184
$110,000
- 2 Beds
- 1 Baths
- 954 sq. ft.
- Single family
- Active
Upcoming open houses
- Sat, Sep 1201:00 pm - 03:00 pm
Listed by: justin s ford, joseph kovalchik
Office: exp realty plymouth
MLS#:20261068379
Source:MI_REALCOMP
Price summary
- Price:$110,000
- Price per sq. ft.:$115.3
About this home
Welcome to 5108 Mildred Street, a charming home tucked into an established Wayne neighborhood! This inviting property offers a comfortable layout, additional living space in the partially finished basement, and a location that puts everyday conveniences, outdoor recreation and local amenities close to home.
Inside, the home features **two bedrooms** with a practical layout that gives you flexibility for everyday living. The **partially finished basement adds valuable bonus space**, providing room to create the space that fits your lifestyle — think home office, workout area, hobby room, playroom, media space or simply additional room to spread out. Having that extra usable space is a major bonus for buyers looking for more than the main-floor footprint.
Outside, enjoy the feel of an established residential neighborhood with nearby parks, walking paths and green spaces. Wayne offers plenty of opportunities to get outdoors, including Goudy Park and nearby trails, while local restaurants, shopping and everyday conveniences are just a short drive away.
The location also makes it easy to explore everything the surrounding Downriver and Metro Detroit communities have to offer, with convenient access to neighboring communities, major roadways, dining, shopping and entertainment.
Whether you're a first-time buyer looking for your place to call home, someone wanting additional flexible living space, or an investor looking for opportunity, **5108 Mildred Street is worth seeing in person.** Come explore the home, imagine the possibilities for the basement space, and see why this Wayne location could be the right fit for you. **Schedule your private showing today!**...
Contact an agent
Home facts
- Year built:1949
- Subdivision & Development:AVONDALE SUB 5
- Listing ID #:20261068379
- Added:4 day(s) ago
- Updated:September 12, 2026 at 09:58 PM
Rooms and interior
- Bedrooms:2
- Total bathrooms:1
- Full bathrooms:1
- Rooms Total:2
- Basement Description:Partially Finished
- Living area:954 sq. ft.
Heating and cooling
- Cooling:Ceiling Fans, Central Air
- Heating:Forced Air, Natural Gas
Structure and exterior
- Roof:Asphalt
- Year built:1949
- Building area:954 sq. ft.
- Lot area:0.12 Acres
- Architectural Style:Ranch
- Construction Materials:Vinyl Siding
- Exterior Features:Covered
- Foundation Description:Basement, Poured
- Levels:One
Utilities
- Water:Public
- Sewer:Public Sewer
Finances and disclosures
- Price:$110,000
- Price per sq. ft.:$115.3
- Tax amount:$2,257
Features and amenities
- Appliances:Dishwasher, Disposal, Dryer, Free Standing Refrigerator, Washer
Parking
- Parking description:No Garage

New listings near 5108 Mildred Street
- New
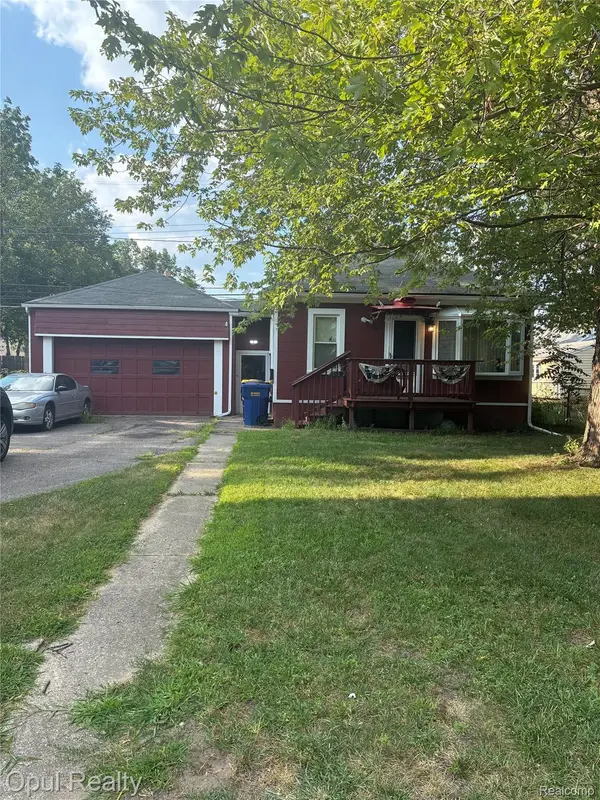 $105,000Active2 beds 1 baths660 sq. ft.
35312 Chestnut Street, Wayne, MI 48184
MLS# 20261073635Listed by: OPUL REALTY - New
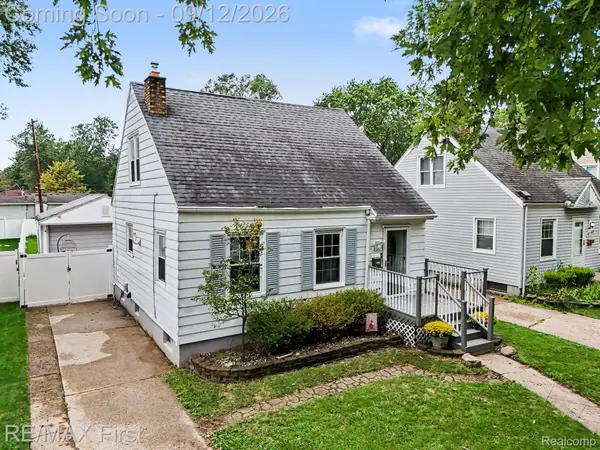 $170,000Active3 beds 1 baths1,160 sq. ft.
4160 Carnegie Street, Wayne, MI 48184
MLS# 20261071547Listed by: RE/MAX FIRST - New
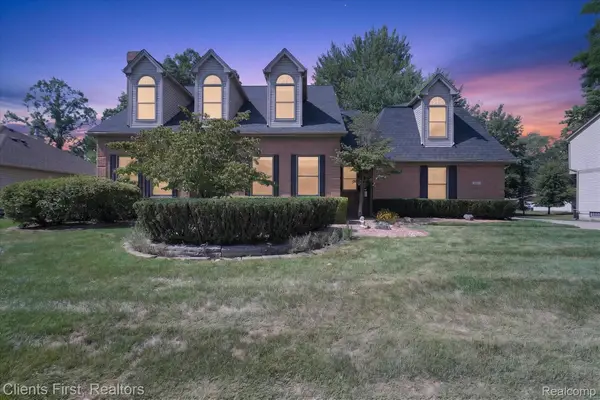 $599,900Active4 beds 3 baths2,994 sq. ft.
2912 Tanglewood Drive, Wayne, MI 48184
MLS# 20261072256Listed by: CLIENTS FIRST, REALTORS - New
 $197,500Active3 beds 1 baths1,071 sq. ft.
4225 Grace, Wayne, MI 48184
MLS# 61028369Listed by: RE/MAX FIRST - New
 $269,900Active4 beds 3 baths1,836 sq. ft.
32223 Woodbrook, Wayne, MI 48184
MLS# 61027383Listed by: 3DX REAL ESTATE LLC TROY - New
 $299,000Active4 beds 3 baths2,395 sq. ft.
4427 Hannan, Wayne, MI 48184
MLS# 61027232Listed by: OAK AND STONE REAL ESTATE 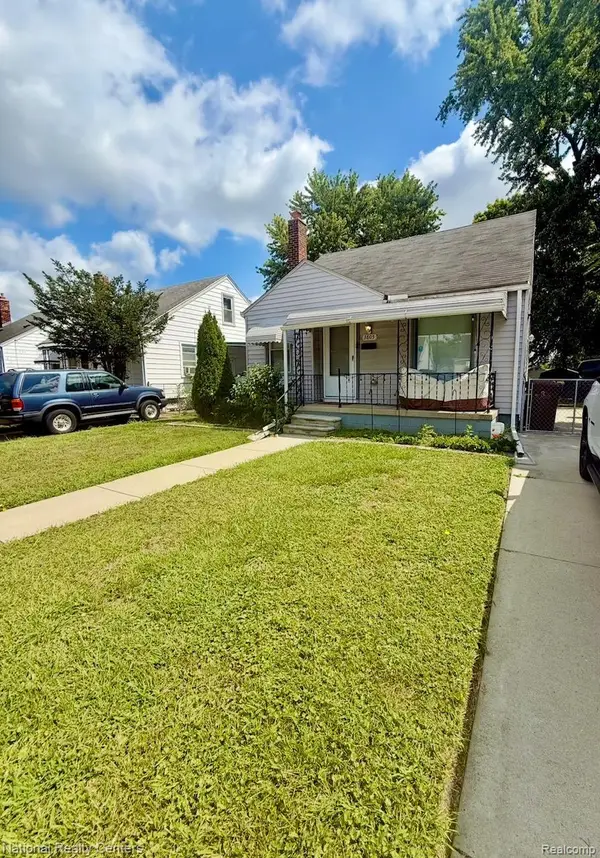 $149,900Pending3 beds 1 baths1,808 sq. ft.
3805 Niagara Street, Wayne, MI 48184
MLS# 20261069745Listed by: NATIONAL REALTY CENTERS, INC- Open Sun, 11am to 3pmNew
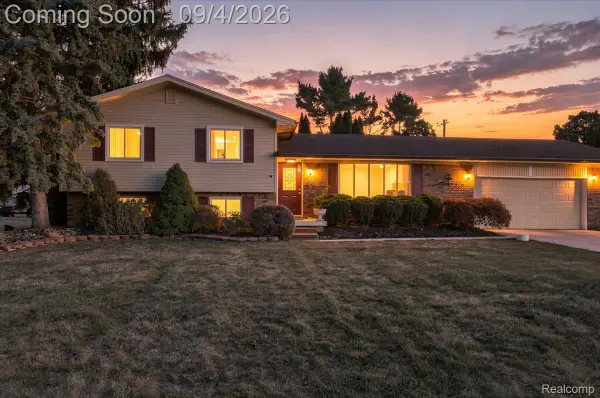 $330,000Active3 beds 3 baths2,426 sq. ft.
37582 Whitney Drive, Wayne, MI 48184
MLS# 20261070738Listed by: TOMAN & CO LLC 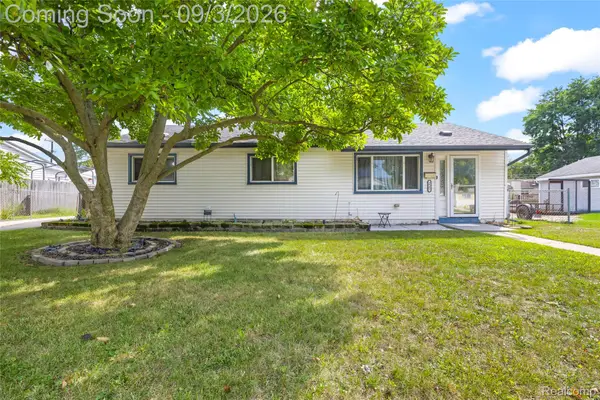 $159,900Pending3 beds 1 baths1,056 sq. ft.
3587 Barry Street, Wayne, MI 48184
MLS# 20261070210Listed by: RE/MAX DREAM PROPERTIES


Protect your home and budget from life's surprises with an Assurant Home Warranty, backed by a partner that supports you through every step of homeownership. Explore Plans.
©2026 Century 21 Real Estate LLC. All rights reserved. CENTURY 21®, the CENTURY 21 Logo and C21® are service marks owned by Century 21 Real Estate LLC. Century 21 Real Estate LLC fully supports the principles of the Fair Housing Act and the Equal Opportunity Act. Each office is independently owned and operated. Listing information is deemed reliable but not guaranteed accurate.