
7353 Jennings Road, Webster, MI 48189
Local realty services provided by:CENTURY 21 Affiliated
Listed by: matthew dejanovich
Office: real estate one inc
MLS#:81026049094
Source:MI_REALCOMP
Price summary
- Price:$969,900
- Price per sq. ft.:$156.49
About this home
This exceptional custom-built ranch is beautifully situated on a picturesque 2.5-acre setting in the Dexter School District, offering an outstanding combination of privacy, quality, and versatile living space. Just minutes from Ann Arbor, Dexter, and Brighton, the property feels like a private country retreat with mature trees, extensive landscaping, a pond, expansive deck and patio, and two screened porches creating an incredible outdoor living environment. A welcoming front porch introduces an interior that has been substantially updated with quality finishes and timeless selections throughout. Highlights include a spacious foyer, 9' ceilings throughout, private first floor home office space, and an impressive Great Room featuring a vaulted ceiling, hardwood flooring, fireplace, and wonderful views of the property. The beautifully updated kitchen offers white cabinetry, quartz countertops, an oversized center island, generous dining space, and directaccess to one of the screened porches, and a spacious formal dining room provides the perfect setting for entertaining. The main-level bedroom wing is highlighted by a fantastic primary suite featuring a large bed area, walk-in closet, and beautifully appointed bath with walk-in shower, soaking tub, dual-sink vanity, and abundant storage. Two additional generously sized bedrooms and an updated second full bath complete the main level. The finished walkout lower level dramatically expands the home's living space and offers exceptional flexibility, including a private apartment-style living area ideal for extended family, guests, or multi-generational living. This impressive level features a large multi-purpose recreation area with space for entertaining, exercise, and hobbies, plus a second living area, full kitchen, two additional bedrooms, and two full baths. With its 2.5-acre setting, pond, exceptional outdoor living spaces, extensively updated interior, five bedrooms, and incredibly versatile walkout lower level, this is a rare opportunity in Dexter Schools....
Contact an agent
Home facts
- Year built:2005
- Listing ID #:81026049094
- Added:3 day(s) ago
- Updated:September 19, 2026 at 10:09 AM
Rooms and interior
- Bedrooms:5
- Total bathrooms:5
- Full bathrooms:4
- Half bathrooms:1
- Rooms Total:9
- Flooring:Carpet, Tile, Vinyl, Wood
- Basement Description:Finished, Full, Sump Pump, Walk-Out Access
- Living area:5,599 sq. ft.
Heating and cooling
- Cooling:Ceiling Fans, Central Air
- Heating:Forced Air, Natural Gas
Structure and exterior
- Roof:Asphalt, Shingle
- Year built:2005
- Building area:5,599 sq. ft.
- Lot area:2.5 Acres
- Lot Features:Wooded
- Architectural Style:Ranch
- Construction Materials:Stone
- Exterior Features:Deck, Enclosed, Patio, Porch, Screened
- Foundation Description:Basement
Utilities
- Water:Well
- Sewer:Septic Tank
Finances and disclosures
- Price:$969,900
- Price per sq. ft.:$156.49
- Tax amount:$13,153
Features and amenities
- Appliances:Dishwasher, Disposal, Double Oven, Dryer, Microwave, Oven, Range, Refrigerator, Washer, Water Softener Owned
- Laundry features:Laundry Room, Main Level
- Amenities:Vaulted Ceilings, Window Treatments
Parking
- Parking description:Attached, Garage Door Opener, Garage Faces Side, Gravel
- Garage spaces:3

New listings near 7353 Jennings Road
- New
 $749,900Active4 beds 3 baths2,734 sq. ft.
4242 Glen Eden, Ann Arbor, MI 48103
MLS# 70559306Listed by: HOWARD HANNA REAL ESTATE - New
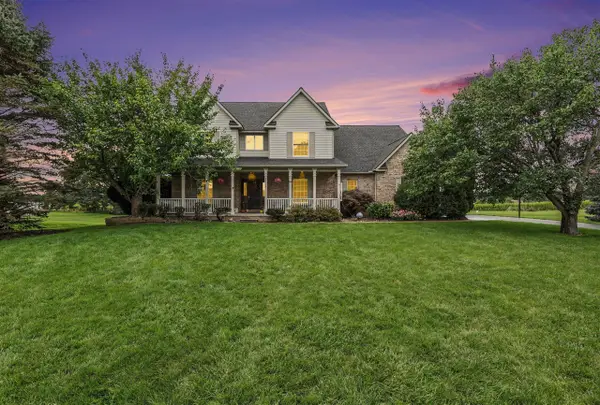 $669,800Active4 beds 3 baths2,610 sq. ft.
8463 Trail, Dexter, MI 48130
MLS# 70559152Listed by: REAL BROKER LLC ANN ARBOR - Open Sun, 2:30 to 4:30pmNew
 $775,000Active4 beds 5 baths2,682 sq. ft.
8793 Webster Hills, Dexter, MI 48130
MLS# 61030594Listed by: @PROPERTIES CHRISTIE'S INT'L R.E. BIRMINGHAM - Open Sun, 11am to 1pmNew
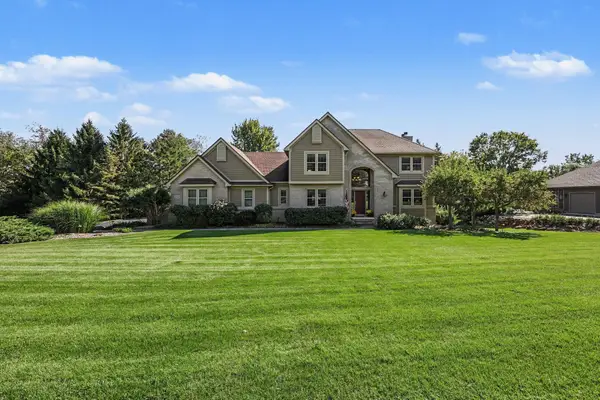 $750,000Active5 beds 4 baths3,687 sq. ft.
7650 Purple Martin Way, Dexter, MI 48130
MLS# 81026048880Listed by: THE CHARLES REINHART COMPANY - New
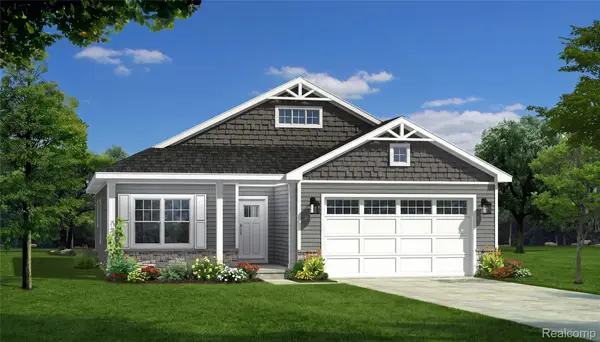 $535,000Active3 beds 3 baths1,630 sq. ft.
7102 Opfer Drive, WhitmoreLake, MI 48189
MLS# 20261066728Listed by: CHESTNUT REAL ESTATE - New
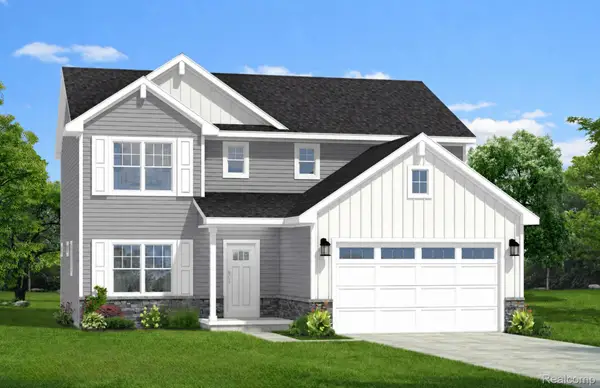 $547,000Active3 beds 3 baths2,304 sq. ft.
7120 Opfer Drive, WhitmoreLake, MI 48189
MLS# 20261066938Listed by: CHESTNUT REAL ESTATE - New
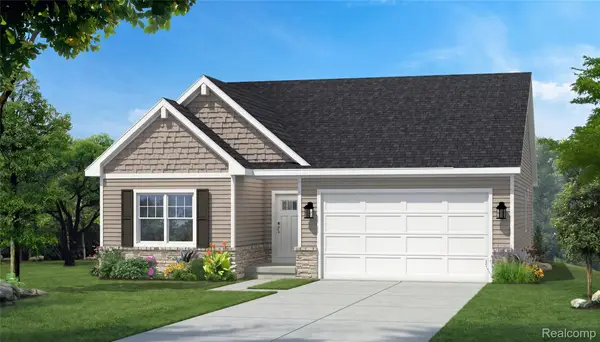 $538,000Active2 beds 2 baths1,840 sq. ft.
7148 Opfer Drive, WhitmoreLake, MI 48189
MLS# 20261067377Listed by: CHESTNUT REAL ESTATE 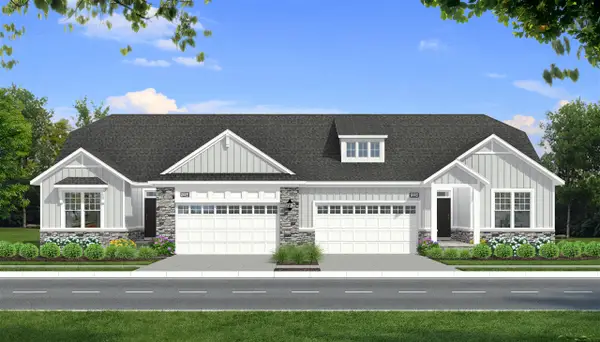 $499,999Active3 beds 2 baths1,749 sq. ft.
7701 South Heritage #72, Dexter, MI 48130
MLS# 70556634Listed by: NORFOLK REALTY LIMITED $569,800Pending4 beds 4 baths2,146 sq. ft.
4234 Lori Lynn, Whitmore Lake, MI 48189
MLS# 70556062Listed by: REAL BROKER LLC ANN ARBOR


Protect your home and budget from life's surprises with an Assurant Home Warranty, backed by a partner that supports you through every step of homeownership. Explore Plans.
©2026 Century 21 Real Estate LLC. All rights reserved. CENTURY 21®, the CENTURY 21 Logo and C21® are service marks owned by Century 21 Real Estate LLC. Century 21 Real Estate LLC fully supports the principles of the Fair Housing Act and the Equal Opportunity Act. Each office is independently owned and operated. Listing information is deemed reliable but not guaranteed accurate.