
2129 Long Lake Shore Drive, West Bloomfield, MI 48323
Local realty services provided by:CENTURY 21 Affiliated
2129 Long Lake Shore Drive,Westbloomfield, MI 48323
$695,000
- 4 Beds
- 3 Baths
- 2,980 sq. ft.
- Single family
- Active
Listed by: thanh thieu walker
Office: dobi real estate
MLS#:20261053821
Source:MI_REALCOMP
Price summary
- Price:$695,000
- Price per sq. ft.:$233.22
About this home
Welcome to 2129 Long Lake Shore Drive, a completely renovated luxury residence located in the highly acclaimed Bloomfield Hills School District with coveted Long Lake access, including a shared dock and outlot. Thoughtfully redesigned from top to bottom, this move-in ready home features hardwood flooring throughout, an open-concept floor plan, and a stunning new kitchen showcasing quartz countertops, soft close cabinetry, and premium finishes. The spacious living areas flow seamlessly, creating the perfect setting for both everyday living and entertaining. A dedicated home office provides an ideal work-from-home space, while the convenient main-floor laundry room adds everyday functionality. Retreat to the luxurious primary suite offering a spa-like atmosphere and refined finishes. The finished basement provides additional living space ideal for a recreation room, gym, or media area. Recent updates include a new furnace, new driveway, custom millwork, new baseboards and trim, fresh interior and exterior paint, new hardscaping, and a beautiful Trex porch that enhances the home's curb appeal and outdoor living experience. Combining modern design, quality craftsmanship, and lake privileges in one exceptional package, this is a rare opportunity to enjoy turnkey luxury living in one of West Bloomfield's most desirable locations....
Contact an agent
Home facts
- Year built:1958
- Listing ID #:20261053821
- Added:5 day(s) ago
- Updated:July 20, 2026 at 09:59 AM
Rooms and interior
- Bedrooms:4
- Total bathrooms:3
- Full bathrooms:2
- Half bathrooms:1
- Rooms Total:8
- Basement Description:Finished
- Living area:2,980 sq. ft.
Heating and cooling
- Cooling:Central Air
- Heating:Forced Air, Natural Gas
Structure and exterior
- Roof:Asphalt
- Year built:1958
- Building area:2,980 sq. ft.
- Lot area:0.69 Acres
- Architectural Style:Ranch
- Construction Materials:Brick, Wood Siding
- Exterior Features:Porch
- Foundation Description:Basement, Poured
- Levels:One
Utilities
- Water:Public
- Sewer:Public Sewer
Finances and disclosures
- Price:$695,000
- Price per sq. ft.:$233.22
- Tax amount:$5,510
Features and amenities
- Appliances:Bar Fridge, Dishwasher, Disposal, Dryer, Free Standing Electric Oven, Free Standing Refrigerator, Range Hood, Washer
- Laundry features:Gas Dryer Hookup, Washer Hookup
- Amenities:Programmable Thermostat
Parking
- Parking description:Attached, Two Car Garage
- Garage spaces:2

New listings near 2129 Long Lake Shore Drive
- New
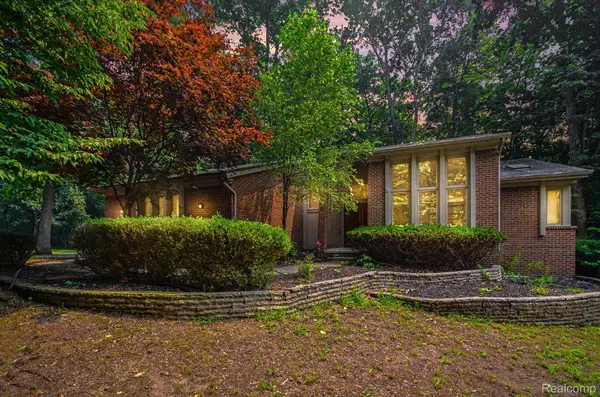 $445,000Active3 beds 4 baths3,994 sq. ft.
6329 Mission Drive, WestBloomfield, MI 48324
MLS# 20261055221Listed by: @PROPERTIES CHRISTIE'S INT'L R E ROCHESTER - New
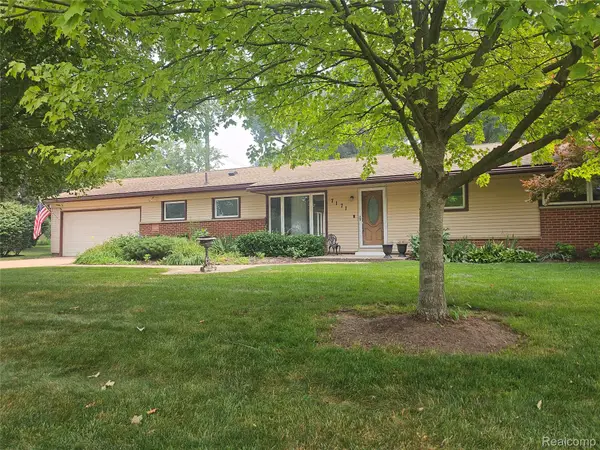 $375,000Active4 beds 2 baths1,939 sq. ft.
7171 Merrybrook Street, WestBloomfield, MI 48322
MLS# 20261055535Listed by: AXEN REALTY LLC - New
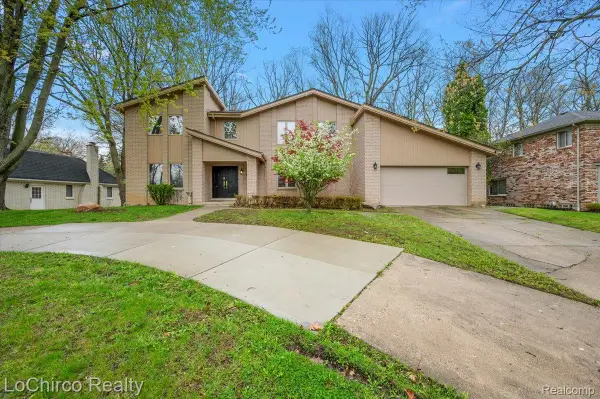 $679,900Active4 beds 3 baths4,802 sq. ft.
6019 Glen Eagles Drive, WestBloomfield, MI 48323
MLS# 20261055514Listed by: LOCHIRCO REALTY, LLC - New
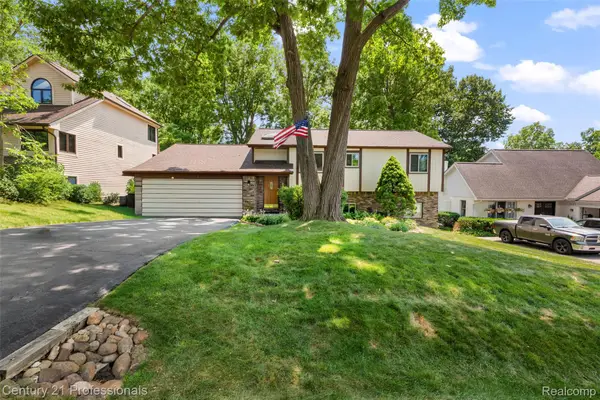 $495,000Active4 beds 2 baths2,182 sq. ft.
5135 Virgie Lane, WestBloomfield, MI 48324
MLS# 20261054433Listed by: CENTURY 21 PROFESSIONALS CLARKSTON - New
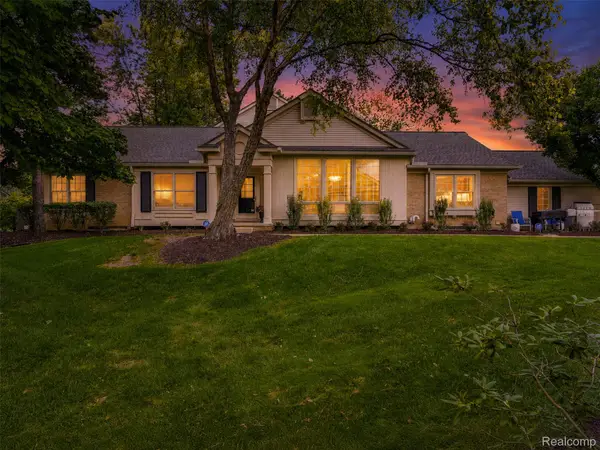 $369,900Active3 beds 2 baths1,959 sq. ft.
6012 Danbury Court, WestBloomfield, MI 48322
MLS# 20261054821Listed by: DOBI REAL ESTATE - New
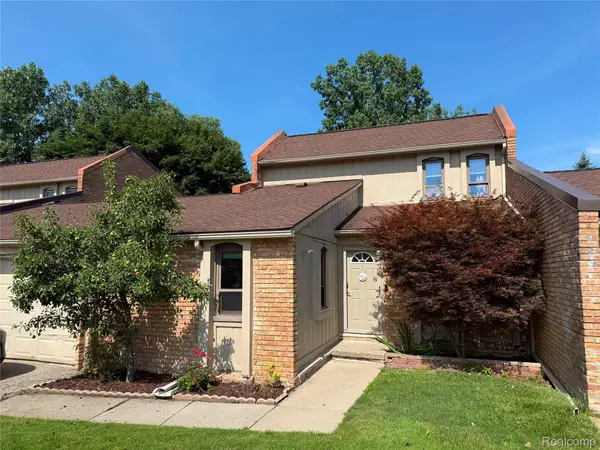 $310,000Active3 beds 3 baths2,200 sq. ft.
2910 Moon Lake Drive, WestBloomfield, MI 48323
MLS# 20261055169Listed by: ZS REALTY LLC - New
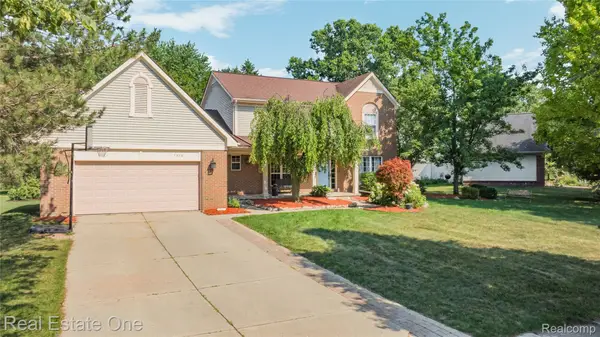 $525,000Active4 beds 4 baths3,686 sq. ft.
7570 Greenway Lane, WestBloomfield, MI 48324
MLS# 20261054747Listed by: REAL ESTATE ONE-W BLMFLD 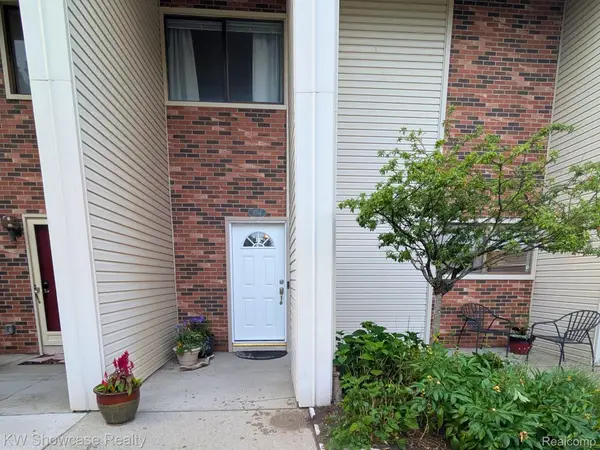 $349,000Active3 beds 3 baths1,781 sq. ft.
6164 Palomino Court, WestBloomfield, MI 48322
MLS# 20261040513Listed by: KW SHOWCASE REALTY- New
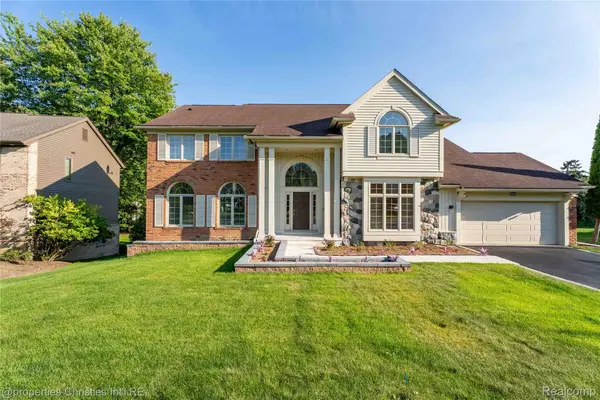 $674,900Active4 beds 5 baths5,313 sq. ft.
4802 Panorama Circle, WestBloomfield, MI 48323
MLS# 20261054490Listed by: @PROPERTIES CHRISTIE'S INT'L R.E. BIRMINGHAM - New
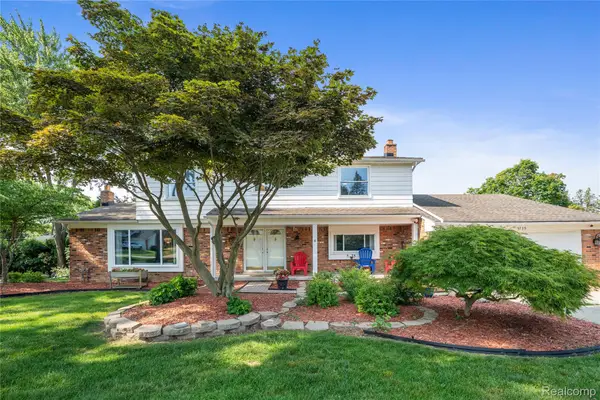 $525,000Active4 beds 3 baths3,681 sq. ft.
3739 Fife Lane, WestBloomfield, MI 48323
MLS# 20261049208Listed by: CEDARWOOD REALTY LLC, A MICHIGAN LLC


Protect your home and budget from life's surprises with an Assurant Home Warranty, backed by a partner that supports you through every step of homeownership. Explore Plans.
©2026 Century 21 Real Estate LLC. All rights reserved. CENTURY 21®, the CENTURY 21 Logo and C21® are service marks owned by Century 21 Real Estate LLC. Century 21 Real Estate LLC fully supports the principles of the Fair Housing Act and the Equal Opportunity Act. Each office is independently owned and operated. Listing information is deemed reliable but not guaranteed accurate.