
6329 Mission Drive, West Bloomfield, MI 48324
Local realty services provided by:CENTURY 21 Curran & Oberski
6329 Mission Drive,Westbloomfield, MI 48324
$445,000
- 3 Beds
- 4 Baths
- 3,994 sq. ft.
- Single family
- Pending
Listed by: leslie a doran
Office: @properties christie's int'l r e rochester
MLS#:20261055221
Source:MI_REALCOMP
Price summary
- Price:$445,000
- Price per sq. ft.:$111.42
- Monthly HOA dues:$29.17
About this home
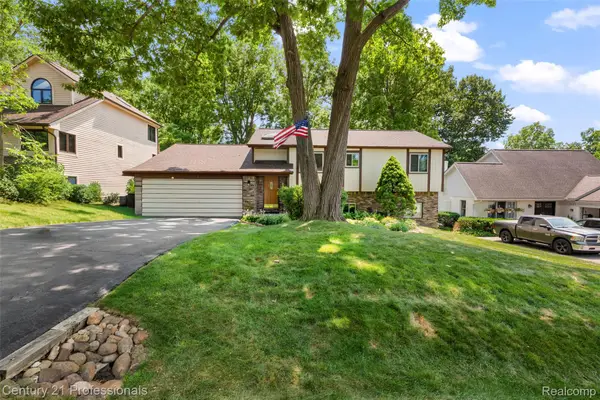
MULTIPLE OFFERS RECEIVED> OFFERS DUE BY 7 pm on JULY 20th. Welcome to Mission Springs on Darb Lake! Nestled on a premier corner lot within the coveted West Bloomfield School District, this striking 3-bedroom, 3.5-bath 1st Floor primary suite home is brimming with love and poised for its next glamorous chapter. An entertainer’s dream, the home boasts a light-filled great room with soaring vaulted ceilings, a cozy 2 way fireplace, panoramic views of the surrounding wildlife preserve. and an attached screened gazebo for serene starlit evenings. The layout features a luxurious first-floor primary with its own private balcony, main floor library (or 4th bedroom), 2 bedrooms and a full bath upstairs, and a phenomenal walk-out basement complete with a gorgeous wet bar. Backed by excellent mechanical bones (newer furnace (2017), new hot water tank (2018), this property represents a rare, high-potential canvas primed for you to infuse your personal style and unlock massive equity. Complete with exclusive Darb Lake swim privileges, a playground, and picnic areas, this is your golden opportunity to custom-tailor a high-end lifestyle in an unmatched location....
Contact an agent
Home facts
- Year built:1990
- Listing ID #:20261055221
- Added:2 day(s) ago
- Updated:July 21, 2026 at 04:00 AM
Rooms and interior
- Bedrooms:3
- Total bathrooms:4
- Full bathrooms:3
- Half bathrooms:1
- Rooms Total:10
- Bathrooms Description:Jetted Tub
- Basement Description:Finished
- Living area:3,994 sq. ft.
Heating and cooling
- Cooling:Central Air
- Heating:Forced Air, Natural Gas
Structure and exterior
- Roof:Asphalt
- Year built:1990
- Building area:3,994 sq. ft.
- Lot area:0.27 Acres
- Lot Features:Corner Lot, Wooded
- Architectural Style:Cape Cod, Contemporary, Split Level
- Construction Materials:Brick, Wood Siding
- Exterior Features:Covered, Deck, Enclosed, Lighting, Porch
- Foundation Description:Basement, Block, Sump Pump
- Levels:Two
Utilities
- Water:Public
- Sewer:Public Sewer
Finances and disclosures
- Price:$445,000
- Price per sq. ft.:$111.42
- Tax amount:$7,976
Features and amenities
- Appliances:Built-In Electric Oven, Dishwasher, Dryer, Electric Cooktop, Washer
- Laundry features:Laundry Room
- Amenities:High Speed Internet, Programmable Thermostat, Wet Bar
Parking
- Parking description:Attached, Electricity In Garage, Garage Door Opener, Two Car Garage
- Garage spaces:2

New listings near 6329 Mission Drive
- New
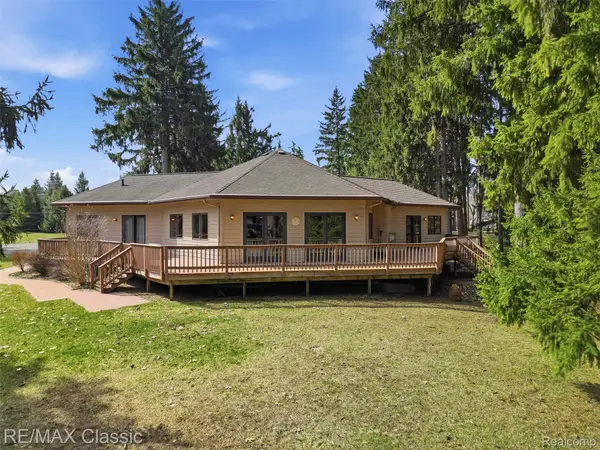 $1,399,000Active2 beds 3 baths4,375 sq. ft.
6150 Willow Road, WestBloomfield, MI 48324
MLS# 20261049807Listed by: RE/MAX CLASSIC - New
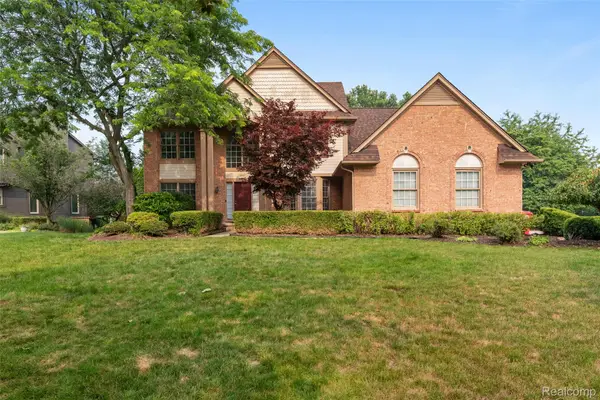 $620,000Active4 beds 3 baths4,178 sq. ft.
2841 Treyburn Lane, WestBloomfield, MI 48324
MLS# 20261055910Listed by: ESL & ASSOC REALTY LLC - New
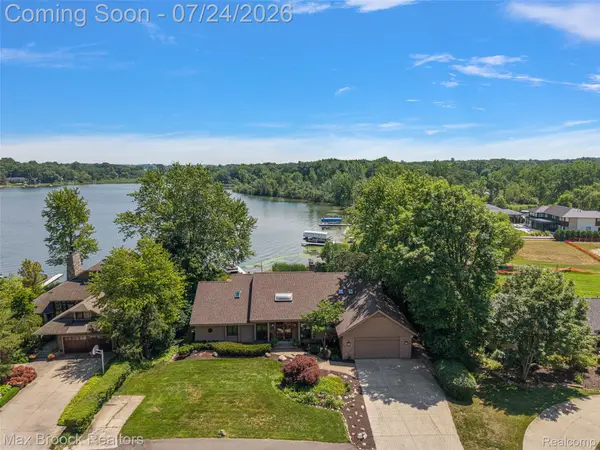 $1,549,000Active4 beds 5 baths4,399 sq. ft.
2445 Island View Drive, WestBloomfield, MI 48324
MLS# 20261049163Listed by: MAX BROOCK, REALTORS-BIRMINGHAM - Open Sun, 2 to 4pmNew
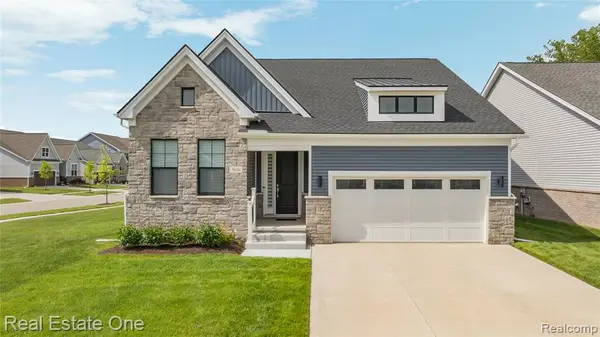 $875,000Active3 beds 3 baths1,956 sq. ft.
7656 Dunlap, West Bloomfield, MI 48322
MLS# 61012941Listed by: REAL ESTATE ONE-WB/FH - New
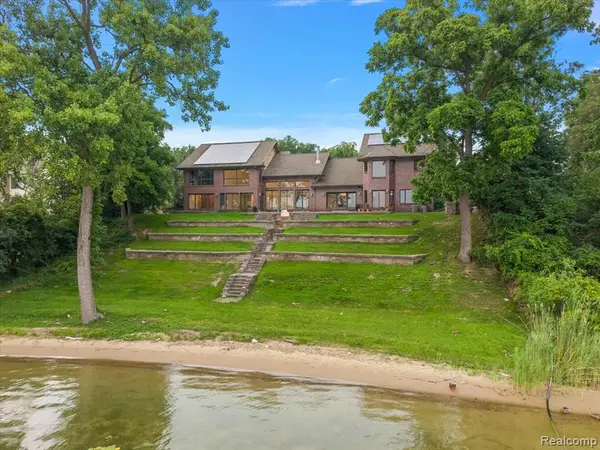 $3,399,000Active4 beds 6 baths6,529 sq. ft.
2612 Cove, West Bloomfield, MI 48323
MLS# 61012935Listed by: KW DOMAIN - New
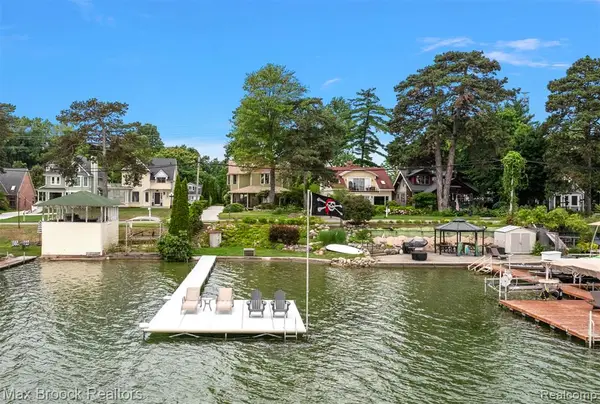 $1,149,000Active3 beds 4 baths2,590 sq. ft.
3642 Orchard Lake, West Bloomfield, MI 48324
MLS# 61012875Listed by: MAX BROOCK, REALTORS(R)-BIRMINGHAM - New
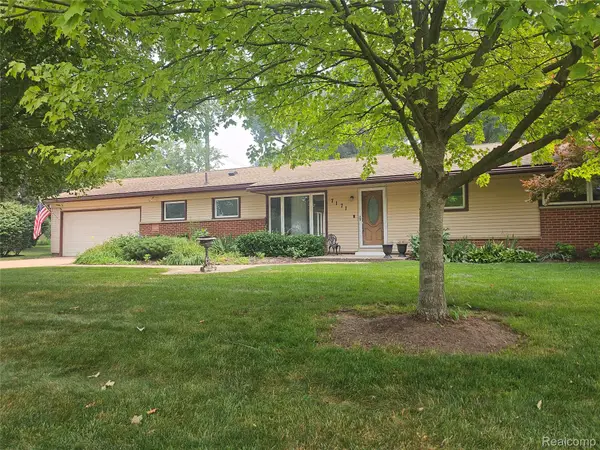 $375,000Active4 beds 2 baths1,939 sq. ft.
7171 Merrybrook Street, WestBloomfield, MI 48322
MLS# 20261055535Listed by: AXEN REALTY LLC - New
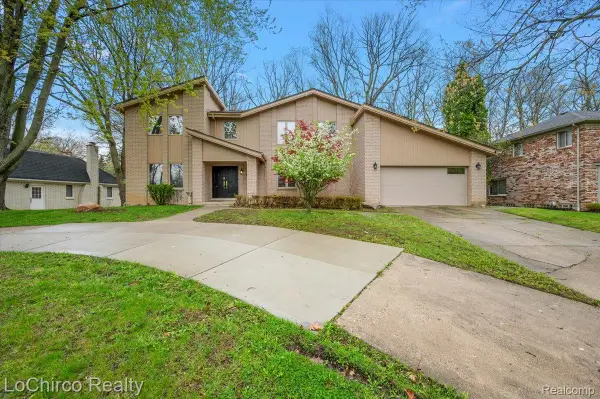 $679,900Active4 beds 3 baths4,802 sq. ft.
6019 Glen Eagles Drive, WestBloomfield, MI 48323
MLS# 20261055514Listed by: LOCHIRCO REALTY, LLC - New
 $495,000Active4 beds 2 baths2,182 sq. ft.
5135 Virgie Lane, WestBloomfield, MI 48324
MLS# 20261054433Listed by: CENTURY 21 PROFESSIONALS CLARKSTON


Protect your home and budget from life's surprises with an Assurant Home Warranty, backed by a partner that supports you through every step of homeownership. Explore Plans.
©2026 Century 21 Real Estate LLC. All rights reserved. CENTURY 21®, the CENTURY 21 Logo and C21® are service marks owned by Century 21 Real Estate LLC. Century 21 Real Estate LLC fully supports the principles of the Fair Housing Act and the Equal Opportunity Act. Each office is independently owned and operated. Listing information is deemed reliable but not guaranteed accurate.