
2141 Bordeaux, West Bloomfield, MI 48323
Local realty services provided by:CENTURY 21 Realty North
2141 Bordeaux,West Bloomfield, MI 48323
$499,000
- 3 Beds
- 3 Baths
- 2,044 sq. ft.
- Condominium
- Active
Listed by: katherine broock
Office: max broock, realtors(r)-birmingham
MLS#:61006012
Source:MI_REALSOURCE
Price summary
- Price:$499,000
- Price per sq. ft.:$178.6
- Monthly HOA dues:$547
About this home
Completely renovated from top to bottom, this beautifully updated condominium offers lovely views of Fox Lake from the main living areas. Every inch of this exceptional home was renovated in 2024, including a new HVAC system. The stunning kitchen features quartz countertops, JennAir and Bosch appliances, custom cabinetry, and counter seating. Step down into the great room, where a built-in dry bar with beverage refrigerator, fireplace, and separate dining area create an inviting space for all. Sliding doors lead to a large deck overlooking the property and Fox Lake beyond. Upstairs, the luxurious primary suite enjoys beautiful lake views, private deck access, a beautifully renovated bathroom, and an impressive custom walk-in closet. Two additional bedrooms, another updated bathroom, and a laundry room with a new washer and dryer complete the upper level. The lower level provides even more living space with a spacious family room and bar area featuring a beverage refrigerator. Abundant storage can be found throughout the home, including a dedicated storage closet in the garage. This exceptional condominium is sure to impress even the most discerning buyer. Opportunities like this rarely become available. Schedule your private showing today!...
Contact an agent
Home facts
- Year built:1972
- Listing ID #:61006012
- Added:23 day(s) ago
- Updated:July 19, 2026 at 10:15 AM
Rooms and interior
- Bedrooms:3
- Total bathrooms:3
- Full bathrooms:2
- Half bathrooms:1
- Rooms Total:11
- Kitchen Description:Dishwasher, Disposal, Microwave, On Entry Level, Range/Oven, Refrigerator
- Bedroom Description:Bedroom 1 on Second Level, Bedroom 2 on Second Level, Bedroom 3 on Second Level
- Basement Description:Finished
- Living area:2,044 sq. ft.
Heating and cooling
- Cooling:Central A/C
- Heating:Forced Air, Natural Gas
Structure and exterior
- Year built:1972
- Building area:2,044 sq. ft.
- Architectural Style:Colonial
- Construction Materials:Brick, Wood
- Exterior Features:Tennis Court(s)
- Foundation Description:Basement
- Levels:2 Story
Utilities
- Water:Public Water
Finances and disclosures
- Price:$499,000
- Price per sq. ft.:$178.6
- Tax amount:$6,378
Features and amenities
- Appliances:Dishwasher, Disposal, Dryer, Microwave, Range/Oven, Refrigerator, Washer
- Laundry features:Dryer, On Second Level, Washer
- Amenities:Club House
- Pool features:Inground Pool
Parking
- Parking description:Attached Garage
- Garage spaces:2
 Provided through IDX via MiRealSource. Courtesy of MiRealSource Shareholder. Copyright MiRealSource. The information published and disseminated by MiRealSource is communicated verbatim, without change by MiRealSource, as filed with MiRealSource by its members. The accuracy of all information, regardless of source, is not guaranteed or warranted. All information should be independently verified. Copyright 2026 MiRealSource. All rights reserved. The information provided hereby constitutes proprietary information of MiRealSource, Inc. and its shareholders, affiliates and licensees and may not be reproduced or transmitted in any form or by any means, electronic or mechanical, including photocopy, recording, scanning or any information storage and retrieval system, without written permission from MiRealSource, Inc.
New listings near 2141 Bordeaux
- New
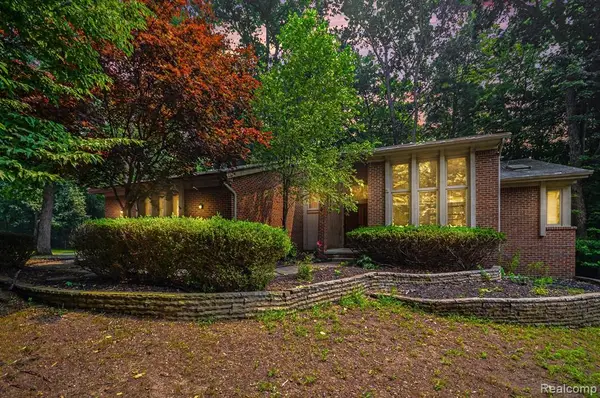 $445,000Active3 beds 4 baths2,794 sq. ft.
6329 Mission, West Bloomfield, MI 48324
MLS# 61012656Listed by: @PROPERTIES CHRISTIE'S INT'L R E ROCHESTER - Open Sun, 2 to 4pmNew
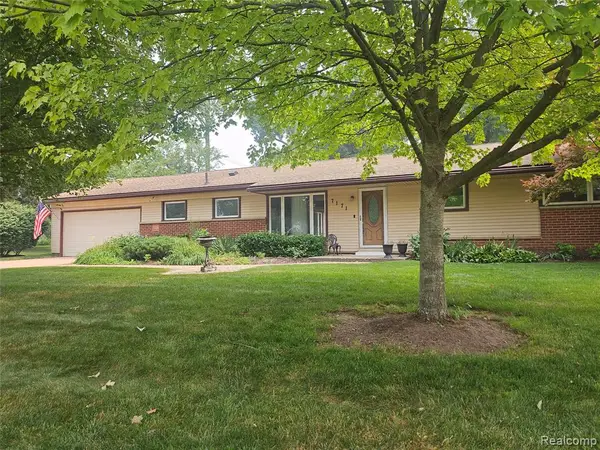 $375,000Active4 beds 2 baths1,939 sq. ft.
7171 Merrybrook, West Bloomfield, MI 48322
MLS# 61012620Listed by: AXEN REALTY LLC - New
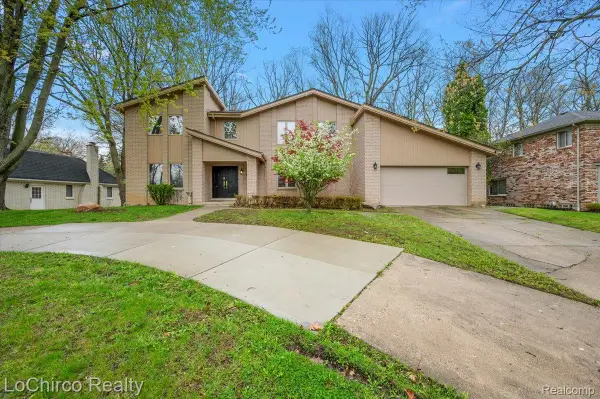 $679,900Active4 beds 3 baths4,802 sq. ft.
6019 Glen Eagles Drive, WestBloomfield, MI 48323
MLS# 20261055514Listed by: LOCHIRCO REALTY, LLC - Open Sun, 2 to 4pmNew
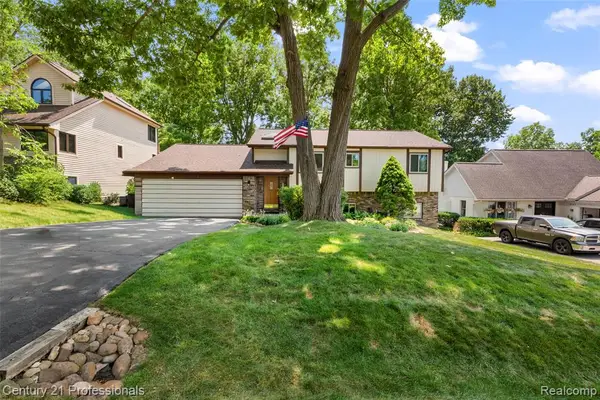 $495,000Active4 beds 2 baths1,182 sq. ft.
5135 Virgie, West Bloomfield, MI 48324
MLS# 61012316Listed by: CENTURY 21 PROFESSIONALS CLARKSTON - New
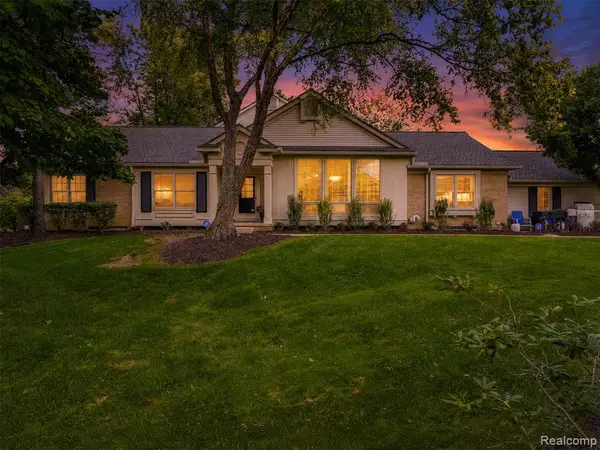 $369,900Active3 beds 2 baths1,959 sq. ft.
6012 Danbury, West Bloomfield, MI 48322
MLS# 61012228Listed by: DOBI REAL ESTATE - New
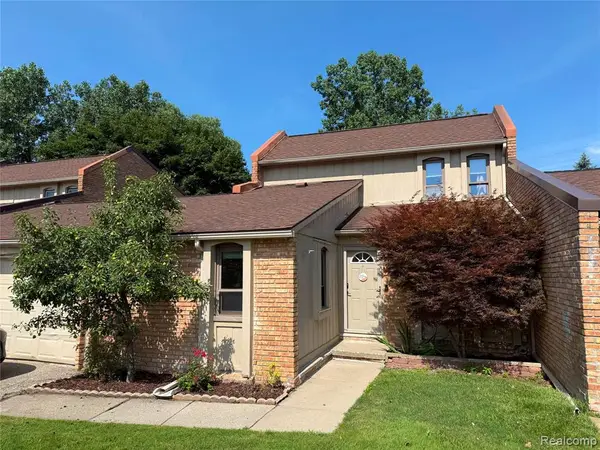 $310,000Active3 beds 3 baths1,500 sq. ft.
2910 Moon Lake, West Bloomfield, MI 48323
MLS# 61012216Listed by: ZS REALTY LLC - New
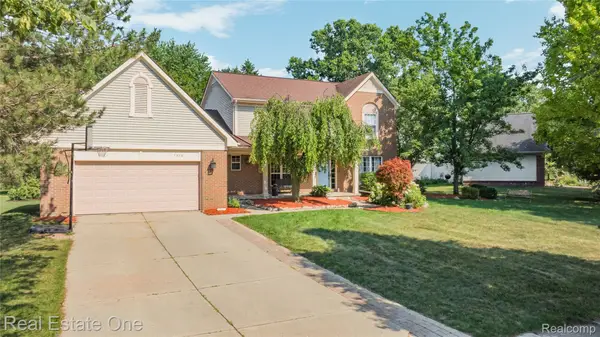 $525,000Active4 beds 4 baths3,686 sq. ft.
7570 Greenway Lane, WestBloomfield, MI 48324
MLS# 20261054747Listed by: REAL ESTATE ONE-W BLMFLD 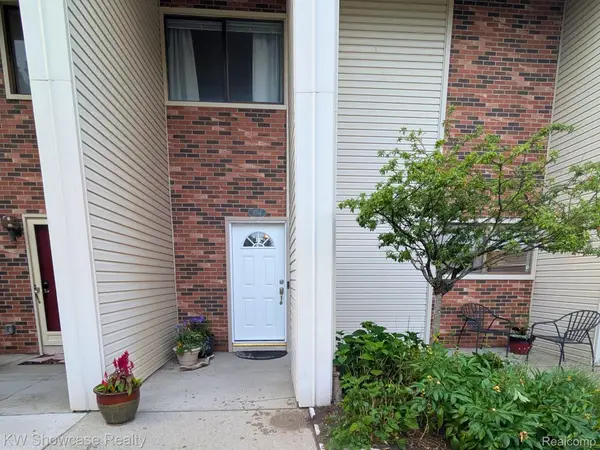 $349,000Active3 beds 3 baths1,781 sq. ft.
6164 Palomino Court, WestBloomfield, MI 48322
MLS# 20261040513Listed by: KW SHOWCASE REALTY- New
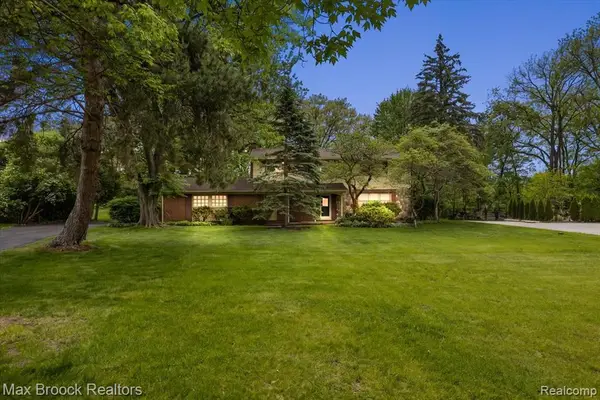 $499,998Active4 beds 3 baths2,215 sq. ft.
6609 E Knollwood, West Bloomfield, MI 48322
MLS# 61011934Listed by: MAX BROOCK, REALTORS(R)-BLOOMFIELD HILLS - New
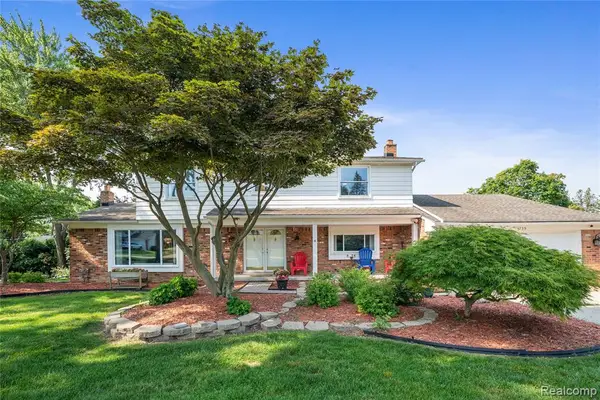 $525,000Active4 beds 3 baths2,681 sq. ft.
3739 Fife, West Bloomfield, MI 48323
MLS# 61011943Listed by: CEDARWOOD REALTY LLC, A MICHIGAN LLC


Protect your home and budget from life's surprises with an Assurant Home Warranty, backed by a partner that supports you through every step of homeownership. Explore Plans.
©2026 Century 21 Real Estate LLC. All rights reserved. CENTURY 21®, the CENTURY 21 Logo and C21® are service marks owned by Century 21 Real Estate LLC. Century 21 Real Estate LLC fully supports the principles of the Fair Housing Act and the Equal Opportunity Act. Each office is independently owned and operated. Listing information is deemed reliable but not guaranteed accurate.