2934 Birchena Crescent, West Bloomfield, MI 48324
Local realty services provided by:CENTURY 21 Metro Brokers
2934 Birchena Crescent,Westbloomfield, MI 48324
$365,000
- 3 Beds
- 2 Baths
- 1,689 sq. ft.
- Single family
- Active
Upcoming open houses
- Sun, Nov 0811:00 am - 01:00 pm
Listed by: josette charboneau
Office: max broock, realtors-bloomfield hills
MLS#:20261089081
Source:MI_REALCOMP
Price summary
- Price:$365,000
- Price per sq. ft.:$216.1
- Monthly HOA dues:$12.5
About this home
Toward the end of a dead-end street, you’ll find this solid brick ranch waiting for you. Enjoy the quiet setting of a nearly half-acre lot from your brand new aggregate patio. New windows and shades provide views from every room. The updated kitchen features white cabinetry, granite countertops, stainless steel appliances and ample table space. Ample sunlight and a wood-burning fireplace make the living room one you’ll want to spend time in. Engineered hardwood flooring runs throughout the house. Three, nice-size bedrooms, including an en-suite primary. Partial basement is perfect for storage or work/play space. The covered front entry creates a breezeway to the don’t miss large, heated garage complete with hot/cold running water, epoxy floor and new door with opener. Roof is new within 12 years. Furnace and AC are just 3 years old. Neighborhood beach and lake access to no-motor Darb Lake. And, Marshbank Park is within walking distance right across Hiller Road. Don’t give up on your search for a new home, just add your personal touches! West Bloomfield Schools. BATVAI...
Contact an agent
Home facts
- Year built:1959
- Subdivision & Development:DARB LAKE COLONY SUB NO 1
- Listing ID #:20261089081
- Added:2 day(s) ago
- Updated:November 07, 2026 at 01:08 AM
Rooms and interior
- Bedrooms:3
- Total bathrooms:2
- Full bathrooms:2
- Rooms Total:6
- Basement Description:Finished, Interior Entry, Partial
- Living area:1,689 sq. ft.
Heating and cooling
- Cooling:Central Air
- Heating:Forced Air, Natural Gas
Structure and exterior
- Roof:Asphalt
- Year built:1959
- Building area:1,689 sq. ft.
- Lot area:0.46 Acres
- Architectural Style:Ranch
- Construction Materials:Aluminum Siding, Brick
- Exterior Features:Breezeway, Enclosed, Patio
- Foundation Description:Basement, Crawl Space, Poured, Slab, Sump Pump
- Levels:One
Utilities
- Water:Well
- Sewer:Public Sewer
Finances and disclosures
- Price:$365,000
- Price per sq. ft.:$216.1
- Tax amount:$4,588
Features and amenities
- Appliances:Dishwasher, Disposal, Dryer, Free Standing Electric Oven, Free Standing Electric Range, Free Standing Refrigerator, Indoor Grill, Microwave, Stainless Steel Appliances, Washer, Water Purifier Owned, Water Softener Owned
- Amenities:Programmable Thermostat
Parking
- Parking description:Attached, Direct Access, Electricity In Garage, Garage Door Opener, Garage Faces Side, Heated Garage, Side Entrance, Two and Half Car Garage
- Garage spaces:2.5

New listings near 2934 Birchena Crescent
- Open Sun, 11:30am to 1:30pmNew
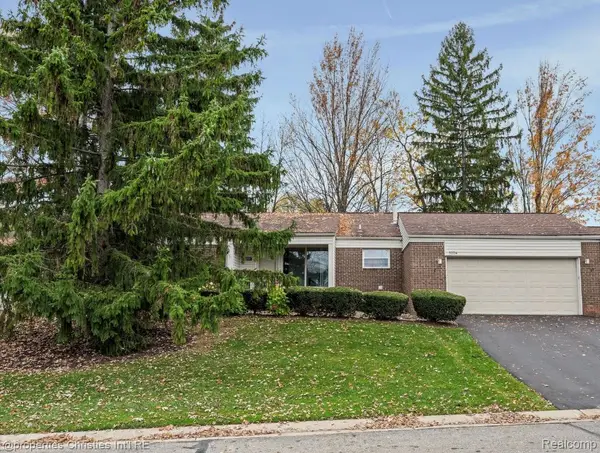 $269,000Active2 beds 2 baths1,661 sq. ft.
5224 Simpson Lake RD # 50, WestBloomfield, MI 48323
MLS# 20261079480Listed by: @PROPERTIES CHRISTIE'S INT'L R.E. BIRMINGHAM - New
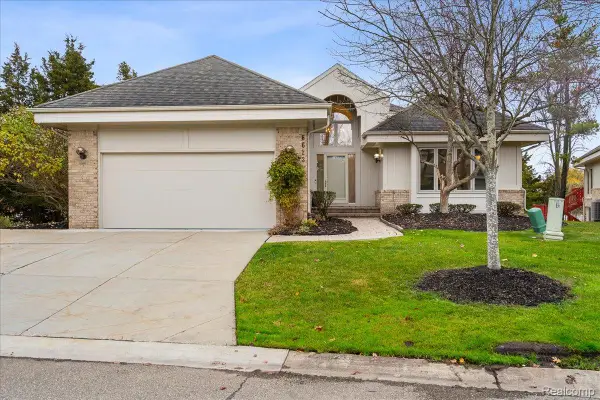 $849,900Active3 beds 4 baths4,823 sq. ft.
6623 Pleasant Lake CT, WestBloomfield, MI 48322
MLS# 20261090187Listed by: DOBI REAL ESTATE - Open Sun, 11am to 1pmNew
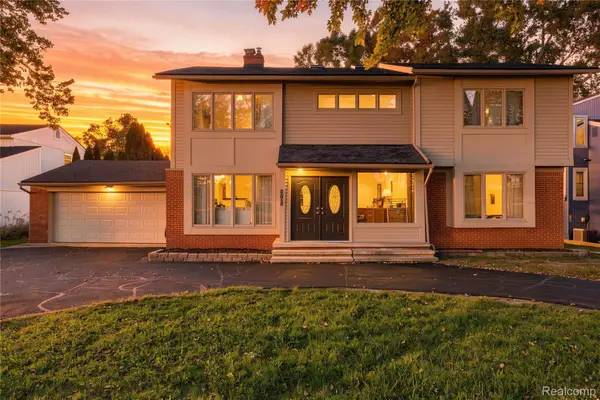 $500,000Active5 beds 5 baths3,200 sq. ft.
2110 Langham DR, WestBloomfield, MI 48323
MLS# 20261090192Listed by: KW DOMAIN - Open Sat, 2 to 3:30pmNew
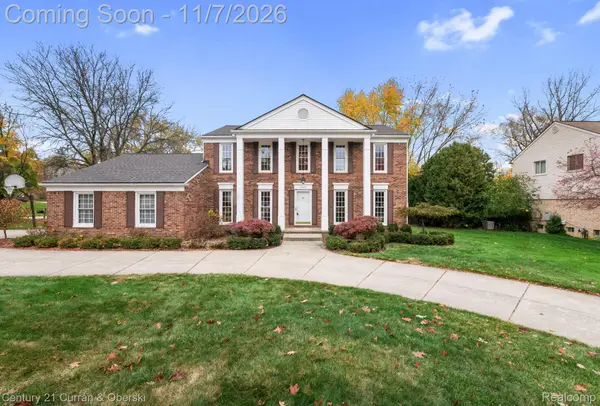
 $545,000Active4 beds 3 baths2,924 sq. ft.
3305 Buckingham TRL, WestBloomfield, MI 48323
MLS# 20261087326Listed by: CENTURY 21 CURRAN & OBERSKI - New
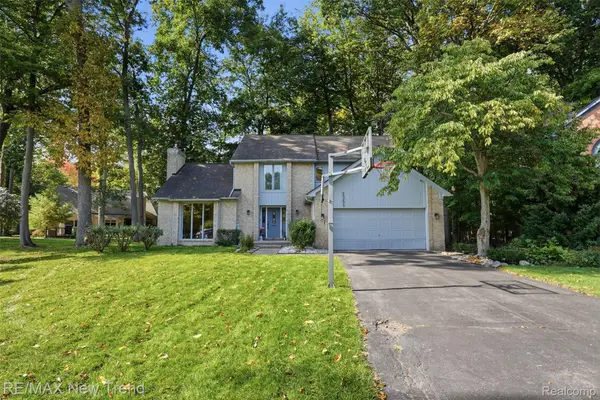 $600,000Active3 beds 4 baths3,631 sq. ft.
2352 Camron CT, WestBloomfield, MI 48324
MLS# 20261090092Listed by: RE/MAX NEW TREND - Open Sun, 2 to 4pmNew
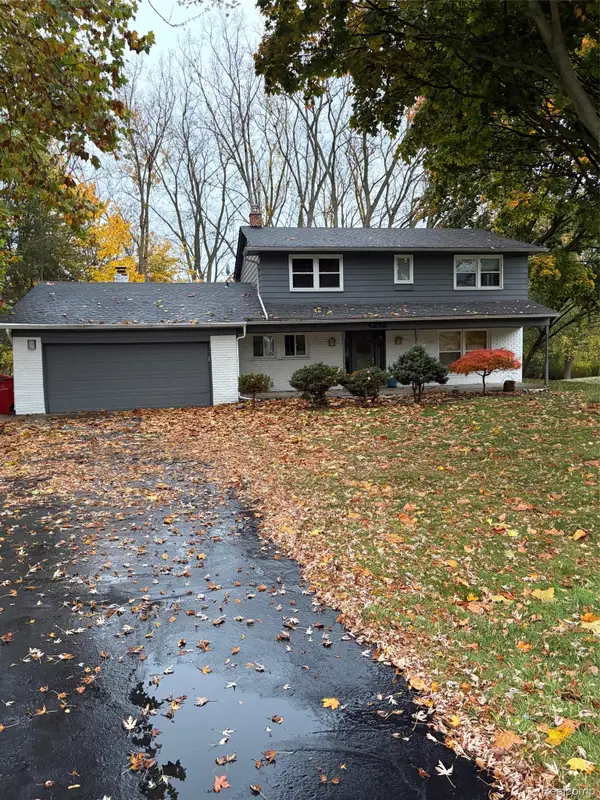 $420,000Active4 beds 3 baths2,793 sq. ft.
4252 Macqueen DR, WestBloomfield, MI 48323
MLS# 20261089537Listed by: SCHWARTZ PROPERTIES LLC - New
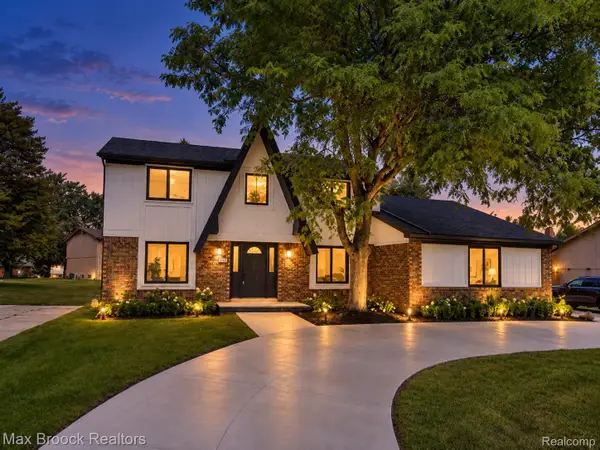 $599,000Active4 beds 3 baths3,384 sq. ft.
6128 Anne DR, WestBloomfield, MI 48322
MLS# 20261089871Listed by: MAX BROOCK REALTORS - Open Sat, 12am to 2pmNew
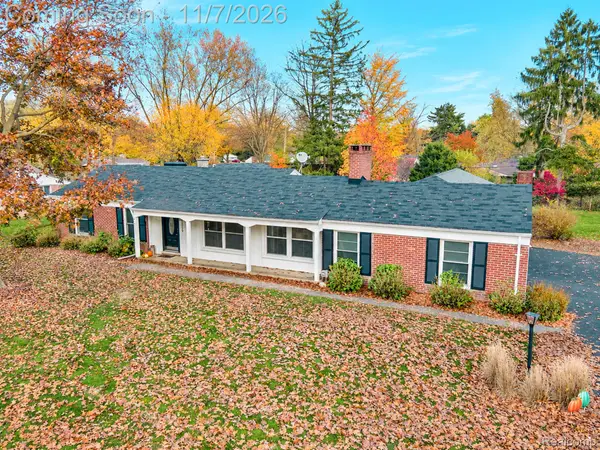 $400,000Active4 beds 2 baths2,116 sq. ft.
6859 W Dartmoor RD, WestBloomfield, MI 48322
MLS# 20261089169Listed by: RE/MAX, THE COLLECTIVE AGENCY - New
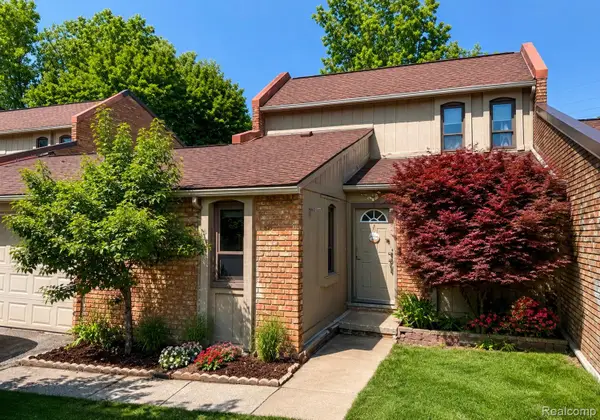 $289,999Active3 beds 3 baths2,200 sq. ft.
2910 Moon Lake DR, WestBloomfield, MI 48323
MLS# 20261089553Listed by: ZS REALTY LLC - Open Sat, 1 to 3pmNew
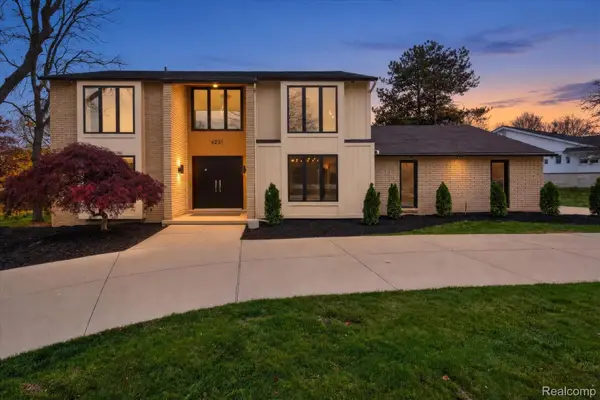 $890,000Active4 beds 4 baths3,731 sq. ft.
4231 Windridge CT, WestBloomfield, MI 48323
MLS# 20261089569Listed by: NEXGEN REALTY


Protect your home and budget from life's surprises with an Assurant Home Warranty, backed by a partner that supports you through every step of homeownership. Explore Plans.
©2026 Century 21 Real Estate LLC. All rights reserved. CENTURY 21®, the CENTURY 21 Logo and C21® are service marks owned by Century 21 Real Estate LLC. Century 21 Real Estate LLC fully supports the principles of the Fair Housing Act and the Equal Opportunity Act. Each office is independently owned and operated. Listing information is deemed reliable but not guaranteed accurate.