
4238 Foxpointe Drive, West Bloomfield, MI 48323
Local realty services provided by:CENTURY 21 Signature Realty
4238 Foxpointe Drive,Westbloomfield, MI 48323
$375,000
- 3 Beds
- 3 Baths
- 3,265 sq. ft.
- Single family
- Active
Listed by: charyl apple
Office: max broock realtors
MLS#:20261056663
Source:MI_REALCOMP
Price summary
- Price:$375,000
- Price per sq. ft.:$114.85
- Monthly HOA dues:$475
About this home
Welcome to this spacious ranch-style condo offering an inviting open-concept layout, beautiful outdoor views and an exceptional blend of main-level living and finished lower level walk-out space. The light filled living and dining areas feature numerous recessed lights and large windows that fill the home with natural light and create a warm, welcoming atmosphere. The living room also includes a cozy fireplace, adding comfort and charm to the main floor living. Sliding glass doors lead to a spacious deck overlooking a pond, an ideal setting for morning coffee, relaxing or entertaining. The well-appointed kitchen features a center island, light cabinetry and abundant storage. A sliding glass door off the kitchen opens to a beautiful stone patio tucked within a private brick-walled setting, creating a charming and secluded space for outdoor dining or relaxing. The primary suite offers a peaceful retreat with a large picture window showcasing the scenic outdoor views, a spacious walk-in closet, and a private full bath. A second bedroom and full bath are also located on the main level, along with the convenience of a first-floor laundry room. The finished walkout lower level provides wonderful additional living space, featuring a spacious family room, a third bedroom and a full bath. Sliding glass doors open to another patio, while a generous storage area provides plenty of room for organization and seasonal items. Residents enjoy a wonderful selection of community amenities, including a swimming pool, tennis courts and pickleball courts. Ideally located within walking distance to the West Bloomfield Trail and conveniently close to shopping, restaurants, banks and everyday conveniences, this condo offers a comfortable lifestyle in a desirable West Bloomfield setting....
Contact an agent
Home facts
- Year built:1980
- Subdivision & Development:FOXPOINTE OCCPN 265
- Listing ID #:20261056663
- Added:1 day(s) ago
- Updated:August 03, 2026 at 10:20 AM
Rooms and interior
- Bedrooms:3
- Total bathrooms:3
- Full bathrooms:3
- Rooms Total:8
- Basement Description:Finished, Walk-Out Access
- Living area:3,265 sq. ft.
Heating and cooling
- Heating:Forced Air, Natural Gas
Structure and exterior
- Year built:1980
- Building area:3,265 sq. ft.
- Architectural Style:Ranch
- Construction Materials:Brick
- Exterior Features:Deck, Grounds Maintenance, Patio, Private Entrance, Tennis Courts
- Foundation Description:Basement, Poured
- Levels:One Story Ground
Utilities
- Water:Public
- Sewer:Public Sewer
Finances and disclosures
- Price:$375,000
- Price per sq. ft.:$114.85
- Tax amount:$2,765
Features and amenities
- Appliances:Dishwasher, Disposal, Dryer, Free Standing Electric Range, Free Standing Refrigerator, Microwave, Trash Compactor, Washer
- Pool features:Community, In Ground
Parking
- Parking description:Attached, Two Car Garage
- Garage spaces:2

New listings near 4238 Foxpointe Drive
- New
 $394,900Active4 beds 2 baths2,290 sq. ft.
2325 Horace Street, WestBloomfield, MI 48324
MLS# 20261060194Listed by: @PROPERTIES CHRISTIE'S INT'L R.E. BIRMINGHAM - Open Sat, 12 to 2pmNew
 $439,900Active4 beds 4 baths2,836 sq. ft.
4350 Somerville Drive, WestBloomfield, MI 48323
MLS# 81026040103Listed by: LASCO REAL ESTATE GROUP - New
 $312,000Active2 beds 3 baths2,531 sq. ft.
7943 Woodingham, WestBloomfield, MI 48322
MLS# 20261059911Listed by: REAL ESTATE ONE-W BLMFLD - New
 $694,000Active4 beds 3 baths2,500 sq. ft.
5506 Helmsdale Boulevard, WestBloomfield, MI 48322
MLS# 20261060210Listed by: TOLL REALTY MICHIGAN INC - New
 $380,000Active4 beds 4 baths5,243 sq. ft.
5064 Far Ravine Court, WestBloomfield, MI 48323
MLS# 20261060100Listed by: KW SHOWCASE REALTY - New
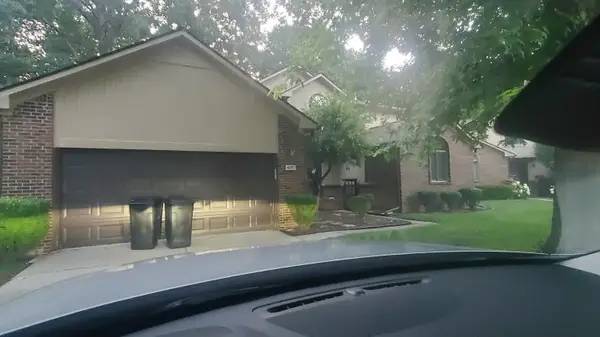 $415,000Active3 beds 3 baths2,227 sq. ft.
6257 Gatewood, WestBloomfield, MI 48322
MLS# 81026039930Listed by: CARTER GROUP REALTY WORLDWIDE - New
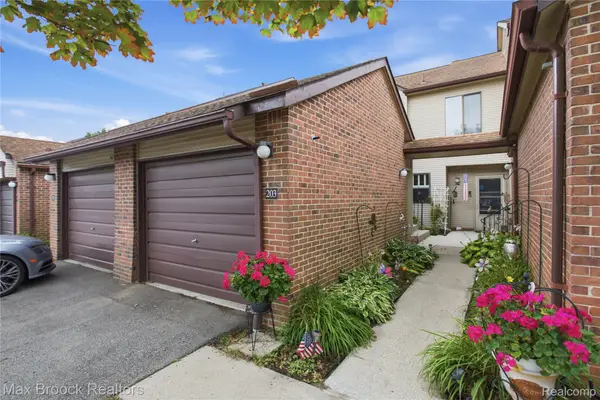 $216,500Active2 beds 2 baths1,370 sq. ft.
6580 Ridgefield Circle #203, WestBloomfield, MI 48322
MLS# 20261059579Listed by: MAX BROOCK, REALTORS-BLOOMFIELD HILLS - New
 $950,000Active4 beds 5 baths3,795 sq. ft.
7083 Chatham Court, WestBloomfield, MI 48322
MLS# 20261059968Listed by: MAX BROOCK REALTORS - New
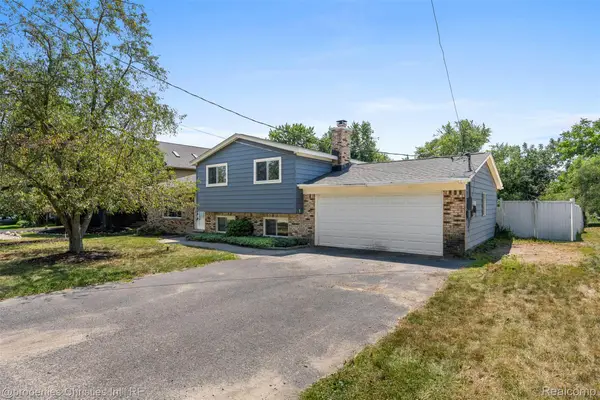 $359,900Active3 beds 2 baths1,572 sq. ft.
4881 Greer Road, WestBloomfield, MI 48324
MLS# 20261054348Listed by: @PROPERTIES CHRISTIE'S INT'L R.E. BIRMINGHAM


Protect your home and budget from life's surprises with an Assurant Home Warranty, backed by a partner that supports you through every step of homeownership. Explore Plans.
©2026 Century 21 Real Estate LLC. All rights reserved. CENTURY 21®, the CENTURY 21 Logo and C21® are service marks owned by Century 21 Real Estate LLC. Century 21 Real Estate LLC fully supports the principles of the Fair Housing Act and the Equal Opportunity Act. Each office is independently owned and operated. Listing information is deemed reliable but not guaranteed accurate.