
4350 Somerville Drive, West Bloomfield, MI 48323
Local realty services provided by:CENTURY 21 Dynamic Realty
4350 Somerville Drive,Westbloomfield, MI 48323
$439,900
- 4 Beds
- 4 Baths
- 2,836 sq. ft.
- Single family
- Active
Upcoming open houses
- Sat, Aug 0812:00 pm - 02:00 pm
Listed by: brittany banura
Office: lasco real estate group
MLS#:81026040103
Source:MI_REALCOMP
Price summary
- Price:$439,900
- Price per sq. ft.:$132.66
- Monthly HOA dues:$17.92
About this home
Come see this gorgeous colonial with modern finishes set in a quiet, friendly neighborhood. Subdivision features a serene walking path along a creek, as well as a neighborhood playground. Conveniently located close to West Bloomfield schools and a short walking distance to the Civic Center Nature Trails and the library. Spacious open living and dining room with hardwood floors, wood-burning fireplace, and French doors to a private deck, providing ample space for gathering with friends and family. Kitchen boasts of stainless steel appliances, breakfast bar seating, and plenty of additional space for a coffee bar or breakfast nook. Primary bedroom upstairs is expansive, with double closets and private bathroom featuring a walk-in shower. Recent updates covering major expenses include a new water heater in 2019, new roof in 2021, new furnace in 2024, and new AC in 2025. Well-maintained and beautifully finished. This one is a must-see!
Contact an agent
Home facts
- Year built:1971
- Subdivision & Development:NORTH POTOMAC GREEN 2
- Listing ID #:81026040103
- Added:1 day(s) ago
- Updated:August 03, 2026 at 02:05 PM
Rooms and interior
- Bedrooms:4
- Total bathrooms:4
- Full bathrooms:2
- Half bathrooms:2
- Rooms Total:12
- Flooring:Carpet, Ceramic Tile, Wood
- Kitchen Description:Pantry
- Basement Description:Full, Partially Finished, Sump Pump
- Living area:2,836 sq. ft.
Heating and cooling
- Cooling:Central Air
- Heating:Forced Air, Natural Gas
Structure and exterior
- Roof:Asphalt
- Year built:1971
- Building area:2,836 sq. ft.
- Lot area:0.31 Acres
- Architectural Style:Colonial
- Construction Materials:Vinyl Siding
- Exterior Features:Deck, Porch
- Foundation Description:Basement
Utilities
- Water:Public
- Sewer:Public Sewer
Finances and disclosures
- Price:$439,900
- Price per sq. ft.:$132.66
- Tax amount:$6,173
Features and amenities
- Appliances:Dishwasher, Disposal, Dryer, Microwave, Oven, Refrigerator, Washer
- Laundry features:Laundry Room, Main Level
- Amenities:Pantry
Parking
- Parking description:Attached, Garage Door Opener, Garage Faces Rear, Paved
- Garage spaces:2

New listings near 4350 Somerville Drive
- New
 $394,900Active4 beds 2 baths2,290 sq. ft.
2325 Horace Street, WestBloomfield, MI 48324
MLS# 20261060194Listed by: @PROPERTIES CHRISTIE'S INT'L R.E. BIRMINGHAM - New
 $375,000Active3 beds 3 baths3,265 sq. ft.
4238 Foxpointe Drive, WestBloomfield, MI 48323
MLS# 20261056663Listed by: MAX BROOCK REALTORS - New
 $312,000Active2 beds 3 baths2,531 sq. ft.
7943 Woodingham, WestBloomfield, MI 48322
MLS# 20261059911Listed by: REAL ESTATE ONE-W BLMFLD - New
 $694,000Active4 beds 3 baths2,500 sq. ft.
5506 Helmsdale Boulevard, WestBloomfield, MI 48322
MLS# 20261060210Listed by: TOLL REALTY MICHIGAN INC - New
 $380,000Active4 beds 4 baths5,243 sq. ft.
5064 Far Ravine Court, WestBloomfield, MI 48323
MLS# 20261060100Listed by: KW SHOWCASE REALTY - New
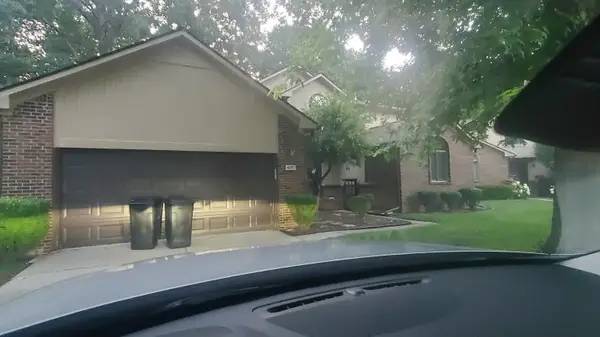 $415,000Active3 beds 3 baths2,227 sq. ft.
6257 Gatewood, WestBloomfield, MI 48322
MLS# 81026039930Listed by: CARTER GROUP REALTY WORLDWIDE - New
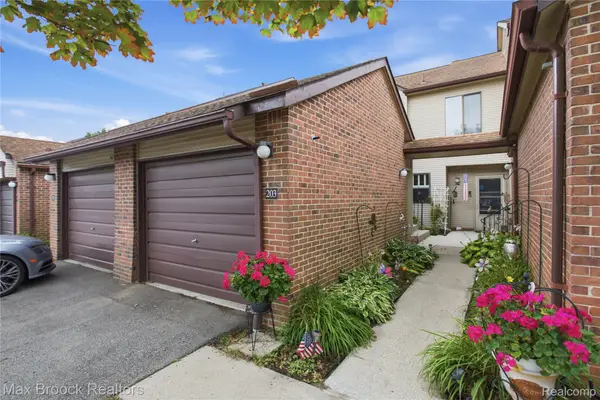 $216,500Active2 beds 2 baths1,370 sq. ft.
6580 Ridgefield Circle #203, WestBloomfield, MI 48322
MLS# 20261059579Listed by: MAX BROOCK, REALTORS-BLOOMFIELD HILLS - New
 $950,000Active4 beds 5 baths3,795 sq. ft.
7083 Chatham Court, WestBloomfield, MI 48322
MLS# 20261059968Listed by: MAX BROOCK REALTORS - New
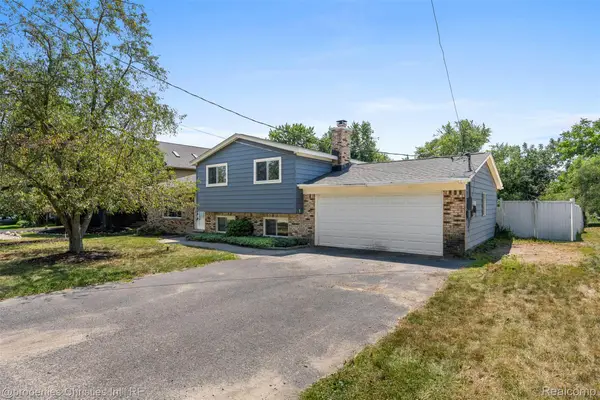 $359,900Active3 beds 2 baths1,572 sq. ft.
4881 Greer Road, WestBloomfield, MI 48324
MLS# 20261054348Listed by: @PROPERTIES CHRISTIE'S INT'L R.E. BIRMINGHAM


Protect your home and budget from life's surprises with an Assurant Home Warranty, backed by a partner that supports you through every step of homeownership. Explore Plans.
©2026 Century 21 Real Estate LLC. All rights reserved. CENTURY 21®, the CENTURY 21 Logo and C21® are service marks owned by Century 21 Real Estate LLC. Century 21 Real Estate LLC fully supports the principles of the Fair Housing Act and the Equal Opportunity Act. Each office is independently owned and operated. Listing information is deemed reliable but not guaranteed accurate.