
4253 Still Meadow LN, West Bloomfield, MI 48323
Local realty services provided by:CENTURY 21 Signature Realty
4253 Still Meadow LN,Westbloomfield, MI 48323
$499,900
- 4 Beds
- 3 Baths
- 3,173 sq. ft.
- Single family
- Active
Upcoming open houses
- Sun, Nov 1501:00 pm - 03:00 pm
Listed by: linda r deutsch, ann j lambert
Office: the agency hall & hunter
MLS#:20261091181
Source:MI_REALCOMP
Price summary
- Price:$499,900
- Price per sq. ft.:$157.55
- Monthly HOA dues:$12.5
About this home
Welcome to 4253 Still Meadow Lane. This classic 4 bedroom West Bloomfield Colonial home with Bloomfield Hills schools, offers timeless appeal, inviting spaces and beautiful outdoor surroundings. Nice curb appeal and mature landscaping upon arrival. Upon entering the foyer you will find a living room with combined dining room, a cozy family room with a wood burning fireplace and a cozy den. All rooms on this level are able to be entered from each other which makes for comfortable and easy entertaining. The large kitchen is enhanced with wood flooring and stainless appliances. Door wall leads to a large deck with stairway leading to a spacious backyard with mature trees and a hot tub for your enjoyment and relaxation. Upstairs you will find 4 bedrooms. Primary suite features "en-suite" and walk in closet. Second hall bath services the other bedrooms. This completes the upper level. Finished basement, approximately 1000 sq. feet, adds for more functional space. Hurry... homes in this sought after area, DON'T LAST LONG!...
Contact an agent
Home facts
- Year built:1974
- Subdivision & Development:COVINGTON BY THE LAKE 2
- Listing ID #:20261091181
- Added:9 day(s) ago
- Updated:November 13, 2026 at 11:11 AM
Rooms and interior
- Bedrooms:4
- Total bathrooms:3
- Full bathrooms:2
- Half bathrooms:1
- Rooms Total:11
- Basement Description:Finished
- Living area:3,173 sq. ft.
Heating and cooling
- Cooling:Attic Fan, Central Air
- Heating:Forced Air, Hot Water, Natural Gas
Structure and exterior
- Roof:Asphalt
- Year built:1974
- Building area:3,173 sq. ft.
- Lot area:0.37 Acres
- Lot Features:Sprinklers
- Architectural Style:Colonial
- Construction Materials:Aluminum Siding, Vinyl Siding
- Exterior Features:Chimney Caps, Deck, Porch, Spa/Hot-tub
- Foundation Description:Basement, Poured
- Levels:Two
Utilities
- Water:Public
- Sewer:Sewer at Street
Finances and disclosures
- Price:$499,900
- Price per sq. ft.:$157.55
- Tax amount:$4,943
Features and amenities
- Appliances:Dishwasher, Disposal, Double Oven, Down Draft, Dryer, Free Standing Gas Oven, Free Standing Gas Range, Free Standing Refrigerator, Gas Cooktop, Ice Maker, Microwave, Self Cleaning Oven, Stainless Steel Appliances, Vented Exhaust Fan, Washer, Water Purifier Owned
- Laundry features:Gas Dryer Hookup, Laundry Room, Washer Hookup
- Amenities:Entrance Foyer, Programmable Thermostat
Parking
- Parking description:Attached, Direct Access, Driveway, Electric Vehicle Charging Stations, Garage Door Opener, Garage Faces Front, Two Car Garage
- Garage spaces:2

New listings near 4253 Still Meadow LN
- New
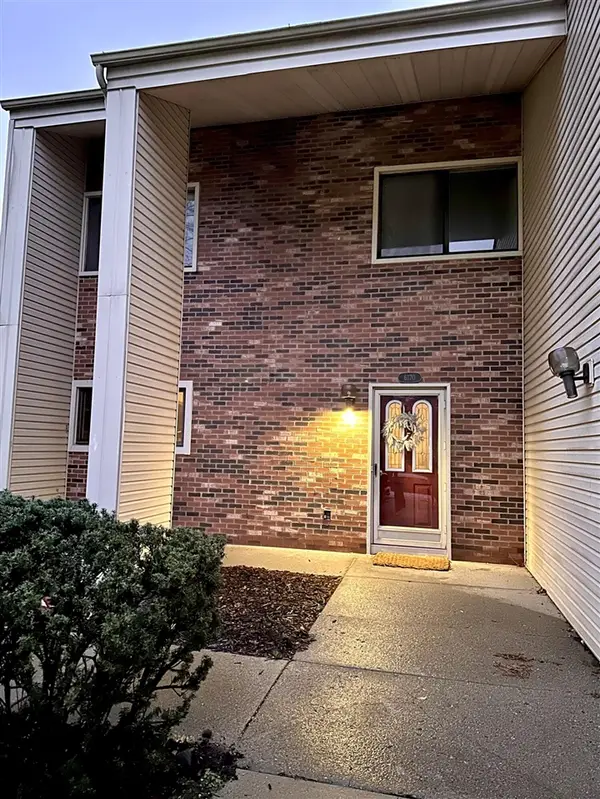 $360,000Active4 beds 3 baths1,882 sq. ft.
6170 Palomino, West Bloomfield, MI 48322
MLS# 70569707Listed by: TIMELESS REAL ESTATE - New
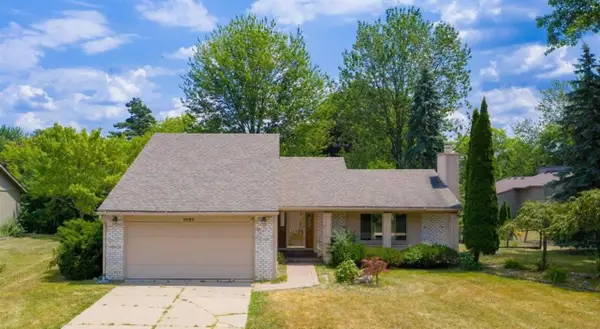 $370,000Active4 beds 3 baths1,786 sq. ft.
5683 Perrytown Drive, WestBloomfield, MI 48322
MLS# 81026060061Listed by: TIMELESS REAL ESTATE - New
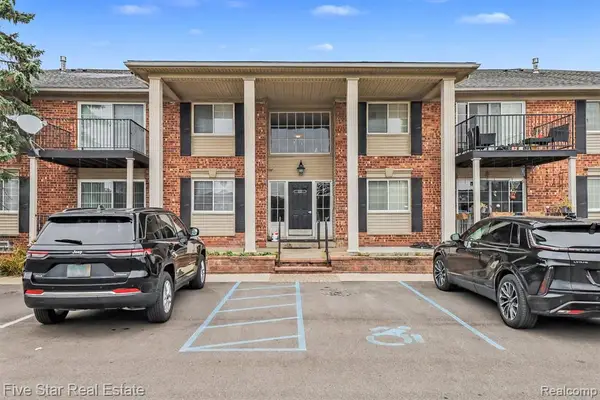 $215,000Active3 beds 2 baths1,609 sq. ft.
6157 Orchard Lake, West Bloomfield, MI 48322
MLS# 61046686Listed by: FIVE STAR REAL ESTATE-COMMERCE - New
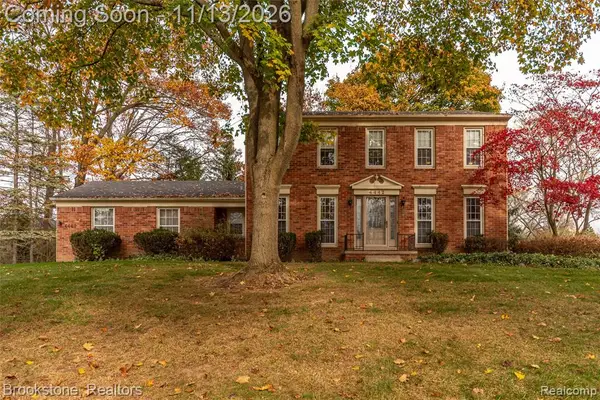 $450,000Active4 beds 3 baths2,274 sq. ft.
4442 Walnut Woods, West Bloomfield, MI 48323
MLS# 61046671Listed by: BROOKSTONE, REALTORS LLC - Open Sun, 1 to 3pmNew
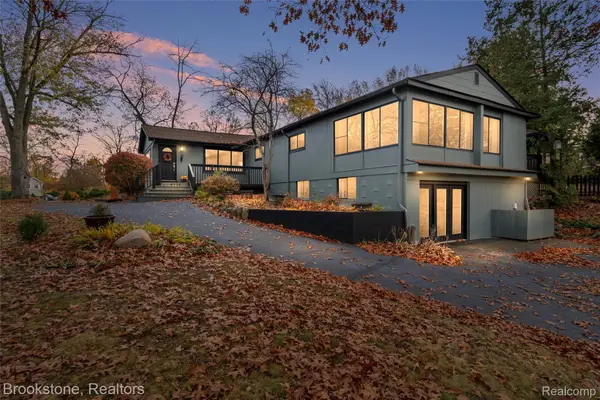 $499,999Active4 beds 3 baths3,518 sq. ft.
4116 Welland DR, WestBloomfield, MI 48323
MLS# 20261090795Listed by: BROOKSTONE, REALTORS LLC - New
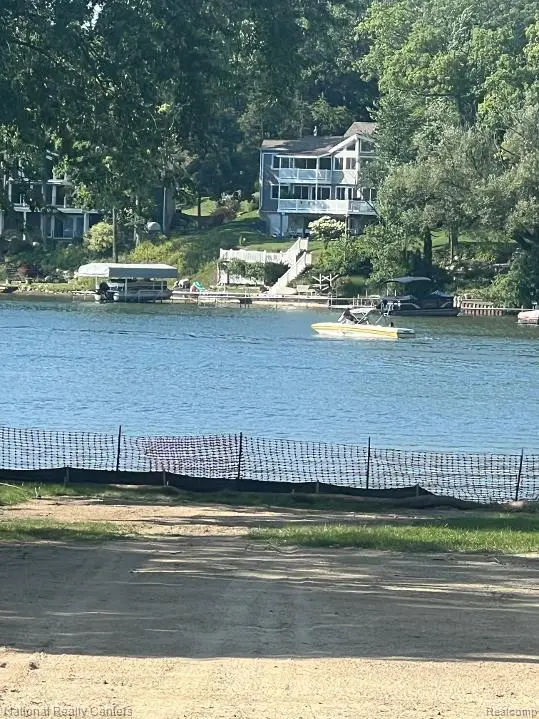 $675,000Active0.38 Acres
6978 COLONY DR, WestBloomfield, MI 48323
MLS# 20261091672Listed by: NATIONAL REALTY CENTERS, INC 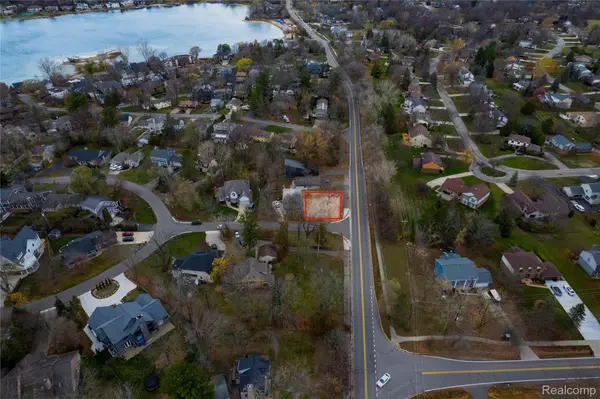 $40,000Active3900 Acres
000 Lakeshire, BloomfieldHills, MI 48323
MLS# 20261080627Listed by: GREATER DEVELOPMENT LLC- Open Sun, 1 to 3pmNew
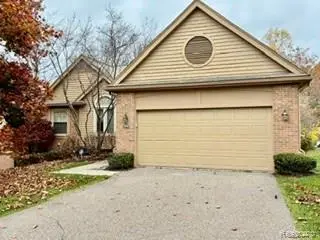 $424,900Active3 beds 3 baths2,837 sq. ft.
4640 Sandpiper LN, WestBloomfield, MI 48323
MLS# 20261086728Listed by: MICHIGAN FIRST REALTY LLC - New
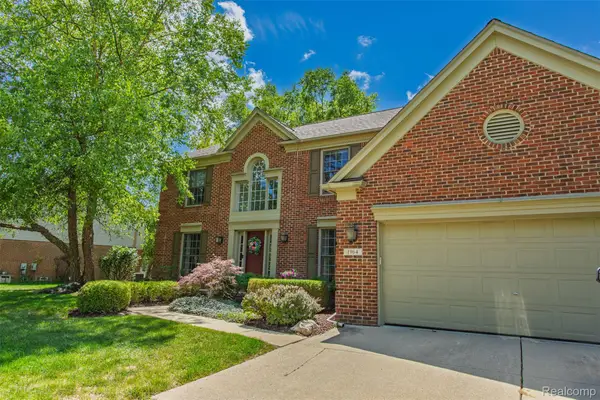 $589,900Active4 beds 3 baths3,106 sq. ft.
1964 Bloomfield Oaks DR, WestBloomfield, MI 48324
MLS# 20261091100Listed by: FIVE STAR REAL ESTATE - TROY - Open Sun, 12am to 2pmNew
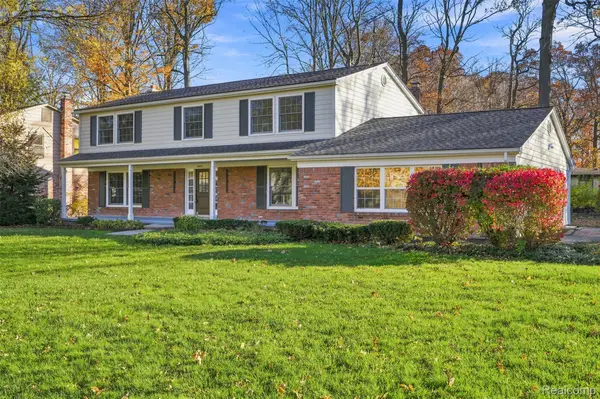 $635,000Active4 beds 4 baths3,626 sq. ft.
5593 Northcote DR, WestBloomfield, MI 48322
MLS# 20261091499Listed by: MICHIGAN UNITED REALTY


Protect your home and budget from life's surprises with an Assurant Home Warranty, backed by a partner that supports you through every step of homeownership. Explore Plans.
©2026 Century 21 Real Estate LLC. All rights reserved. CENTURY 21®, the CENTURY 21 Logo and C21® are service marks owned by Century 21 Real Estate LLC. Century 21 Real Estate LLC fully supports the principles of the Fair Housing Act and the Equal Opportunity Act. Each office is independently owned and operated. Listing information is deemed reliable but not guaranteed accurate.