
4811 Cliffside #32, West Bloomfield, MI 48323
Local realty services provided by:CENTURY 21 Signature Realty
4811 Cliffside #32,West Bloomfield, MI 48323
$639,900
- 3 Beds
- 3 Baths
- 3,423 sq. ft.
- Condominium
- Active
Upcoming open houses
- Sun, Oct 1812:00 pm - 02:00 pm
Listed by: sandra weber
Office: real estate one chesterfield
MLS#:50224603
Source:MI_REALSOURCE
Price summary
- Price:$639,900
- Price per sq. ft.:$124.01
- Monthly HOA dues:$743
About this home
Space, privacy & lifestyle come together in this impressive West Bloomfield Twp. detached condo offering 3,423 sq. ft., 3 bedrooms, 2.5 baths & an attached 2.5-car garage. A dramatic 2-story foyer opens to a light-filled interior featuring an expansive living room with fireplace, walls of windows & deck access, formal dining room, private library/office & spacious kitchen with abundant cabinetry, double ovens, cook top, breakfast nook & bar area. First-floor laundry is conveniently located off the kitchen near the garage entrance. The spacious primary suite features a vaulted ceiling, fireplace, private bath & balcony with a view of Morris Lake. A 1,737 sq. ft. unfinished walkout lower level offers exceptional potential for recreation, entertaining, fitness, hobbies, workshop & storage. Additional highlights include a whole-house generator, mechanicals updated within approximately the last 10 years & an expansive deck overlooking the peaceful wooded setting. Enjoy access to 28-acre Morris Lake, a serene non-motorized lake ideal for kayaking & paddleboarding, community docks & nearby walking trail. Association services include lawn maintenance, garbage pickup & care of common areas and amenities. Generous living space, nature & the ease of detached-condo living—all in one exceptional setting....
Contact an agent
Home facts
- Year built:1993
- Subdivision & Development:Woodcliff On The Lake Occpn 499
- Listing ID #:50224603
- Added:2 day(s) ago
- Updated:October 15, 2026 at 10:36 AM
Rooms and interior
- Bedrooms:3
- Total bathrooms:3
- Full bathrooms:2
- Half bathrooms:1
- Rooms Total:12
- Flooring:Ceramic Floors, Hardwood Floors
- Dining Description:On Entry Level
- Kitchen Description:Dishwasher, On Entry Level, Range/Oven, Refrigerator
- Bedroom Description:Bedroom 1 on Upper Level, Bedroom 2 on Upper Level, Bedroom 3 on Upper Level
- Basement Description:Outside Entrance, Poured, Unfinished, Walk Out
- Living area:3,423 sq. ft.
Heating and cooling
- Cooling:Central A/C
- Heating:Forced Air, Natural Gas
Structure and exterior
- Year built:1993
- Building area:3,423 sq. ft.
- Architectural Style:Colonial, Detached
- Construction Materials:Brick, Vinyl Siding, Wood
- Exterior Features:Deck, Exterior Balcony, Lawn Sprinkler, Porch
- Foundation Description:Basement, Poured
- Levels:2 Story
Utilities
- Water:Public Water
- Sewer:Public Sanitary
Finances and disclosures
- Price:$639,900
- Price per sq. ft.:$124.01
- Tax amount:$6,913
Features and amenities
- Appliances:Dishwasher, Dryer, Humidifier, Range/Oven, Refrigerator
- Laundry features:Dryer, On Entry Level
- Amenities:Beach Area, Grounds Maintenance, Security System, Sump Pump, Trail(s), Window Treatment(s)
Parking
- Parking description:Attached Garage, Electric in Garage, Garage, Garage Door Opener
- Garage spaces:3
 Provided through IDX via MiRealSource. Courtesy of MiRealSource Shareholder. Copyright MiRealSource. The information published and disseminated by MiRealSource is communicated verbatim, without change by MiRealSource, as filed with MiRealSource by its members. The accuracy of all information, regardless of source, is not guaranteed or warranted. All information should be independently verified. Copyright 2026 MiRealSource. All rights reserved. The information provided hereby constitutes proprietary information of MiRealSource, Inc. and its shareholders, affiliates and licensees and may not be reproduced or transmitted in any form or by any means, electronic or mechanical, including photocopy, recording, scanning or any information storage and retrieval system, without written permission from MiRealSource, Inc. MI_REALSOURCE Member Broker: Andrew Hauck
New listings near 4811 Cliffside #32
- Coming Soon
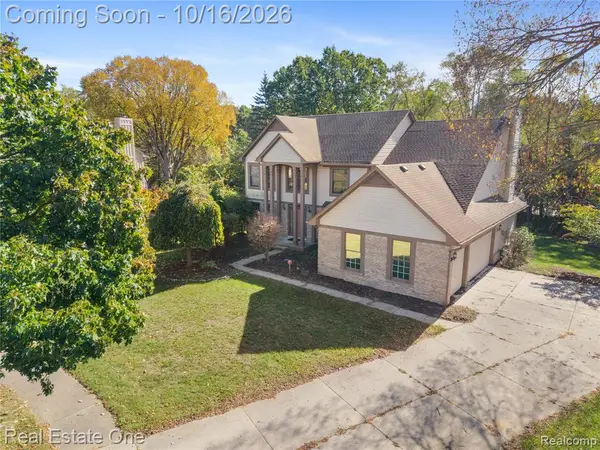 $549,900Coming Soon4 beds 4 baths2,698 sq. ft.
7411 Meadowcrest, West Bloomfield, MI 48324
MLS# 61038706Listed by: REAL ESTATE ONE-W BLMFLD - Coming SoonOpen Sun, 12 to 3pm
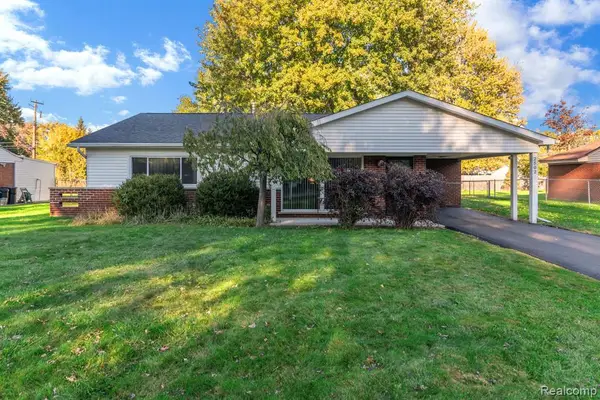 $273,888Coming Soon3 beds 2 baths1,332 sq. ft.
2502 Ivanhoe, West Bloomfield, MI 48324
MLS# 61038860Listed by: BERKSHIRE HATHAWAY HS KEE REALTY FH - Coming Soon
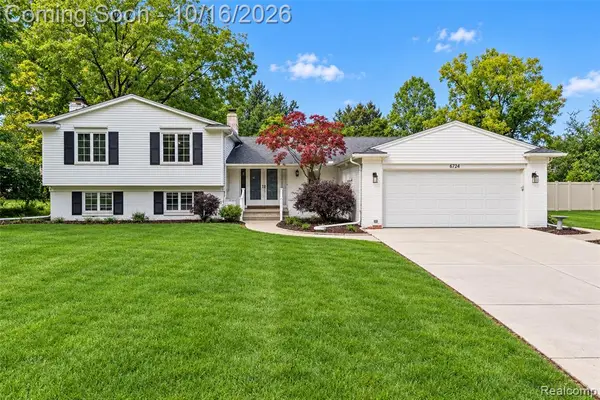 $459,900Coming Soon5 beds 4 baths2,728 sq. ft.
6724 Post Oak, West Bloomfield, MI 48322
MLS# 61038597Listed by: KW DOMAIN - New
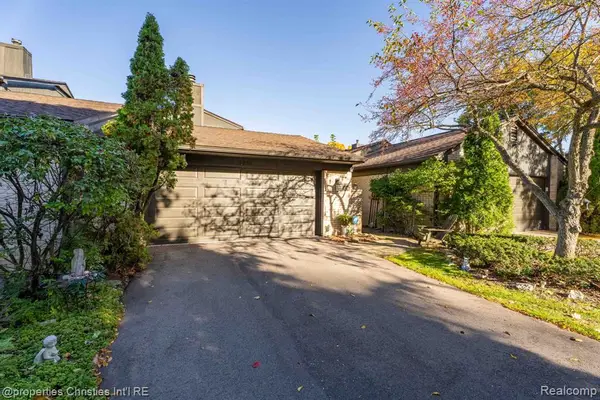 $550,000Active3 beds 3 baths2,834 sq. ft.
4261 Wabeek Lake, Bloomfield Hills, MI 48302
MLS# 61038947Listed by: @PROPERTIES CHRISTIE'S INT'L R.E. BIRMINGHAM - New
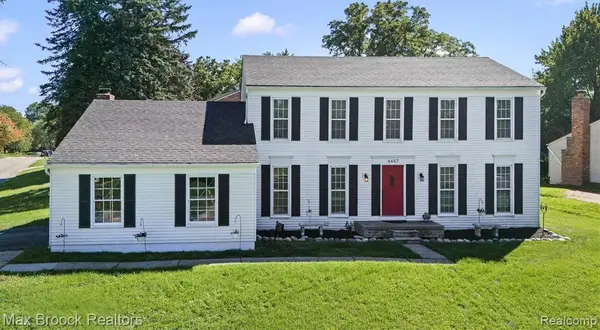 $529,900Active4 beds 3 baths2,417 sq. ft.
4467 Apple Valley, West Bloomfield, MI 48323
MLS# 61038862Listed by: MAX BROOCK, REALTORS(R)-BIRMINGHAM - New
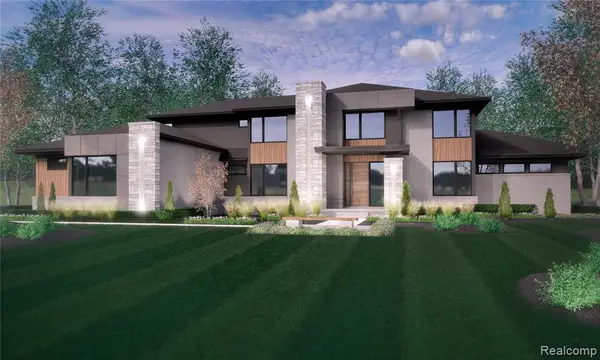 $1,975,900Active4 beds 4 baths2,469 sq. ft.
2726 Bay, West Bloomfield, MI 48324
MLS# 61038583Listed by: ANTHONY DJON LUXURY REAL ESTATE - New
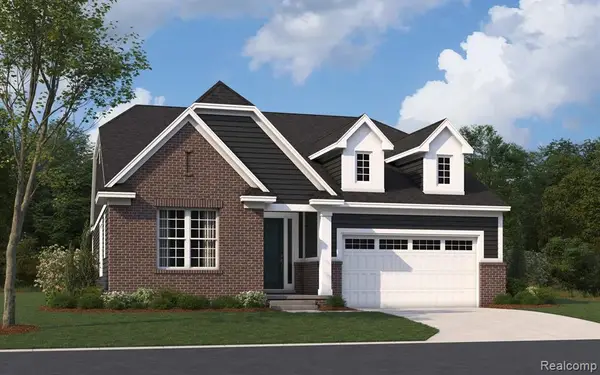 $747,360Active2 beds 3 baths2,034 sq. ft.
3108 Rose Lane, West Bloomfield, MI 48323
MLS# 61038566Listed by: ROBERTSON BROTHERS COMPANY - New
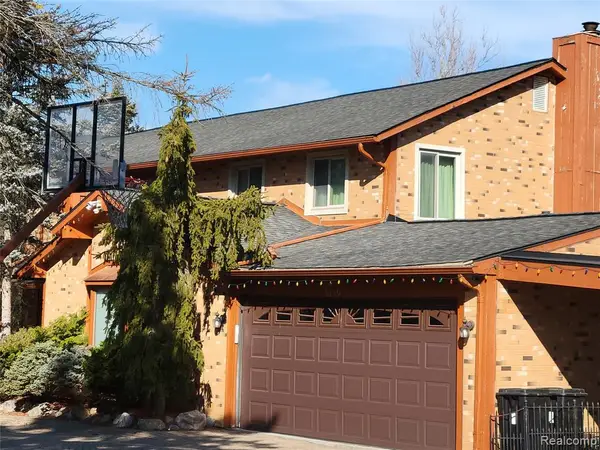 $579,000Active5 beds 4 baths4,489 sq. ft.
5549 Perrytown, West Bloomfield, MI 48322
MLS# 61038571Listed by: DEVONSHIRE REALTY - New
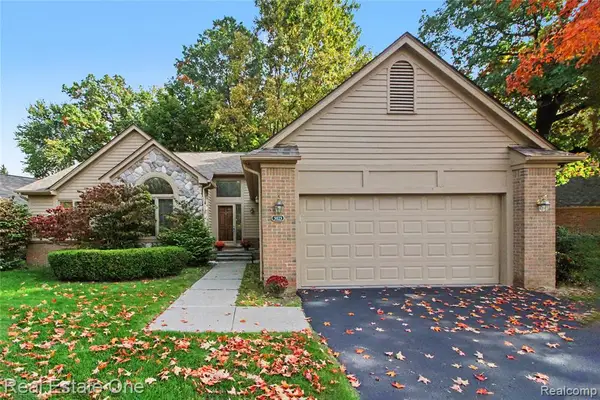 $455,000Active2 beds 3 baths2,000 sq. ft.
5023 Pheasant #4, West Bloomfield, MI 48323
MLS# 61038420Listed by: REAL ESTATE ONE-WB/FH - New
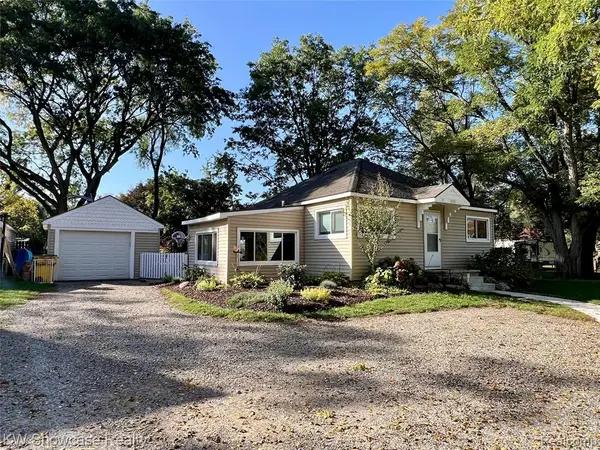 $250,000Active3 beds 2 baths962 sq. ft.
6735 Cooley Lake, West Bloomfield, MI 48324
MLS# 61038461Listed by: KW SHOWCASE REALTY


Protect your home and budget from life's surprises with an Assurant Home Warranty, backed by a partner that supports you through every step of homeownership. Explore Plans.
©2026 Century 21 Real Estate LLC. All rights reserved. CENTURY 21®, the CENTURY 21 Logo and C21® are service marks owned by Century 21 Real Estate LLC. Century 21 Real Estate LLC fully supports the principles of the Fair Housing Act and the Equal Opportunity Act. Each office is independently owned and operated. Listing information is deemed reliable but not guaranteed accurate.