6724 Post Oak DR, West Bloomfield, MI 48322
Local realty services provided by:CENTURY 21 Metro Brokers
6724 Post Oak DR,Westbloomfield, MI 48322
$459,900
- 5 Beds
- 4 Baths
- 3,687 sq. ft.
- Single family
- Active
Listed by: william j currier, trevor currier
Office: kw domain
MLS#:20261083106
Source:MI_REALCOMP
Price summary
- Price:$459,900
- Price per sq. ft.:$124.74
- Monthly HOA dues:$34.58
About this home
Welcome home to 6724 Post Oak Drive, a spacious 5-bedroom, 3.5-bath quad-level in the sought-after Deerfield Village subdivision of West Bloomfield. Set on a beautifully landscaped 0.38-acre lot in the West Bloomfield School District, this home offers room to grow, gather, and settle in for years to come. Step into a bright entrance foyer and a light-filled living room with dramatic exposed wood beams and a cozy wood-burning fireplace, the perfect spot for holiday mornings and movie nights. The kitchen features warm wood cabinetry, luxury vinyl plank flooring, and a sunny breakfast nook that flows to the formal dining room for easy entertaining. Upstairs, hardwood floors run throughout the primary suite with its private full bath, plus three more generous bedrooms and another full bath. The lower level adds a wood-paneled family room with a stone fireplace, a private office/library/flex room, a fifth bedroom, and a full bath, ideal for guests, work-from-home, or multigenerational living. The finished daylight basement brings even more living space with a second great room and wet bar, made for game days and get-togethers. Outside, relax on the patio overlooking the private backyard. Enjoy Deerfield Village's community clubhouse, in-ground pool, and playground. Central air, an oversized attached 2-car garage, and a vacant home ready for a quick close. Minutes from Orchard Lake, Bloomfield Hills, Birmingham, Farmington Hills, and Novi with easy access to shopping, dining, parks, and major commuter routes. Come see why so many buyers love calling Deerfield Village home. Schedule your private showing today!...
Contact an agent
Home facts
- Year built:1968
- Subdivision & Development:DEERFIELD VILLAGE
- Listing ID #:20261083106
- Added:2 day(s) ago
- Updated:October 23, 2026 at 10:05 AM
Rooms and interior
- Bedrooms:5
- Total bathrooms:4
- Full bathrooms:3
- Half bathrooms:1
- Rooms Total:12
- Basement Description:Finished
- Living area:3,687 sq. ft.
Heating and cooling
- Cooling:Central Air
- Heating:Baseboard, Forced Air, Natural Gas
Structure and exterior
- Roof:Asphalt
- Year built:1968
- Building area:3,687 sq. ft.
- Lot area:0.38 Acres
- Architectural Style:Split Level
- Construction Materials:Brick, Vinyl Siding
- Exterior Features:Patio, Porch
- Foundation Description:Basement, Crawl Space, Poured, Slab, Sump Pump
- Levels:Quad-Level
Utilities
- Water:Public
- Sewer:Public Sewer
Finances and disclosures
- Price:$459,900
- Price per sq. ft.:$124.74
Features and amenities
- Appliances:Dishwasher, Dryer, Free Standing Electric Oven, Free Standing Refrigerator, Microwave, Washer
- Amenities:Entrance Foyer, Wet Bar
- Pool features:Community
Parking
- Parking description:Attached, Oversized, Two Car Garage
- Garage spaces:2

New listings near 6724 Post Oak DR
- New
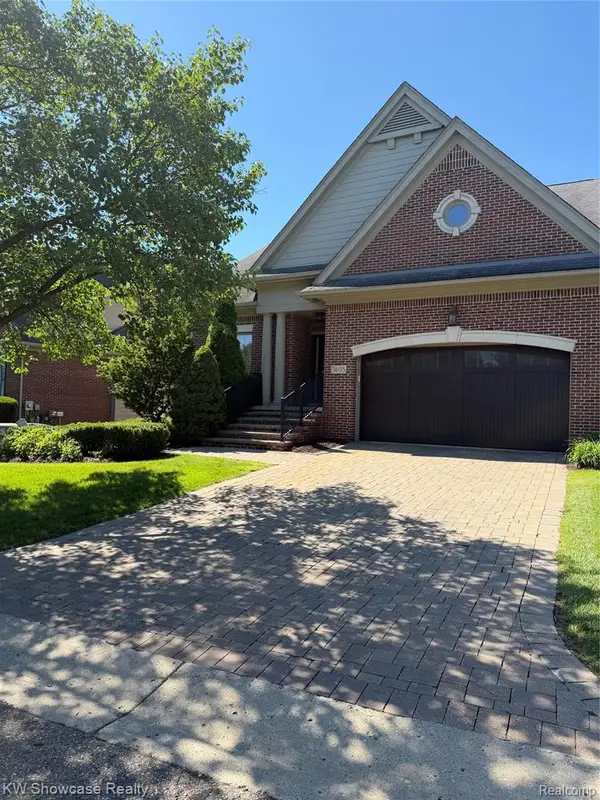 $729,000Active4 beds 4 baths2,814 sq. ft.
5608 Pembrooke Crossing, West Bloomfield, MI 48322
MLS# 61041328Listed by: KW SHOWCASE REALTY - Open Sat, 2 to 4pmNew
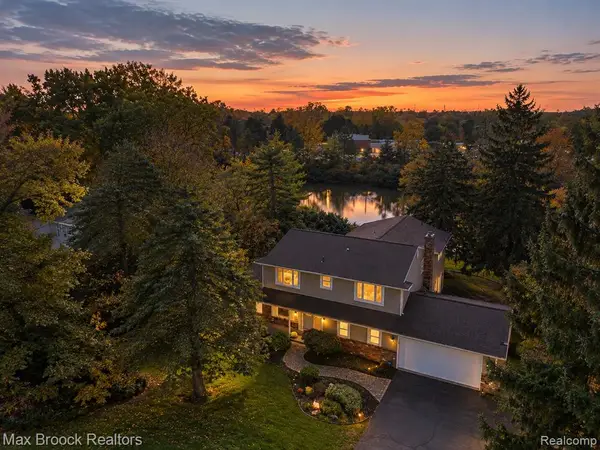 $610,000Active4 beds 4 baths3,029 sq. ft.
4340 Macqueen, West Bloomfield, MI 48323
MLS# 61041286Listed by: MAX BROOCK REALTORS - Open Sun, 1 to 3pmNew
 $550,000Active5 beds 5 baths3,200 sq. ft.
2110 Langham DR, WestBloomfield, MI 48323
MLS# 20261084514Listed by: KW DOMAIN - New
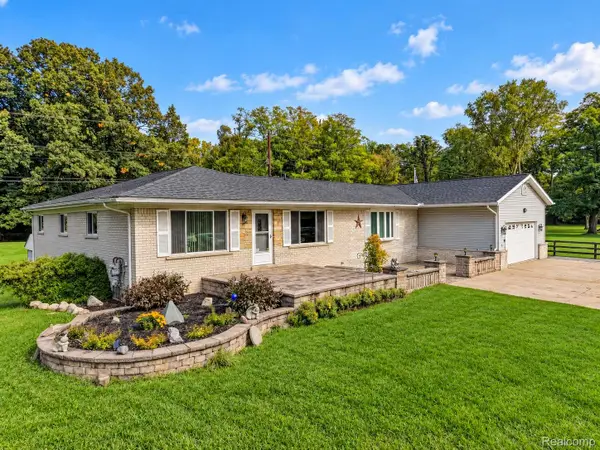 $499,900Active5 beds 3 baths3,483 sq. ft.
6252 Greer rd. RD, WestBloomfield, MI 48324
MLS# 20261085138Listed by: KELLER WILLIAMS PREMIER - New
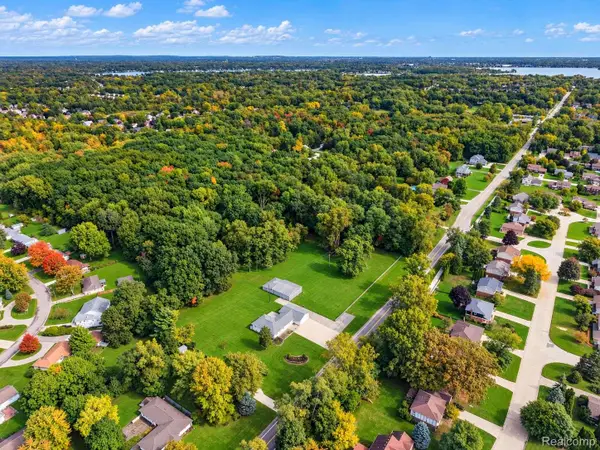 $300,000Active2.46 Acres
VL1 Greer RD, WestBloomfield, MI 48324
MLS# 20261085152Listed by: KELLER WILLIAMS PREMIER - New
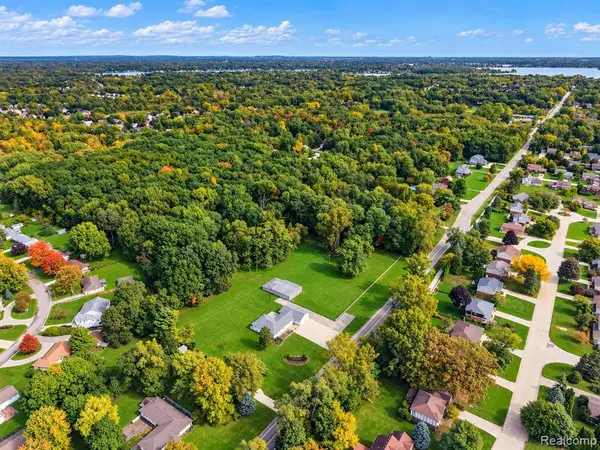 $300,000Active2.46 Acres
VL1 Greer, West Bloomfield, MI 48324
MLS# 61041248Listed by: KELLER WILLIAMS PREMIER - Open Sat, 3 to 5pmNew
 $290,000Active2 beds 2 baths1,321 sq. ft.
2040 Walnut Lake, West Bloomfield, MI 48323
MLS# 61041033Listed by: BROOKSTONE, REALTORS LLC - Open Sat, 1 to 2pmNew
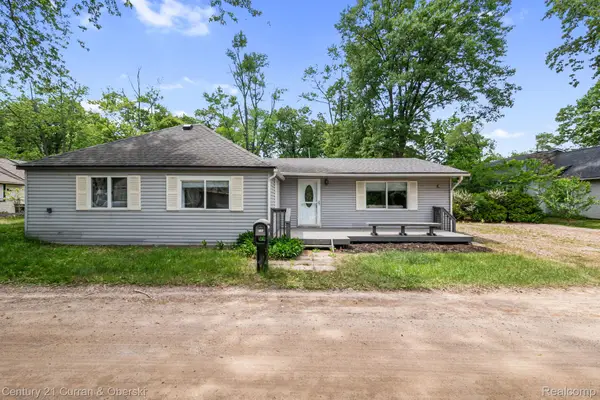
 $274,900Active3 beds 1 baths1,419 sq. ft.
2374 Lakena RD, WestBloomfield, MI 48324
MLS# 20261085820Listed by: CENTURY 21 CURRAN & OBERSKI - New
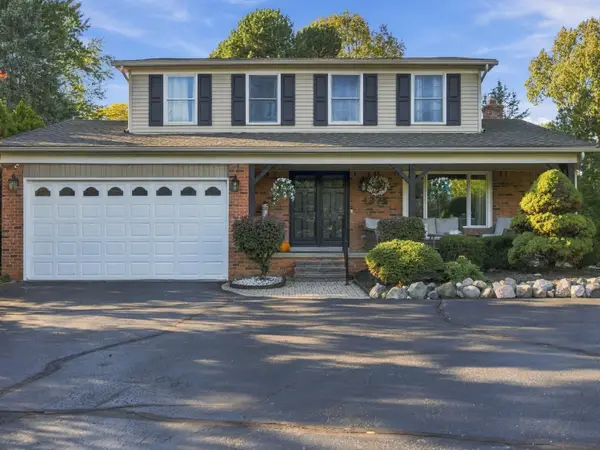 $525,000Active3 beds 3 baths2,091 sq. ft.
4274 Middlebelt Road, West Bloomfield, MI 48323
MLS# 26056237Listed by: GOODHOME REALTY, LLC - New
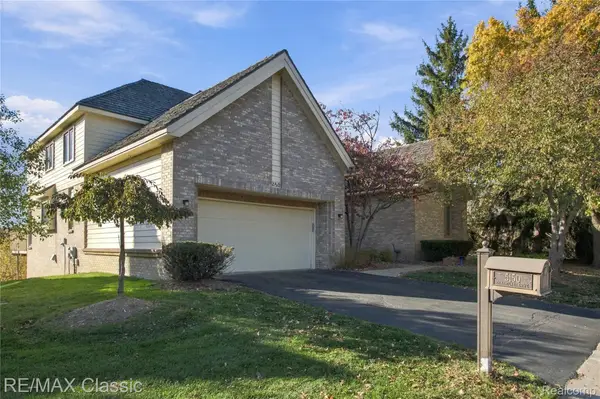 $598,500Active3 beds 3 baths3,467 sq. ft.
5150 Oakbrooke Drive #11, WestBloomfield, MI 48323
MLS# 20261080203Listed by: RE/MAX CLASSIC


Protect your home and budget from life's surprises with an Assurant Home Warranty, backed by a partner that supports you through every step of homeownership. Explore Plans.
©2026 Century 21 Real Estate LLC. All rights reserved. CENTURY 21®, the CENTURY 21 Logo and C21® are service marks owned by Century 21 Real Estate LLC. Century 21 Real Estate LLC fully supports the principles of the Fair Housing Act and the Equal Opportunity Act. Each office is independently owned and operated. Listing information is deemed reliable but not guaranteed accurate.