5554 Edinborough Drive, West Bloomfield, MI 48322
Local realty services provided by:CENTURY 21 Signature Realty
5554 Edinborough Drive,Westbloomfield, MI 48322
$359,900
- 3 Beds
- 3 Baths
- 2,245 sq. ft.
- Single family
- Active
Listed by: cory richards
Office: @properties christie's int'l r.e. birmingham
MLS#:20261073123
Source:MI_REALCOMP
Price summary
- Price:$359,900
- Price per sq. ft.:$160.31
- Monthly HOA dues:$25
About this home
Space to spread out, classic character, and a setting shaded by mature trees make this home an inviting place to settle in and make your own. Hardwood floors connect generous living spaces, with separate living and family rooms offering flexibility for entertaining and everyday comfort. A brick fireplace adds warmth to the family room, while sliding doors open to the backyard patio.
The eat in kitchen features oak cabinetry, a built in double oven, and a cooktop, with a formal dining room nearby for gatherings. A main floor library with wall to wall built ins makes an ideal home office or quiet retreat.
Upstairs, three bedrooms feature hardwood floors, including a spacious primary suite with a walk in closet and private bath. The hall bath offers an updated double vanity with granite counters. A full basement provides ample storage and room for future possibilities.
A covered front porch, attached two car garage, and backyard with mature trees round out the appeal. Located in Kimberly North Subdivision this home offers generous space, an established setting, and the opportunity to bring your personal style to a place you’ll love coming home to. BATVAI...
Contact an agent
Home facts
- Year built:1963
- Subdivision & Development:KIMBERLEY NORTH 1
- Listing ID #:20261073123
- Added:12 day(s) ago
- Updated:September 23, 2026 at 10:02 AM
Rooms and interior
- Bedrooms:3
- Total bathrooms:3
- Full bathrooms:2
- Half bathrooms:1
- Rooms Total:9
- Basement Description:Unfinished
- Living area:2,245 sq. ft.
Heating and cooling
- Cooling:Central Air, Window Units
- Heating:Baseboard, Natural Gas, Radiant
Structure and exterior
- Roof:Asphalt
- Year built:1963
- Building area:2,245 sq. ft.
- Lot area:0.27 Acres
- Architectural Style:Colonial
- Construction Materials:Aluminum Siding, Brick
- Exterior Features:Awnings, Covered, Lighting, Porch
- Foundation Description:Basement, Poured
- Levels:Two
Utilities
- Water:Public
- Sewer:Public Sewer
Finances and disclosures
- Price:$359,900
- Price per sq. ft.:$160.31
- Tax amount:$3,650
Features and amenities
- Appliances:Built-In Electric Oven, Built-In Electric Range, Dishwasher, Disposal, Double Oven, Dryer, Electric Cooktop, Free Standing Freezer, Microwave, Self Cleaning Oven, Washer
- Laundry features:Laundry Room
- Amenities:High Speed Internet, Programmable Thermostat
Parking
- Parking description:Attached, Two Car Garage
- Garage spaces:2

New listings near 5554 Edinborough Drive
- New
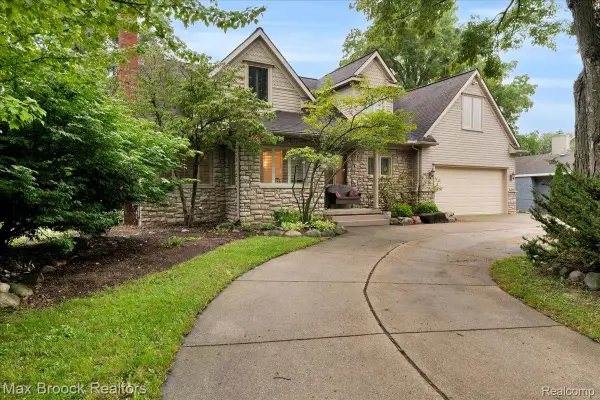 $679,000Active4 beds 5 baths3,912 sq. ft.
2175 Langham Drive, WestBloomfield, MI 48323
MLS# 20261076213Listed by: MAX BROOCK, REALTORS-BLOOMFIELD HILLS - New
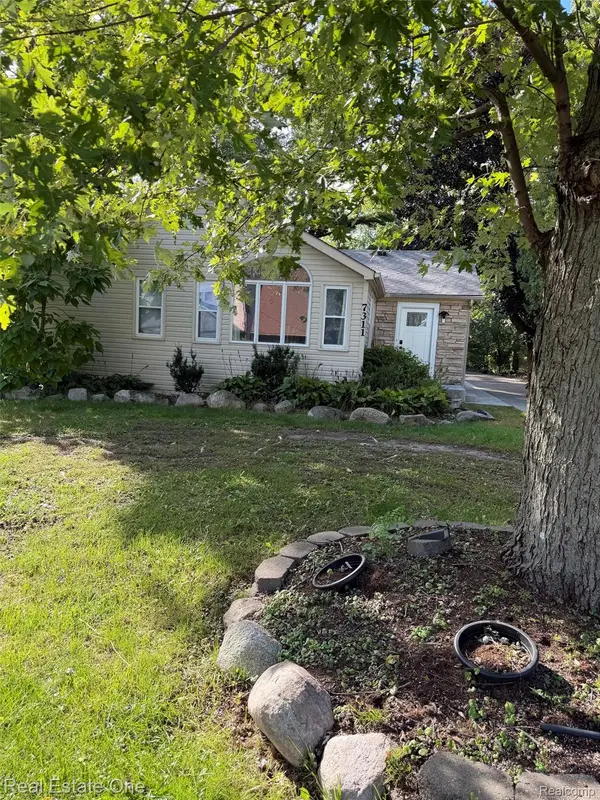 $319,900Active3 beds 2 baths1,501 sq. ft.
7311 Colony Drive Drive, WestBloomfield, MI 48323
MLS# 20261076784Listed by: REAL ESTATE ONE-COMMERCE - Open Sat, 12 to 2pmNew
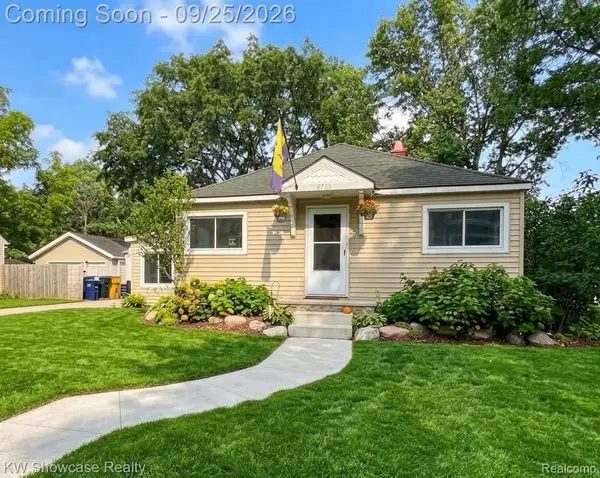 $285,000Active3 beds 2 baths1,662 sq. ft.
6735 Cooley Lake Road, WestBloomfield, MI 48324
MLS# 20261073836Listed by: KW SHOWCASE REALTY - New
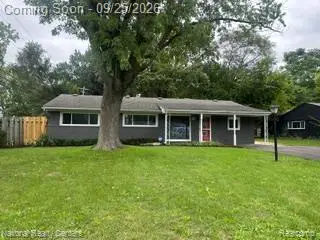 $320,000Active4 beds 2 baths1,985 sq. ft.
2546 LAFAY DRIVE N Lafay Drive, WestBloomfield, MI 48324
MLS# 20261076002Listed by: NATIONAL REALTY CENTERS, INC - New
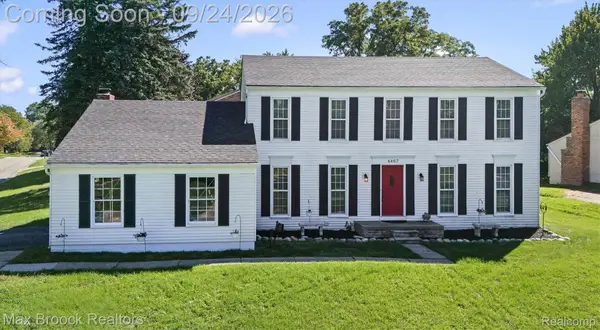 $549,900Active4 beds 3 baths2,417 sq. ft.
4467 Apple Valley Lane, WestBloomfield, MI 48323
MLS# 20261075342Listed by: MAX BROOCK, REALTORS-BIRMINGHAM - New
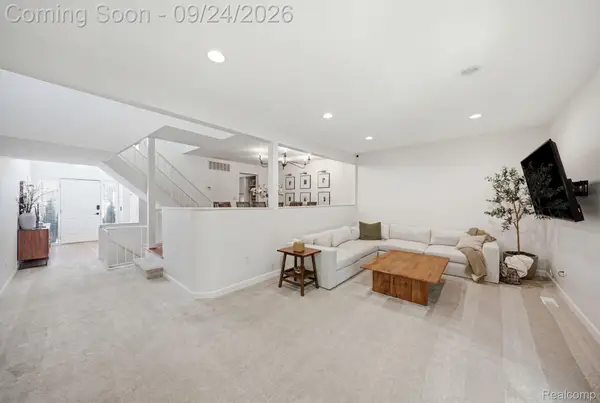 $255,000Active2 beds 2 baths2,833 sq. ft.
7306 Balsam Court, WestBloomfield, MI 48322
MLS# 20261075511Listed by: THRIVE REALTY COMPANY - New
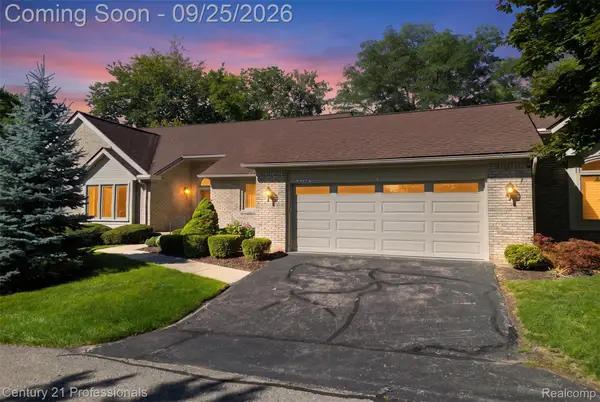
 $424,900Active2 beds 2 baths1,799 sq. ft.
5388 Fairway Court, WestBloomfield, MI 48323
MLS# 20261076380Listed by: CENTURY 21 PROFESSIONALS LIVONIA - New
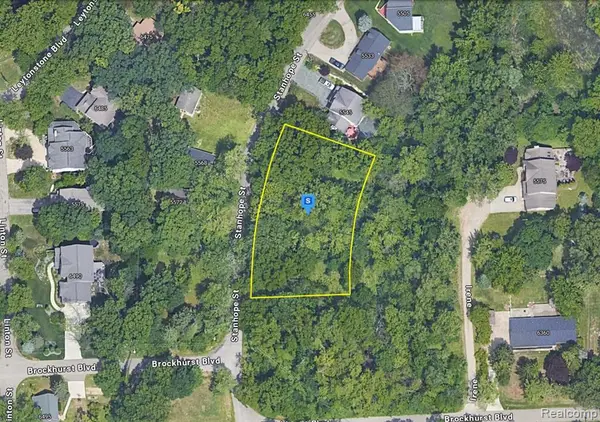 $39,999Active0.52 Acres
5555 Stanhope, West Bloomfield, MI 48322
MLS# 61032148Listed by: PLATLABS, LLC - New
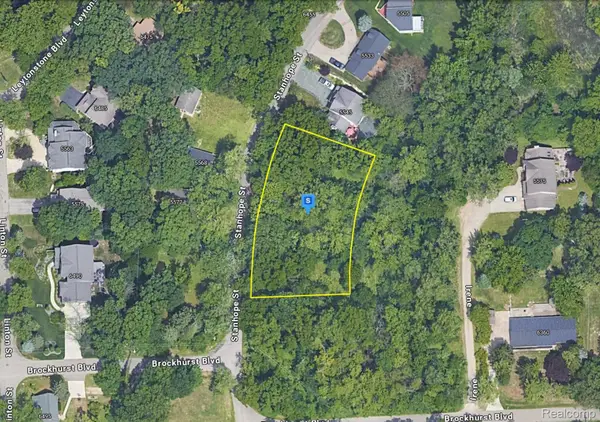 $39,999Active0.52 Acres
5555 Stanhope Street, WestBloomfield, MI 48322
MLS# 20261076300Listed by: PLATLABS, LLC - New
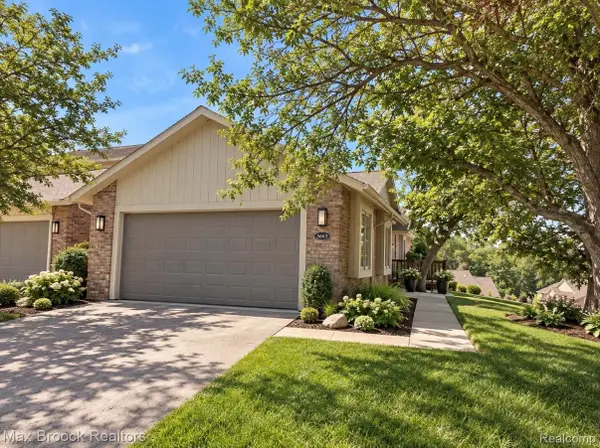 $384,900Active2 beds 2 baths2,205 sq. ft.
5663 Hillcrest Circle E #64, WestBloomfield, MI 48322
MLS# 20261076274Listed by: MAX BROOCK REALTORS


Protect your home and budget from life's surprises with an Assurant Home Warranty, backed by a partner that supports you through every step of homeownership. Explore Plans.
©2026 Century 21 Real Estate LLC. All rights reserved. CENTURY 21®, the CENTURY 21 Logo and C21® are service marks owned by Century 21 Real Estate LLC. Century 21 Real Estate LLC fully supports the principles of the Fair Housing Act and the Equal Opportunity Act. Each office is independently owned and operated. Listing information is deemed reliable but not guaranteed accurate.