
7311 Colony Drive Drive, West Bloomfield, MI 48323
Local realty services provided by:CENTURY 21 Affiliated
7311 Colony Drive Drive,Westbloomfield, MI 48323
$319,900
- 3 Beds
- 2 Baths
- 1,501 sq. ft.
- Single family
- Active
Listed by: audrey levin
Office: real estate one-commerce
MLS#:20261076784
Source:MI_REALCOMP
Price summary
- Price:$319,900
- Price per sq. ft.:$213.12
About this home
Welcome to this beautifully updated 3 bedroom, 2 full bath ranch located directly across the street from Middle Straits Lake, offering lake privileges and access to a private beach through the association (association dues and availability apply) . This inviting home features an updated, open concept kitchen and two renovated bathrooms. Major updates include a furnace, air conditioning, roof, water softener and all appliances approximately 3 years old. Enjoy the convenience of a breezeway leading to a 2 car garage , plus a private deck for relaxing or entertaining. With Bloomer Park just steps away, outdoor recreation is right at your doorstep. This home offers a wonderful combination of updates, location and lake area living.
Contact an agent
Home facts
- Year built:1946
- Subdivision & Development:TWIN BEACH GOLF & COUNTRY CLUB
- Listing ID #:20261076784
- Added:1 day(s) ago
- Updated:September 24, 2026 at 12:02 AM
Rooms and interior
- Bedrooms:3
- Total bathrooms:2
- Full bathrooms:2
- Rooms Total:6
- Living area:1,501 sq. ft.
Heating and cooling
- Cooling:Central Air
- Heating:Forced Air, Natural Gas
Structure and exterior
- Roof:Asphalt
- Year built:1946
- Building area:1,501 sq. ft.
- Lot area:0.2 Acres
- Architectural Style:Ranch
- Construction Materials:Stone, Vinyl Siding
- Foundation Description:Crawl Space
- Levels:One
Utilities
- Water:Well
- Sewer:Public Sewer
Finances and disclosures
- Price:$319,900
- Price per sq. ft.:$213.12
- Tax amount:$3,343
Features and amenities
- Appliances:Dishwasher, Disposal, Dryer, Free Standing Gas Oven, Free Standing Refrigerator, Microwave, Stainless Steel Appliances, Washer, Water Softener Owned
Parking
- Parking description:Detached, Two Car Garage
- Garage spaces:2

New listings near 7311 Colony Drive Drive
- New
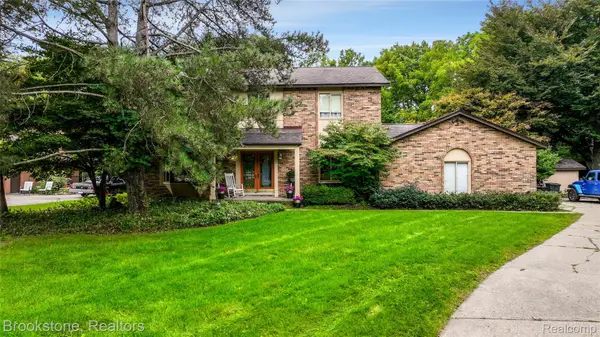 $610,000Active4 beds 3 baths2,582 sq. ft.
3622 Elder Road S, WestBloomfield, MI 48324
MLS# 20261077090Listed by: BROOKSTONE, REALTORS LLC - New
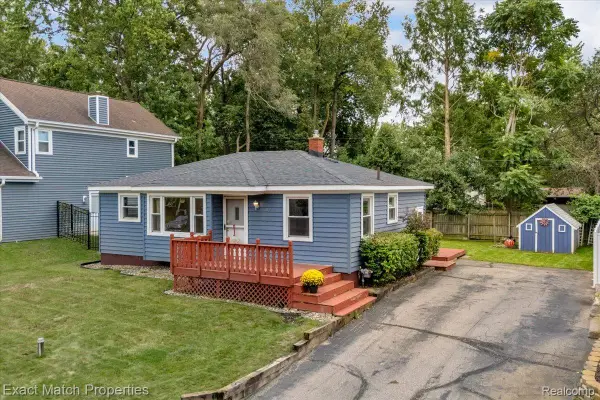 $229,900Active3 beds 1 baths1,656 sq. ft.
6639 Buckland Avenue, WestBloomfield, MI 48324
MLS# 20261075979Listed by: EXACT MATCH PROPERTIES - New
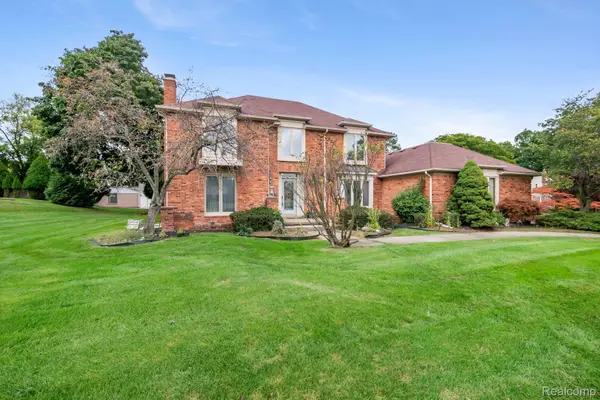 $681,900Active4 beds 5 baths4,447 sq. ft.
5460 Walnut Knoll Court, WestBloomfield, MI 48323
MLS# 20261076622Listed by: HIGHER LIVING REAL ESTATE - New
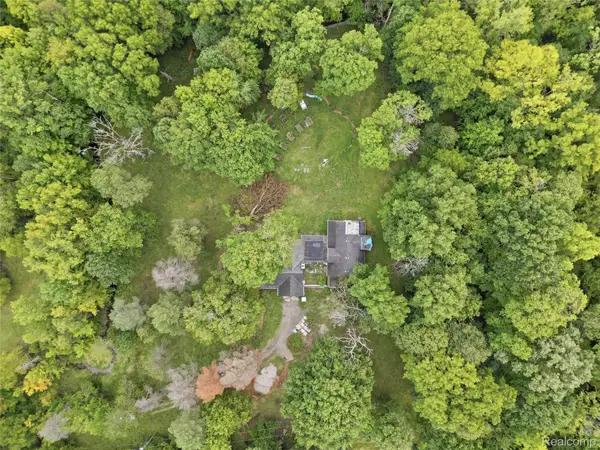 $325,000Active2.04 Acres
6221 W Maple Road, WestBloomfield, MI 48322
MLS# 20261077128Listed by: KW DOMAIN - New
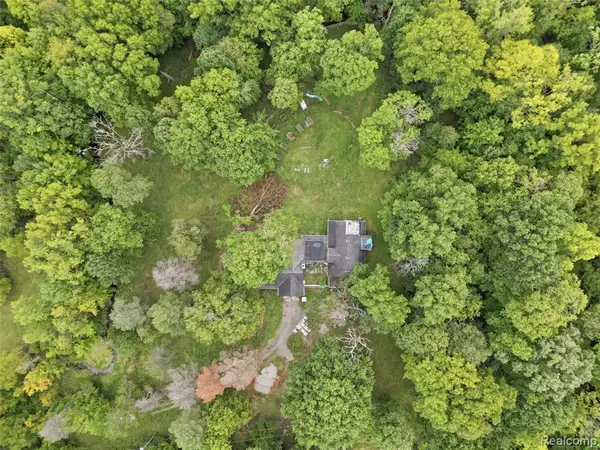 $325,000Active2.04 Acres
6221 W Maple, West Bloomfield, MI 48322
MLS# 61032904Listed by: KW DOMAIN - New
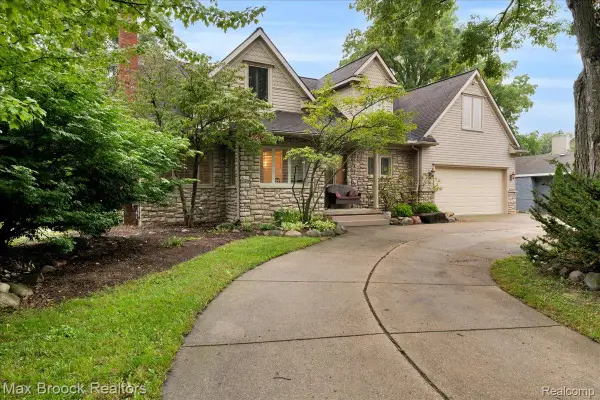 $679,000Active4 beds 5 baths3,912 sq. ft.
2175 Langham Drive, WestBloomfield, MI 48323
MLS# 20261076213Listed by: MAX BROOCK, REALTORS-BLOOMFIELD HILLS - Open Sat, 12 to 2pmNew
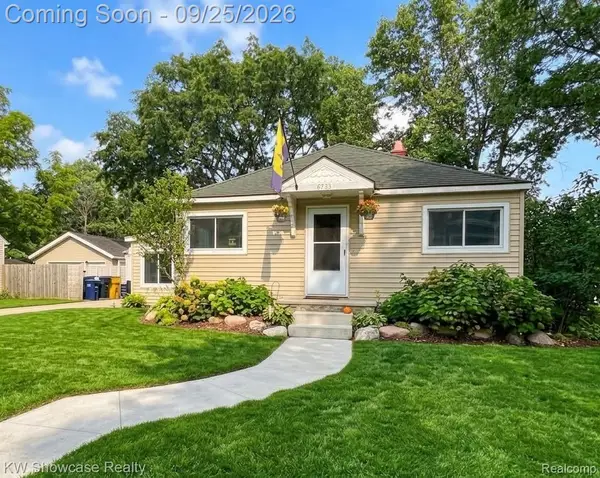 $285,000Active3 beds 2 baths1,662 sq. ft.
6735 Cooley Lake Road, WestBloomfield, MI 48324
MLS# 20261073836Listed by: KW SHOWCASE REALTY - New
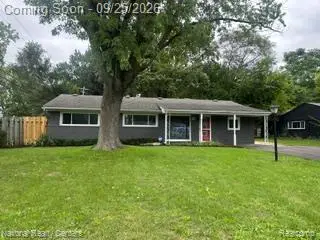 $320,000Active4 beds 2 baths1,985 sq. ft.
2546 LAFAY DRIVE N Lafay Drive, WestBloomfield, MI 48324
MLS# 20261076002Listed by: NATIONAL REALTY CENTERS, INC - New
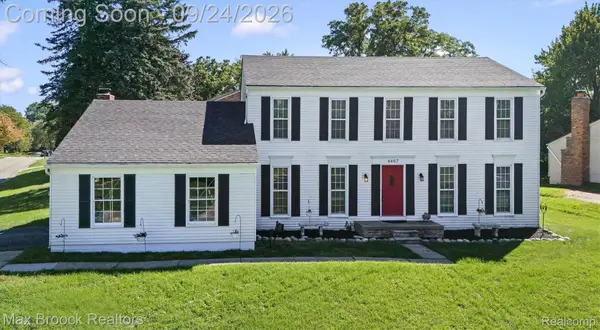 $549,900Active4 beds 3 baths2,417 sq. ft.
4467 Apple Valley Lane, WestBloomfield, MI 48323
MLS# 20261075342Listed by: MAX BROOCK, REALTORS-BIRMINGHAM


Protect your home and budget from life's surprises with an Assurant Home Warranty, backed by a partner that supports you through every step of homeownership. Explore Plans.
©2026 Century 21 Real Estate LLC. All rights reserved. CENTURY 21®, the CENTURY 21 Logo and C21® are service marks owned by Century 21 Real Estate LLC. Century 21 Real Estate LLC fully supports the principles of the Fair Housing Act and the Equal Opportunity Act. Each office is independently owned and operated. Listing information is deemed reliable but not guaranteed accurate.