
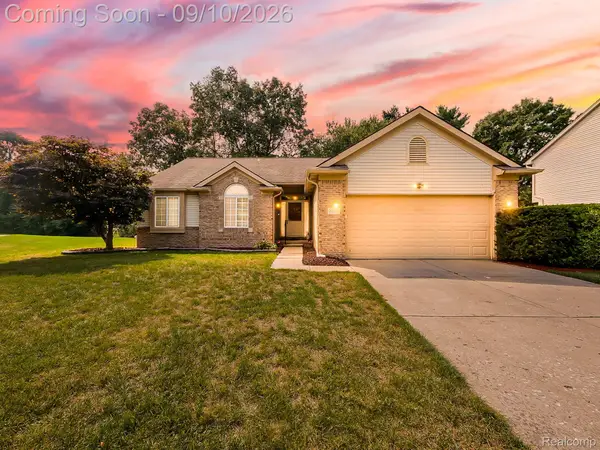
6018 Kingsfield Drive, West Bloomfield, MI 48322
Local realty services provided by:CENTURY 21 Curran & Oberski
6018 Kingsfield Drive,Westbloomfield, MI 48322
$529,900
- 4 Beds
- 3 Baths
- 2,849 sq. ft.
- Single family
- Active
Listed by: stephanie sacco
Office: thrive realty company
MLS#:20261071399
Source:MI_REALCOMP
Price summary
- Price:$529,900
- Price per sq. ft.:$186
- Monthly HOA dues:$29.17
About this home
Welcome to this stunning West Bloomfield Colonial, completely remodeled in 2022 and thoughtfully updated for today’s lifestyle. Offering 2,049 sq. ft. of beautifully finished living space, this move-in-ready home features 4 bedrooms and 2.5 baths with modern finishes throughout. The updated kitchen showcases elegant quartz countertops, stainless steel appliances, and plenty of cabinetry, while laminate flooring flows throughout the home. Recessed lighting and fresh, contemporary finishes create a bright and inviting atmosphere. The spacious family room features an electric fireplace, providing the perfect gathering space for family and friends.
The primary suite offers a huge walk-in closet, providing exceptional storage and convenience. Additional peace of mind comes with new roof 2025 with transferable warranty, new in 2022-windows, furnace, air conditioning, hot water tank. The finished basement adds valuable recreation and living space & includes a built-in playhouse that everyone will love. Outside, enjoy the beautiful deck overlooking the large backyard, complete with a putting green—a fantastic setting for entertaining, relaxing, and enjoying the outdoors. Pride of ownership shines through when you tour this home with thoughtful and fun accents throughout. Ideally located near Shenandoah Country Club, this beautifully renovated West Bloomfield home offers modern updates, generous living space, and an exceptional backyard. Nothing to do but move in and enjoy!...
Contact an agent
Home facts
- Year built:1978
- Subdivision & Development:FOX RUN GREEN NO 4
- Listing ID #:20261071399
- Added:1 day(s) ago
- Updated:September 09, 2026 at 04:31 PM
Rooms and interior
- Bedrooms:4
- Total bathrooms:3
- Full bathrooms:2
- Half bathrooms:1
- Rooms Total:9
- Basement Description:Finished
- Living area:2,849 sq. ft.
Heating and cooling
- Cooling:Central Air
- Heating:Forced Air, Natural Gas
Structure and exterior
- Roof:Asphalt
- Year built:1978
- Building area:2,849 sq. ft.
- Lot area:0.23 Acres
- Architectural Style:Colonial
- Construction Materials:Aluminum Siding, Vinyl Siding
- Exterior Features:Covered, Porch
- Foundation Description:Basement, Poured
- Levels:Two
Utilities
- Water:Public
- Sewer:Public Sewer
Finances and disclosures
- Price:$529,900
- Price per sq. ft.:$186
- Tax amount:$7,111
Features and amenities
- Appliances:Dishwasher, Dryer, Free Standing Electric Range, Free Standing Refrigerator, Microwave, Washer
- Amenities:Programmable Thermostat
Parking
- Parking description:Attached, Two Car Garage
- Garage spaces:2

New listings near 6018 Kingsfield Drive
- Coming SoonOpen Sun, 11am to 2pm
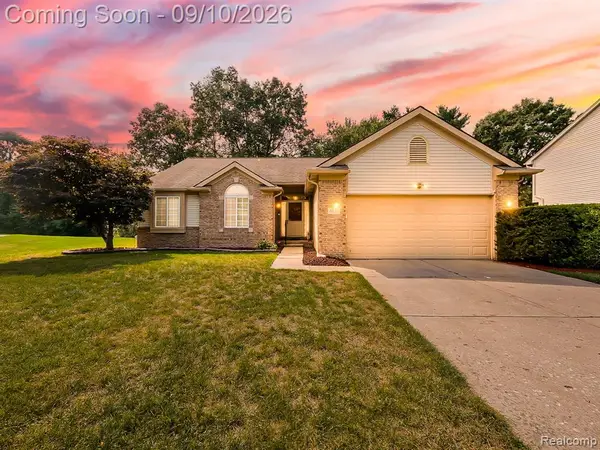 $385,000Coming Soon3 beds 2 baths1,645 sq. ft.
2030 Orchard, West Bloomfield, MI 48324
MLS# 61027531Listed by: DOBI REAL ESTATE - New
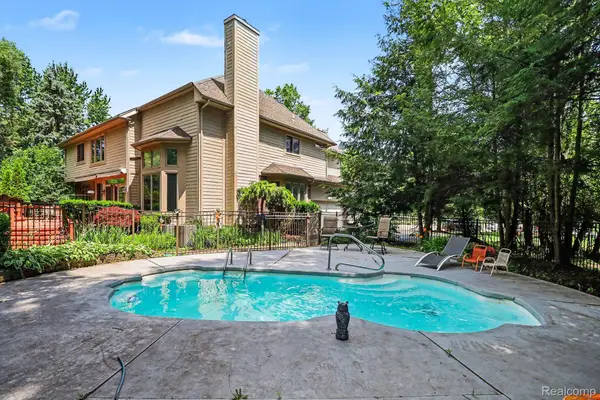 $799,000Active4 beds 4 baths4,860 sq. ft.
6621 Glenshaw Court, WestBloomfield, MI 48322
MLS# 20261072472Listed by: COMMUNITY CHOICE REALTY INC - New
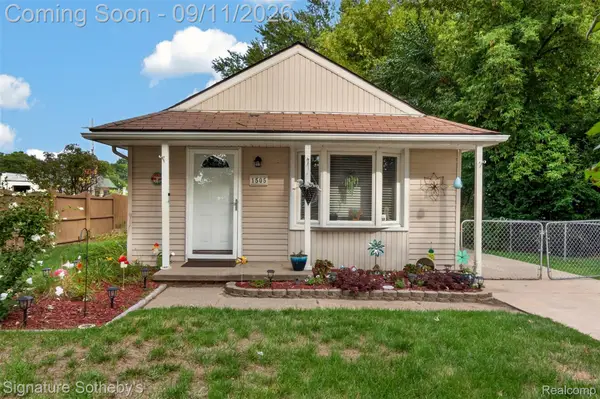 $229,900Active2 beds 1 baths820 sq. ft.
1505 Wilmot Street, WestBloomfield, MI 48324
MLS# 20261072383Listed by: SIGNATURE SOTHEBY'S INTERNATIONAL REALTY BHAM - New
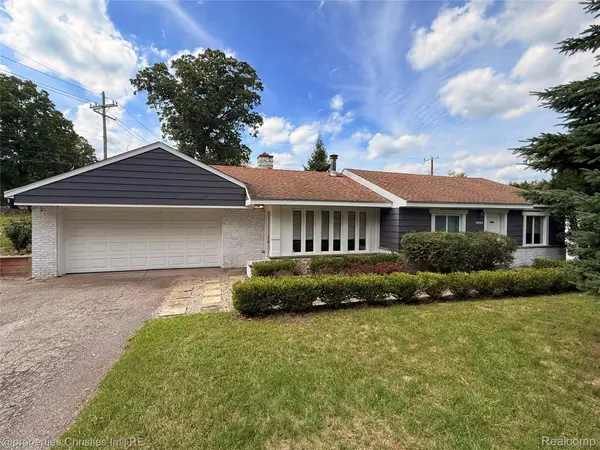 $239,900Active2 beds 1 baths1,000 sq. ft.
4166 Middledale Avenue, WestBloomfield, MI 48323
MLS# 20261072131Listed by: @PROPERTIES CHRISTIE'S INT'L R.E. BIRMINGHAM - New
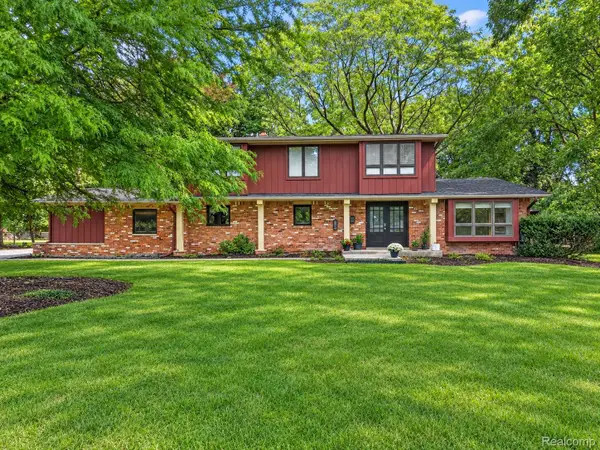 $625,000Active4 beds 3 baths2,960 sq. ft.
6829 E Knollwood Circle, WestBloomfield, MI 48322
MLS# 20261070120Listed by: THE AGENCY HALL & HUNTER - New
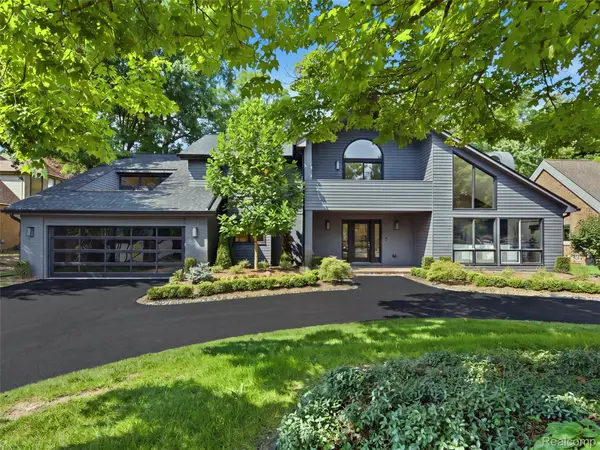 $1,695,000Active4 beds 5 baths4,831 sq. ft.
3228 Pine Lake Road, WestBloomfield, MI 48324
MLS# 20261072066Listed by: KW DOMAIN - New
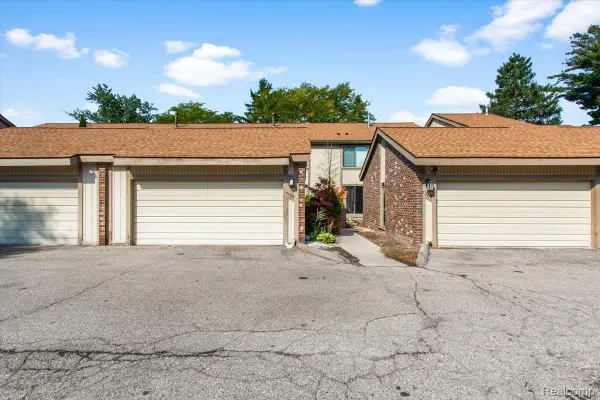 $270,000Active3 beds 3 baths3,154 sq. ft.
7387 Radcliff Drive #47, WestBloomfield, MI 48322
MLS# 20261072083Listed by: EXP REALTY MAIN - New
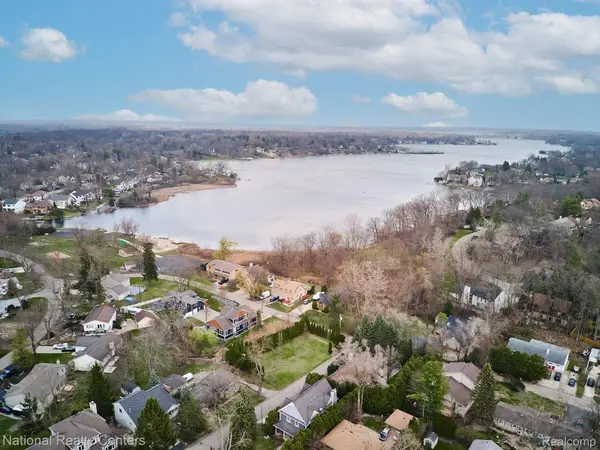 $299,000Active0.18 Acres
4442 Borland Street, WestBloomfield, MI 48323
MLS# 20261071748Listed by: NATIONAL REALTY CENTERS, INC - Open Sun, 11am to 2pmNew
 $385,000Active3 beds 2 baths1,645 sq. ft.
2030 Orchard Court, WestBloomfield, MI 48324
MLS# 20261071523Listed by: DOBI REAL ESTATE


Protect your home and budget from life's surprises with an Assurant Home Warranty, backed by a partner that supports you through every step of homeownership. Explore Plans.
©2026 Century 21 Real Estate LLC. All rights reserved. CENTURY 21®, the CENTURY 21 Logo and C21® are service marks owned by Century 21 Real Estate LLC. Century 21 Real Estate LLC fully supports the principles of the Fair Housing Act and the Equal Opportunity Act. Each office is independently owned and operated. Listing information is deemed reliable but not guaranteed accurate.