
7550 Hemlock DR # 5, West Bloomfield, MI 48324
Local realty services provided by:CENTURY 21 Curran & Oberski
7550 Hemlock DR # 5,Westbloomfield, MI 48324
$513,000
- 3 Beds
- 3 Baths
- 3,352 sq. ft.
- Single family
- Active
Listed by: rosemarie tibbles
Office: 3dx real estate-brighton
MLS#:20261084252
Source:MI_REALCOMP
Price summary
- Price:$513,000
- Price per sq. ft.:$153.04
- Monthly HOA dues:$405
About this home
Welcome to this beautiful end unit Condo in West Bloomfield Township! This stunning home features 3 spacious bedrooms, 3 full bathrooms, and an attached 2-car garage. The inviting great room boasts soaring vaulted ceilings, a gorgeous marble fireplace, and abundant natural light from large windows overlooking a serene, wooded landscape.
The updated gourmet kitchen includes all appliances and offers the perfect space for cooking and entertaining. Enjoy additional living space in the finished walkout basement, complete with a wet bar and plenty of storage. Step outside to a large deck, perfect for relaxing, entertaining, and enjoying the peaceful surroundings.
Located on a quiet, private street, this home offers an exceptional lifestyle with Middle Straits Lake Association privileges, including access to a private beach, tennis courts, boat dock, and private park. A whole-house generator provides added peace of mind.
Enjoy comfortable living, beautiful natural surroundings, and outstanding lake community amenities in this desirable West Bloomfield location!...
Contact an agent
Home facts
- Year built:1987
- Subdivision & Development:WESTACRES NORTH RIDGE OCCPN 484
- Listing ID #:20261084252
- Added:1 day(s) ago
- Updated:October 26, 2026 at 08:27 PM
Rooms and interior
- Bedrooms:3
- Total bathrooms:3
- Full bathrooms:3
- Rooms Total:9
- Basement Description:Finished, Walk-Out Access
- Living area:3,352 sq. ft.
Heating and cooling
- Cooling:Ceiling Fans, Central Air
- Heating:Forced Air, Natural Gas
Structure and exterior
- Roof:Asphalt
- Year built:1987
- Building area:3,352 sq. ft.
- Lot Features:Corner Lot, Wooded
- Architectural Style:Ranch
- Construction Materials:Brick, Wood Siding
- Exterior Features:Enclosed, Grounds Maintenance, Lighting, Patio, Porch, Tennis Courts
- Foundation Description:Basement, Poured, Sump Pump
- Levels:One
Utilities
- Water:Public
- Sewer:Public Sewer
Finances and disclosures
- Price:$513,000
- Price per sq. ft.:$153.04
- Tax amount:$4,537
Features and amenities
- Appliances:Convection Oven, Dishwasher, Disposal, Dryer, Electric Cooktop, Free Standing Refrigerator, Microwave, Washer
- Laundry features:Laundry Room
- Amenities:High Speed Internet
Parking
- Parking description:Attached, Electricity In Garage, Two Car Garage
- Garage spaces:2

New listings near 7550 Hemlock DR # 5
- Open Thu, 4 to 6pmNew
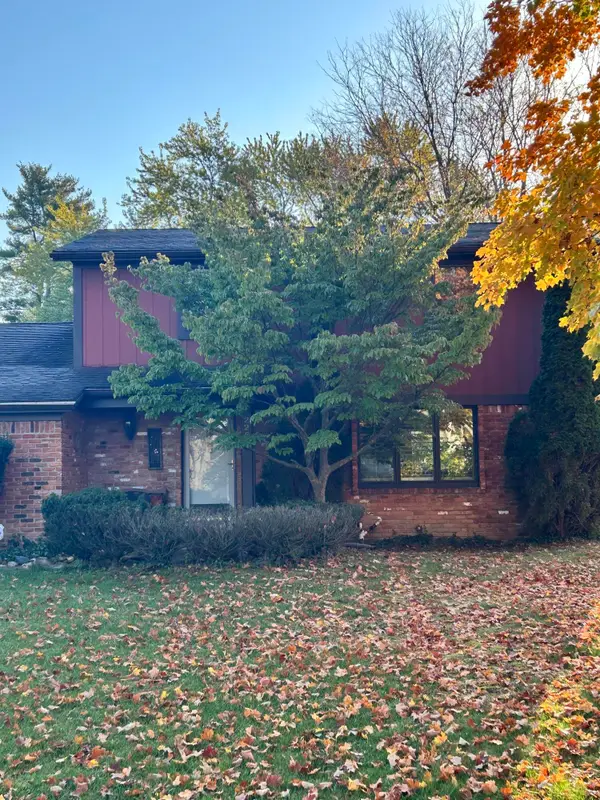 $475,000Active4 beds 3 baths2,197 sq. ft.
2255 Horseshoe Drive, WestBloomfield, MI 48322
MLS# 81026056888Listed by: FONTAINE REAL ESTATE GROUP - New
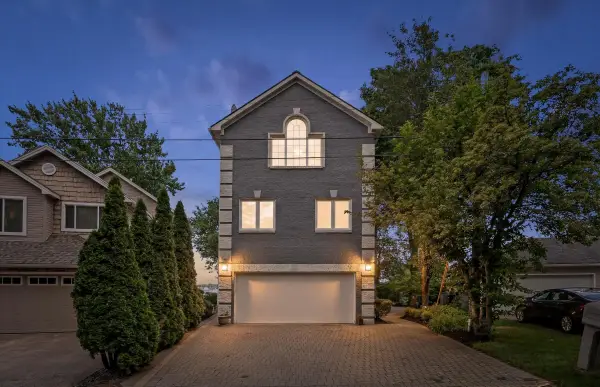 $844,000Active3 beds 4 baths2,598 sq. ft.
4691 Mapleview Avenue, West Bloomfield, MI 48324
MLS# 26056917Listed by: SHAMROCK ACQUISITIONS LLC - New
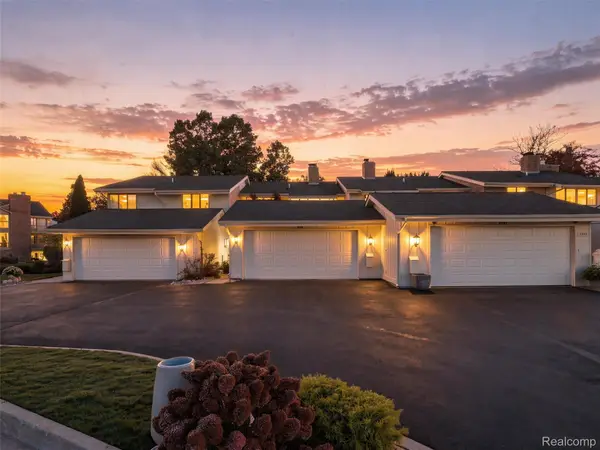 $299,900Active3 beds 3 baths2,285 sq. ft.
7383 Creek View CT, WestBloomfield, MI 48322
MLS# 20261077556Listed by: KW DOMAIN - New
 $1,550,000Active4 beds 4 baths3,532 sq. ft.
6221 W Maple, West Bloomfield, MI 48322
MLS# 61041426Listed by: KW DOMAIN - New
 $450,000Active2 beds 3 baths2,959 sq. ft.
5023 Pheasant CV, WestBloomfield, MI 48323
MLS# 20261081725Listed by: REAL ESTATE ONE-WB/FH - New
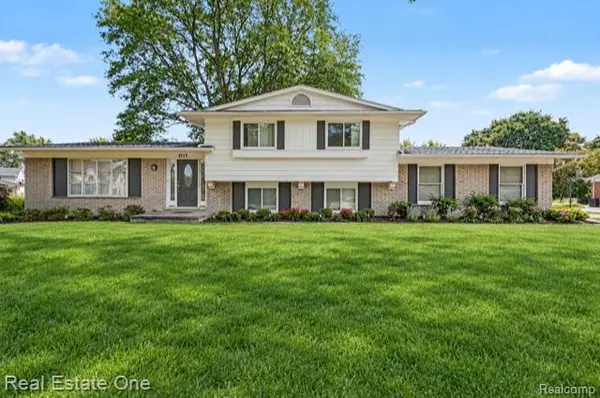 $375,000Active3 beds 3 baths2,017 sq. ft.
6639 Tamerlane DR, WestBloomfield, MI 48322
MLS# 20261085953Listed by: REAL ESTATE ONE-TROY - New
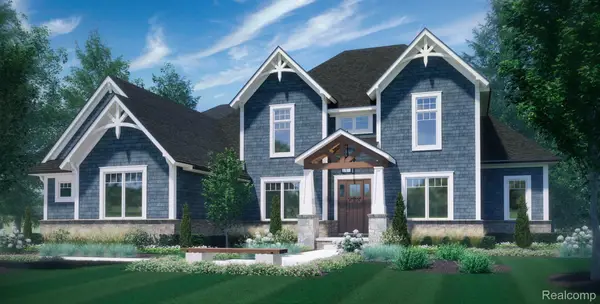 $1,550,000Active4 beds 4 baths3,532 sq. ft.
6221 W Maple RD, WestBloomfield, MI 48322
MLS# 20261085394Listed by: KW DOMAIN - New
 $729,000Active4 beds 4 baths4,814 sq. ft.
5608 Pembrooke Crossing, WestBloomfield, MI 48322
MLS# 20261085887Listed by: KW SHOWCASE REALTY - New
 $550,000Active5 beds 5 baths3,200 sq. ft.
2110 Langham DR, WestBloomfield, MI 48323
MLS# 20261084514Listed by: KW DOMAIN


Protect your home and budget from life's surprises with an Assurant Home Warranty, backed by a partner that supports you through every step of homeownership. Explore Plans.
©2026 Century 21 Real Estate LLC. All rights reserved. CENTURY 21®, the CENTURY 21 Logo and C21® are service marks owned by Century 21 Real Estate LLC. Century 21 Real Estate LLC fully supports the principles of the Fair Housing Act and the Equal Opportunity Act. Each office is independently owned and operated. Listing information is deemed reliable but not guaranteed accurate.